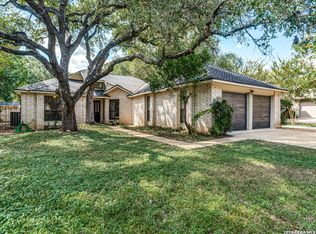
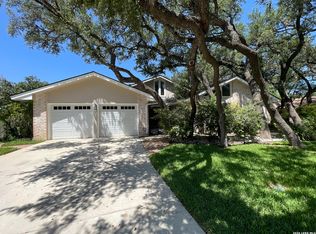
Stunning, nicely updated 1-story gem nestled on a quiet cul-de-sac in the highly desirable Shavano Ridge neighborhood! This visually beautiful home boasts excellent curb appeal with the arched windows, pretty garden flower beds,mature trees, and a side-entry 2-car garage. Step inside to find an open, light-filled layout featuring dramatic 11-foot ceilings and recent-new wood flooring flowing seamlessly through the main living areas. Designed for modern living, it features a kitchen with attached eating area ,ceramic tile floor ,custom cabinets,and granite on the island and countertops.Stainless steel appliances Stove, Microwave and Dishwasher remain. Also there is a dedicated home office with double facet-cut glass doors and a custom built-in wall unit with shelves,drawers and cabinets with shelving... This room includes a clothes closet so could also be used and an additional bedroom. The private primary suite serves as a luxurious retreat, featuring a spa-like bathroom complete with a relaxing jetted tub, a separate walk-in shower, a double vanity, and rare double walk-in closets providing exceptional storage. The split floor plan and the rolling barn style door help to provide privacy to the secondary bedrooms. The home is equipped with a central heat and cooling, water softener system, and in the living room a stately gas fireplace with artificial logs . Utility Room is located inside and the washer/ dryer units remain. The backyard is an absolute outdoor oasis situated on a private 0.3-acre lot. Entertain effortlessly on the fully screened-in patio and large landscaped yard. The lush lawn stays green effortlessly thanks to a full yard sprinkler system. Additional backyard features include a full privacy fence and a handy storage shed for all your lawn equipment. Located in acclaimed Northside ISD (Locke Hill/Rawlinson/Clark) just minutes from I-10, De Zavala Rd, and premier shopping/dining. Schedule your tour today!
For sale
$469,000
13815 Ridge Farm, San Antonio, TX 78230
3beds
2,340sqft
Single Family Residence
Built in 1994
0.3 Acres Lot
$454,500 Zestimate®
$200/sqft
$29/mo HOA
What's special
Full privacy fenceSplit floor planRecent-new wood flooringArched windowsCentral heat and coolingOpen light-filled layoutPretty garden flower beds
- 1 day
- 243
- 28
Zillow last checked:
Listing updated:
Listed by:
Larry Hunt TREC #498172 (210) 823-2502,
Premier Realty Group Platinum
Source: LERA MLS,MLS#: 2021116
Facts & features
Interior
Bedrooms & bathrooms
- Bedrooms: 3
- Bathrooms: 3
- Full bathrooms: 2
- 1/2 bathrooms: 1
Primary bedroom
- Features: Walk-In Closet(s), Multi-Closets, Ceiling Fan(s), Full Bath
- Area: 260
- Dimensions: 13 x 20
Bedroom 2
- Area: 143
- Dimensions: 11 x 13
Bedroom 3
- Area: 143
- Dimensions: 11 x 13
Primary bathroom
- Features: Tub/Shower Separate, Double Vanity, Soaking Tub
- Area: 160
- Dimensions: 10 x 16
Dining room
- Area: 198
- Dimensions: 11 x 18
Family room
- Area: 198
- Dimensions: 11 x 18
Kitchen
- Area: 110
- Dimensions: 10 x 11
Living room
- Area: 378
- Dimensions: 18 x 21
Office
- Area: 154
- Dimensions: 11 x 14
Heating
- Central, Natural Gas
Cooling
- Central Air
Appliances
- Included: Washer, Dryer, Microwave, Range, Refrigerator, Disposal, Dishwasher, Water Softener Owned, Gas Water Heater, Plumb for Water Softener
- Laundry: Main Level, Washer Hookup, Dryer Connection
Features
- One Living Area, Separate Dining Room, Eat-in Kitchen, Kitchen Island, Study/Library, Florida Room, Shop, Utility Room Inside, Secondary Bedroom Down, High Ceilings, All Bedrooms Downstairs, Walk-In Closet(s), Master Downstairs, Ceiling Fan(s), Chandelier, Solid Counter Tops, Custom Cabinets
- Flooring: Carpet, Ceramic Tile, Wood
- Windows: Storm Windows, Double Pane Windows
- Has basement: No
- Attic: Access Only,Pull Down Stairs
- Number of fireplaces: 1
- Fireplace features: One, Living Room, Gas Logs Included, Gas
Interior area
- Total interior livable area: 2,340 sqft
Property
Parking
- Total spaces: 2
- Parking features: Two Car Garage, Attached, Garage Door Opener
- Attached garage spaces: 2
Features
- Levels: One
- Stories: 1
- Patio & porch: Patio, Covered
- Exterior features: Sprinkler System, Rain Gutters
- Pool features: None
- Fencing: Privacy
Lot
- Size: 0.3 Acres
- Features: Cul-De-Sac, 1/4 - 1/2 Acre, Level, Curbs, Street Gutters, Sidewalks, Streetlights, Fire Hydrant w/in 500'
- Residential vegetation: Mature Trees, Mature Trees (ext feat)
Details
- Additional structures: Shed(s)
- Parcel number: 176610010180
Construction
Type & style
- Home type: SingleFamily
- Architectural style: Contemporary,Traditional
- Property subtype: Single Family Residence
Materials
- Brick, 4 Sides Masonry
- Foundation: Slab
- Roof: Composition
Condition
- Pre-Owned
- New construction: No
- Year built: 1994
Utilities & green energy
- Electric: CPS
- Gas: CPS
- Sewer: SAWS, Sewer System
- Water: SAWS, Water System
- Utilities for property: Cable Available, City Garbage service
Community & HOA
Community
- Features: None
- Security: Security System Leased
- Subdivision: Shavano Ridge
HOA
- Has HOA: Yes
- HOA fee: $345 annually
- HOA name: SHAVANO RIDGE HOMEOWNERS ASSOCIATION
Location
- Region: San Antonio
Financial & listing details
- Price per square foot: $200/sqft
- Tax assessed value: $435,440
- Annual tax amount: $10,276
- Price range: $469K - $469K
- Date on market: 10/3/2026
- Cumulative days on market: 2 days
- Listing terms: Conventional,FHA,VA Loan,Cash
- Road surface type: Paved, Asphalt
Estimated market value
$454,500
$432,000 - $477,000
$2,787/mo
Price history
| Date | Event | Price |
|---|---|---|
| 10/3/2026 | Listed for sale | $469,000+14.7%$200/sqft |
Source:  LERA MLS #2021116 Report a problem LERA MLS #2021116 Report a problem | ||
| 5/6/2022 | Sold | -- |
Source: LERA MLS #1594696 Report a problem | ||
| 4/19/2022 | Pending sale | $409,000$175/sqft |
Source: LERA MLS #1594696 Report a problem | ||
| 4/13/2022 | Contingent | $409,000$175/sqft |
Source: LERA MLS #1594696 Report a problem | ||
| 4/10/2022 | Listed for sale | $409,000$175/sqft |
Source: LERA MLS #1594696 Report a problem | ||
| 4/6/2022 | Contingent | $409,000$175/sqft |
Source: LERA MLS #1594696 Report a problem | ||
| 3/31/2022 | Listed for sale | $409,000$175/sqft |
Source: LERA MLS #1594696 Report a problem | ||
| 3/29/2022 | Contingent | $409,000$175/sqft |
Source: LERA MLS #1594696 Report a problem | ||
| 3/24/2022 | Listed for sale | $409,000+36.3%$175/sqft |
Source: LERA MLS #1594696 Report a problem | ||
| 12/4/2018 | Sold | -- |
Source: LERA MLS #44006_1335726 Report a problem | ||
| 8/30/2018 | Listed for sale | $300,000+26.3%$128/sqft |
Source: Keller Williams Heritage #1335726 Report a problem | ||
| 10/27/2015 | Sold | -- |
Source: LERA MLS #1137864 Report a problem | ||
| 9/7/2012 | Listing removed | $237,500$101/sqft |
Source: Keller Williams Heritage #945442 Report a problem | ||
| 8/31/2012 | Price change | $237,500-1%$101/sqft |
Source: Keller Williams Heritage #945442 Report a problem | ||
| 7/4/2012 | Price change | $240,000-2%$103/sqft |
Source: Your Realty Solutions #945442 Report a problem | ||
| 5/17/2012 | Listed for sale | $245,000$105/sqft |
Source: Your Realty Solutions #945442 Report a problem | ||
Public tax history
| Year | Property taxes | Tax assessment |
|---|---|---|
| 2025 | $5,214 -14.7% | $435,440 +0.7% |
| 2024 | $6,109 -3.1% | $432,230 +0.2% |
| 2023 | $6,307 -35% | $431,321 +10% |
| 2022 | $9,707 +20.1% | $392,110 +19.4% |
| 2021 | $8,081 | $328,510 +5.2% |
| 2020 | $8,081 +5.2% | $312,140 +6% |
| 2019 | $7,684 | $294,550 +4.1% |
| 2018 | $7,684 +13.6% | $283,000 +3.7% |
| 2017 | $6,766 +4.8% | $272,800 +4.6% |
| 2016 | $6,459 +37.4% | $260,860 +9.6% |
| 2015 | $4,701 | $238,062 +10% |
| 2014 | $4,701 | $216,420 -0.2% |
| 2013 | -- | $216,830 +1.4% |
| 2012 | -- | $213,820 -2.4% |
| 2011 | -- | $219,100 -2.4% |
| 2010 | -- | $224,480 -1.6% |
| 2009 | -- | $228,200 +0.6% |
| 2008 | -- | $226,740 +8.2% |
| 2007 | -- | $209,510 +10.2% |
| 2006 | -- | $190,050 +6.7% |
| 2005 | -- | $178,100 |
| 2004 | -- | -- |
| 2003 | -- | -- |
| 2002 | -- | -- |
| 2001 | -- | -- |
| 2000 | -- | -- |
Find assessor info on the county website
Monthly payment
Est. payment
Payment breakdown
Explore the cost of this home by adjusting the details. Changes won't be saved.Climate risks
Neighborhood: 78230
Nearby schools
Schools provided by the listing agent
- Elementary: Locke Hill
- Middle: Rawlinson
- High: Clark
- District: Northside
Source: LERA MLS. This data may not be complete. We recommend contacting the local school district to confirm school assignments for this home.
Similar homes
- $--3 bd4 ba2.6k sqft14903 Sylvan Woods, San Antonio, TX 78249Auction
 Xome
Xome - $445,0004 bd3 ba3.3k sqft2422 NEWOAK PARK, San Antonio, TX 78230For Sale

 MLS ID #2014658, Devin Resendez TREC #663042, Keller Williams Legacy. LERA MLS
 - $449,9003 bd2 ba2.2k sqft13707 HUNTERS HAWK ST, San Antonio, TX 78230For Sale
 MLS ID #2017655, David George TREC #292484, David Lloyd George Realty Company. LERA MLS
 - $470,0004 bd2 ba2.3k sqft12607 CHATEAU FOREST LN, San Antonio, TX 78230For Sale
 MLS ID #2013700, Miguel Di Costanzo TREC #687631, eXp Realty. LERA MLS
 - $499,0004 bd4 ba3k sqft13803 Shavano Glenn, San Antonio, TX 78230For SaleMLS ID #1955451, Rhonda Epperly TREC #535109, Keller Williams Heritage. LERA MLS
- $450,0003 bd3 ba2.4k sqft13102 N HUNTERS CIR, San Antonio, TX 78230For SaleMLS ID #1970451, Jeremy Wells TREC #580289, Wellstone Properties. LERA MLS
- $689,9004 bd4 ba3.3k sqft13137 Hunters Ledge, San Antonio, TX 78230For SaleMLS ID #2020879, Kellie Daniels TREC #505116, Coldwell Banker D'Ann Harper, REALTOR. LERA MLS
- $504,9004 bd3 ba2.4k sqft13046 HUNTERS BREEZE ST, San Antonio, TX 78230For SaleMLS ID #2010121, Rossana Correa TREC #575866, Keller Williams City-View. LERA MLS
- $475,2504 bd3 ba3.4k sqft14211 Edge Point, San Antonio, TX 78230For SaleMLS ID #1955370, Rosario Crutchfield TREC #528994, Keller Williams Heritage. LERA MLS
- $499,9993 bd2 ba2.2k sqft27 Villa Verde, San Antonio, TX 78230For SaleMLS ID #1999867, Aden Stiles TREC #699239, Keller Williams Heritage. LERA MLS
- $400,0004 bd3 ba2.3k sqft2316 Newoak Park, San Antonio, TX 78230For SaleMLS ID #2004653, Tiffany Stevens TREC #544138, Real Broker, LLC. LERA MLS
- $449,0004 bd3 ba2.7k sqft12831 Castle George, San Antonio, TX 78230For SaleMLS ID #1997070, Cindy Baughn TREC #481825, JB Goodwin, REALTORS. LERA MLS
- $495,0004 bd2 ba2.2k sqft13403 SYRACUSE ST, San Antonio, TX 78249For SaleMLS ID #2005075, Nicole Pauley TREC #828374, eXp Realty. LERA MLS
- $510,0003 bd2 ba2.2k sqft13067 N Hunters Cir, San Antonio, TX 78230For SaleMLS ID #1996229, Reigne Carpenter TREC #843085, LPT Realty, LLC. LERA MLS
- $330,0004 bd3 ba2.3k sqft14318 COUGAR TRL, San Antonio, TX 78230For SaleMLS ID #2019380, Erica Salazar TREC #752678, 1st Choice Realty Group. LERA MLS
- $535,0003 bd3 ba2.5k sqft3443 HUNTERS CIR, San Antonio, TX 78230For SaleMLS ID #2012116, Daniel Stakley TREC #736138, Levi Rodgers Real Estate Group. LERA MLS
- $449,0003 bd2 ba1.9k sqft33 Villa Jardin, San Antonio, TX 78230For SaleMLS ID #1964485, Lizeth Cherry TREC #725996, Real Broker, LLC. LERA MLS
- $415,0004 bd3 ba2.4k sqft14107 Cougar Rock, San Antonio, TX 78230For SaleMLS ID #1949145, Bradley Burnes TREC #682586, Real Broker, LLC. LERA MLS
- $365,0004 bd3 ba3k sqft13210 REGENCY WAY, San Antonio, TX 78249For SaleMLS ID #2020555, Amy White TREC #652108, Reliance Residential Realty -. LERA MLS
- $380,0004 bd3 ba2.6k sqft4027 Legend Ranch, San Antonio, TX 78230For SaleMLS ID #1955081, Brenda Brock TREC #468809, Keller Williams Legacy. LERA MLS
