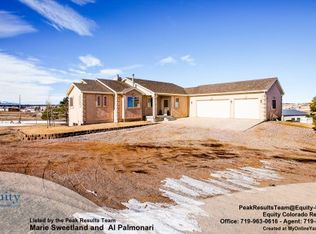
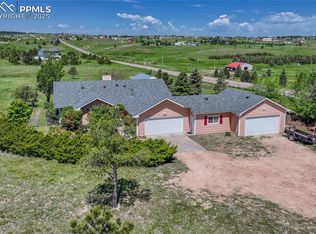
Welcome to this classic ranch-style home on 5.26 acres in the desirable Woodlake area of Black Forest, offering true country living within an established horse-friendly equestrian community. Zoned for horses, chickens, and other animals, the land offers exceptional equestrian potential with level meadow acreage ideal for building a barn, loafing shed, or additional outbuildings, and features a chicken coop and run for up to 35 chickens, a dog run, and a storage shed. There is a shared greenway and direct access to the Woodlake Trail network and nearby Homestead Ranch Park, providing miles of walking and horseback riding trails right from your gate! Inside, the open and inviting floor plan showcases luxury vinyl plank flooring, soaring vaulted ceilings, and a generous living room anchored by a wood-burning stove that fills the space with warmth and rustic charm—perfect for crisp Colorado evenings. The updated kitchen is both stylish and functional, featuring stainless steel appliances, quartz and natural wood countertops, and a seamless flow into the dining area with walk-out access. The main level offers a comfortable primary retreat with an adjoining bath and walk-in closet, along with two additional bedrooms and a full bathroom. Downstairs, the basement expands the living space with one more bedroom, a very large office with a closet that could easily be a second bedroom, a bathroom, and an oversized family room and also a wet bar—an ideal gathering spot for game nights, celebrations, or hosting guests—plus a dedicated laundry area and generous storage room. , while the attached two-car garage offers convenient main-level access. Supported by a private household well, propane forced-air heating, and exceptional trail access, this property is perfectly suited for an equestrian lifestyle or peaceful country homestead, offering wide-open space, privacy, and room to grow—yet within easy reach of Colorado Springs, Monument, and Denver.
Sold for $540,000
Zestimate®
$540,000
13815 Woodlake Rd, Elbert, CO 80106
4beds
2,882sqft
Single Family Residence
Built in 1985
5.26 Acres Lot
$540,000 Zestimate®
$187/sqft
$3,322 Estimated rent
Home value
$540,000
$513,000 - $567,000
$3,322/mo
Zestimate® history
Loading...
Owner options
List your home for rent
$3,322/mo
Rent Zestimate®
Find your next renter with Zillow Rental Manager. Plus, with online applications, you can quickly screen prospective tenants – for free.
Learn more$3,322/mo
Rent Zestimate®
Refinance and save
$3,120/mo
Est. payment
Refinancing to a lower rate could help reduce your monthly payments and save thousands over the life of the loan.
See today's rates$3,120/mo
Est. payment
Explore your selling options
Work with a Zillow partner agent
Leverage their expertise and Zillow's premium Showcase listings to get your home seen by more buyers.
Get startedList with your own agent
Get your home in front of millions of buyers by listing it on Zillow.
Learn how to do itSell it yourself
Take full control of how buyers see your home on Zillow by listing For Sale by Owner (FSBO).
List your homeWhat's special
Zillow last checked:
Listing updated:
Listed by:
Joe Marzullo 719-410-4663,
LPT Realty LLC
Bought with:
Danielle Reid
HomeSmart
Source: elevateMLS,MLS#: 8223619
Facts & features
Interior
Bedrooms & bathrooms
- Bedrooms: 4
- Bathrooms: 3
- Full bathrooms: 1
- 3/4 bathrooms: 2
Other
- Level: Main
- Area: 143 Square Feet
- Dimensions: 13 x 11
Heating
- Forced Air, Other, Propane, See Prop Desc Remarks, Wood
Cooling
- Attic Fan, Ceiling Fan(s)
Appliances
- Included: 220v in Kitchen, Dishwasher, Microwave, Range, Refrigerator, Self Cleaning Oven
- Laundry: In Basement, Electric Hook-up, Lower Level
Features
- Vaulted Ceiling(s), High Speed Internet, Wet Bar
- Flooring: Carpet, Tile, Luxury Vinyl
- Basement: Full,Partially Finished
- Has fireplace: Yes
Interior area
- Total structure area: 2,882
- Total interior livable area: 2,882 sqft
- Finished area above ground: 1,441
- Finished area below ground: 1,441
Property
Parking
- Total spaces: 2
- Parking features: Attached, Even with Main Level, Paved Driveway, RV Access/Parking
- Attached garage spaces: 2
Features
- Patio & porch: Wood Deck
- Fencing: Other,See Remarks
Lot
- Size: 5.26 Acres
- Features: Level, Meadow, Hiking Trail, Horses (Zoned)
Details
- Additional structures: Kennel/Dog Run, Storage, Other, See Remarks
- Parcel number: 4129004039
Construction
Type & style
- Home type: SingleFamily
- Architectural style: Ranch
- Property subtype: Single Family Residence
Materials
- Wood Siding, Frame
- Roof: Composite Shingle
Condition
- Existing Home
- New construction: No
- Year built: 1985
Details
- Warranty included: Yes
Utilities & green energy
- Water: Well
- Utilities for property: Electricity Connected, Propane
Community & neighborhood
Location
- Region: Elbert
Other
Other facts
- Listing terms: Cash,Conventional,FHA,VA Loan
Price history
| Date | Event | Price |
|---|---|---|
| 4/28/2026 | Sold | $540,000-4.4%$187/sqft |
Source:  elevateMLS #8223619 Report a problem elevateMLS #8223619 Report a problem | ||
| 4/7/2026 | Pending sale | $565,000$196/sqft |
Source: elevateMLS #8223619 Report a problem | ||
| 3/25/2026 | Contingent | $565,000$196/sqft |
Source: elevateMLS #8223619 Report a problem | ||
| 3/18/2026 | Price change | $565,000-1.6%$196/sqft |
Source: elevateMLS #8223619 Report a problem | ||
| 2/7/2026 | Price change | $574,000-2.5%$199/sqft |
Source: elevateMLS #8223619 Report a problem | ||
| 1/7/2026 | Listed for sale | $589,000+30.9%$204/sqft |
Source: elevateMLS #8223619 Report a problem | ||
| 11/15/2023 | Sold | $450,000+0%$156/sqft |
Source: elevateMLS #3596323 Report a problem | ||
| 10/19/2023 | Contingent | $449,999$156/sqft |
Source: elevateMLS #3596323 Report a problem | ||
| 10/10/2023 | Listed for sale | $449,999+79.4%$156/sqft |
Source: elevateMLS #3596323 Report a problem | ||
| 10/7/2003 | Sold | $250,900+74.8%$87/sqft |
Source: Public Record Report a problem | ||
| 11/4/1997 | Sold | $143,500$50/sqft |
Source: Public Record Report a problem | ||
Public tax history
| Year | Property taxes | Tax assessment |
|---|---|---|
| 2024 | $2,530 +46.2% | $41,010 |
| 2023 | $1,730 -4% | $41,010 +62% |
| 2022 | $1,802 | $25,310 -2.8% |
| 2021 | -- | $26,040 +16% |
| 2020 | $1,559 +0.9% | $22,440 |
| 2019 | $1,545 | $22,440 |
Find assessor info on the county website
Neighborhood: 80106
Nearby schools
GreatSchools rating
- 6/10Bennett Ranch Elementary SchoolGrades: PK-5Distance: 6.9 mi
- 5/10Falcon Middle SchoolGrades: 6-8Distance: 7.1 mi
- 5/10Falcon High SchoolGrades: 9-12Distance: 6.2 mi
Schools provided by the listing agent
- Elementary: Bennett Ranch
- Middle: Falcon
- High: Falcon
- District: District 49
Source: elevateMLS. This data may not be complete. We recommend contacting the local school district to confirm school assignments for this home.
Get a cash offer in 3 minutes
Find out how much your home could sell for in as little as 3 minutes with a no-obligation cash offer.
Estimated market value
$540,000
Get a cash offer in 3 minutes
Find out how much your home could sell for in as little as 3 minutes with a no-obligation cash offer.
Estimated market value
$540,000
- Colorado
- El Paso County
- Elbert
- 80106
- 13815 Woodlake Rd