Welcome! Check out this great opportunity to own a move-in ready home, nestled in the sought-after Alkire Acres subdivision of Littleton. This lovely 4-bedroom, 3-bathroom home offers comfort, convenience, and numerous updates. Step inside to the formal living room with a large window and vaulted ceilings. Around the corner is the spacious family room with a wood burning fireplace, open to the kitchen with stainless steel appliances, ample cabinet space, and an adjacent dining nook. This home's highly desirable floor plan features the ease and convenience of a main floor primary suite, including a thoughtfully remodeled bathroom with a large walk-in shower and updated vanities. Venture upstairs to discover three more bedrooms and another full bathroom. This home also boasts a finished basement with tons of flexible space to utilize to suit your unique needs - envision a media area, workout room, guest quarters, or whatever your heart desires! The backyard is a serene retreat, with a generous deck/patio that is well suited for outdoor entertaining, or just relaxing while enjoying sunny mornings and shady evenings. The location has so much to offer, including close proximity to schools, parks, shopping, dining and other everyday conveniences. Enjoy easy access to C-470 for mountain adventures, Bear Creek Lake Park, Chatfield, Meadows Golf Club and so much more. All that is left for you to do is make an offer, move in, and LOVE calling this wonderful home your very own!
For sale
$625,000
5514 S Zang Street, Littleton, CO 80127
4beds
2,606sqft
Single Family Residence
Built in 1988
5,489 Square Feet Lot
$-- Zestimate®
$240/sqft
$42/mo HOA
What's special
- 1 day |
- 142 |
- 2 |
Zillow last checked:
Listing updated:
Listed by:
Anthony English tony@hqhomes.com,
HQ Homes
Source: REcolorado as distributed by MLS GRID,MLS#: 9399124
Facts & features
Interior
Bedrooms & bathrooms
- Bedrooms: 4
- Bathrooms: 3
- Full bathrooms: 1
- 3/4 bathrooms: 1
- 1/2 bathrooms: 1
- Main level bathrooms: 2
- Main level bedrooms: 2
Bedroom
- Features: Primary Suite
- Level: Main
Bedroom
- Level: Upper
Bedroom
- Level: Upper
Bedroom
- Level: Main
Bathroom
- Level: Main
Bathroom
- Features: En Suite Bathroom, Primary Suite
- Level: Main
Bathroom
- Level: Upper
Heating
- Forced Air
Cooling
- Central Air
Appliances
- Included: Dishwasher, Microwave, Oven, Refrigerator
Features
- Basement: Finished
Interior area
- Total structure area: 2,606
- Total interior livable area: 2,606 sqft
- Finished area above ground: 1,576
- Finished area below ground: 874
Property
Parking
- Total spaces: 2
- Parking features: Garage - Attached
- Attached garage spaces: 2
Features
- Levels: Two
- Stories: 2
Lot
- Size: 5,489 Square Feet
Details
- Parcel number: 184388
- Zoning: P-D
- Special conditions: Standard
Construction
Type & style
- Home type: SingleFamily
- Property subtype: Single Family Residence
Materials
- Frame
- Roof: Composition
Condition
- Year built: 1988
Utilities & green energy
- Sewer: Public Sewer
Community & HOA
Community
- Subdivision: Alkire Acres
HOA
- Has HOA: Yes
- Services included: Trash
- HOA fee: $42 monthly
- HOA name: Woodlane Property Mgmt
- HOA phone: 303-985-9623
Location
- Region: Littleton
Financial & listing details
- Price per square foot: $240/sqft
- Tax assessed value: $592,701
- Annual tax amount: $3,268
- Date on market: 8/14/2026
- Listing terms: Cash,Conventional,FHA,VA Loan
- Exclusions: Washer, Dryer, Personal Property
- Ownership: Individual
Estimated market value
Not available
Estimated sales range
Not available
Not available
Price history
| Date | Event | Price |
|---|---|---|
| 8/14/2026 | Listed for sale | $625,000+245.3%$240/sqft |
Source:  REcolorado as distributed by MLS GRID #9399124 Report a problem REcolorado as distributed by MLS GRID #9399124 Report a problem | ||
| 11/10/1998 | Sold | $181,000$69/sqft |
Source: Public Record Report a problem | ||
Public tax history
| Year | Property taxes | Tax assessment |
|---|---|---|
| 2025 | $3,102 +0.3% | $37,044 -1.8% |
| 2024 | $3,093 +17.8% | $37,726 |
| 2023 | $2,625 -1.2% | $37,726 +15.2% |
| 2022 | $2,656 +14.7% | $32,744 -2.8% |
| 2021 | $2,315 | $33,686 +11% |
| 2020 | $2,315 +1.1% | $30,346 |
| 2019 | $2,291 +23.9% | $30,346 +19.9% |
| 2018 | $1,849 | $25,301 |
| 2017 | $1,849 +18.3% | $25,301 +5.9% |
| 2016 | $1,563 | $23,901 |
| 2015 | $1,563 +30.7% | $23,901 +22.3% |
| 2014 | $1,196 -10.8% | $19,539 |
| 2013 | $1,340 -36.6% | $19,539 -7.2% |
| 2012 | $2,115 +1.8% | $21,062 |
| 2011 | $2,077 +0% | $21,062 +1.2% |
| 2010 | $2,076 +2.9% | $20,820 |
| 2009 | $2,018 +0.4% | $20,820 +3.2% |
| 2008 | $2,011 +4% | $20,170 |
| 2007 | $1,933 +2.3% | $20,170 +5.4% |
| 2006 | $1,890 -3.4% | $19,140 -1.2% |
| 2005 | $1,955 +8% | $19,370 |
| 2004 | $1,810 +2.2% | $19,370 |
| 2003 | $1,771 +1.6% | $19,370 +3.7% |
| 2002 | $1,742 +16.5% | $18,680 +27.9% |
| 2001 | $1,495 +4% | $14,600 |
| 2000 | $1,437 | $14,600 |
Find assessor info on the county website
Monthly payment
Est. payment
Payment breakdown
Explore the cost of this home by adjusting the details. Changes won't be saved.Climate risks
Neighborhood: 80127
Nearby schools
GreatSchools rating
- 5/10Mount Carbon Elementary SchoolGrades: PK-5Distance: 0.2 mi
- 5/10Summit Ridge Middle SchoolGrades: 6-8Distance: 1.1 mi
- 8/10Dakota Ridge Senior High SchoolGrades: 9-12Distance: 0.9 mi
Schools provided by the listing agent
- Elementary: Mount Carbon
- Middle: Summit Ridge
- High: Dakota Ridge
- District: Jefferson County R-1
Source: REcolorado as distributed by MLS GRID. This data may not be complete. We recommend contacting the local school district to confirm school assignments for this home.
- $630,0004 bd4 ba2.2k sqft5524 S Zang St, Littleton, CO 80127Sold

- $614,8003 bd3 ba1.7k sqft5504 S Zang St, Littleton, CO 80127Off Market
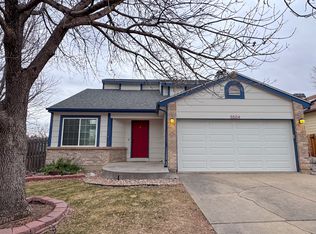
- $629,1005 bd4 ba2.3k sqft5534 S Zang St, Littleton, CO 80127Off Market
- $629,6005 bd4 ba2.5k sqft5523 S Yank Ct, Littleton, CO 80127Off Market
- $570,0003 bd3 ba1.8k sqft5513 S Yank Ct, Littleton, CO 80127Sold
- $674,7004 bd4 ba2.5k sqft5503 S Yank Ct, Littleton, CO 80127Off Market
- $631,0005 bd4 ba2.5k sqft5533 S Yank Ct, Littleton, CO 80127Off Market
- $544,8003 bd3 ba1.5k sqft5544 S Zang St, Littleton, CO 80127Off Market
A local agent can set up tours, give advice and negotiate with sellers.
Similar homes
- $575,0003 bd3 ba1.5k sqft5688 S Youngfield Way, Littleton, CO 80127For Sale

 MLS ID #3558112, Kevin Chavarria, Sellstate ACE Properties. REcolorado as distributed by MLS GRID
 - $574,9003 bd3 ba1.6k sqft5991 S Oak Way, Littleton, CO 80127For Sale
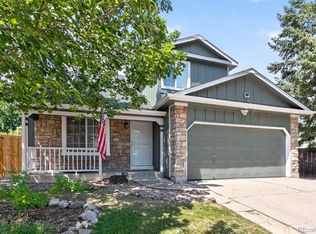 MLS ID #2725685, Robby C McClure II, McClure and Associates. REcolorado as distributed by MLS GRID
 - $739,0004 bd4 ba2.8k sqft5033 S Owens Street, Littleton, CO 80127For Sale
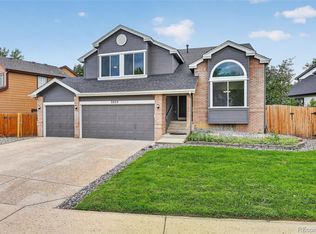 MLS ID #6171466, Lisa Cybyske, Coldwell Banker Realty 56. REcolorado as distributed by MLS GRID
 - $595,5004 bd2 ba1.8k sqft5600 S Queen Street, Littleton, CO 80127For Sale
 MLS ID #3381597, Chris Hartsfield, eXp Realty, LLC. REcolorado as distributed by MLS GRID
 - $700,0004 bd3 ba3.7k sqft5497 S Zang Court, Littleton, CO 80127For SaleMLS ID #6305923, Lina Krylov, Keller Williams Integrity Real Estate LLC. REcolorado as distributed by MLS GRID
- $640,0005 bd4 ba2.4k sqft11757 W Berry Avenue, Littleton, CO 80127For SaleMLS ID #5102365, Cole Weaver, VeryNiceHomes.com. REcolorado as distributed by MLS GRID
- $675,0004 bd4 ba2.3k sqft13088 W Dorado Place, Littleton, CO 80127For SaleMLS ID #7362935, Rich Petrone, eXp Realty, LLC. REcolorado as distributed by MLS GRID
- $595,0005 bd2 ba2.2k sqft5695 S Routt Street, Littleton, CO 80127For SaleMLS ID #3529673, 'Theresa' Hoa Nguyen, Sunrise Realty & Financing LLC. REcolorado as distributed by MLS GRID
- $594,9004 bd2 ba2.1k sqft4594 S Union Street, Morrison, CO 80465For SaleMLS ID #6979635, Mitch Gilbert, RE/MAX Professionals. REcolorado as distributed by MLS GRID
- $665,0003 bd3 ba2.5k sqft5843 S Van Gordon Lane, Littleton, CO 80127For SaleMLS ID #4680201, The Alan Smith Team, RE/MAX Professionals. REcolorado as distributed by MLS GRID
- $790,0005 bd4 ba3k sqft11778 W Cooper Drive, Littleton, CO 80127For SaleMLS ID #1658252, The Knoll Team, West and Main Homes Inc. REcolorado as distributed by MLS GRID
- $850,0004 bd4 ba3k sqft12493 W Hoover Avenue, Littleton, CO 80127For SaleMLS ID #6710175, Dan Riss, RE/MAX Professionals. REcolorado as distributed by MLS GRID
- $680,0004 bd3 ba2.5k sqft4757 S Oak Court, Littleton, CO 80127For SaleMLS ID #9223360, Valerie Trujillo, Your Castle Real Estate Inc. REcolorado as distributed by MLS GRID
- $625,0003 bd3 ba2.9k sqft5005 S Newcombe Court, Littleton, CO 80127For SaleMLS ID #2708113, Rob Stark, RE/MAX Professionals. REcolorado as distributed by MLS GRID
- $575,0005 bd3 ba3.4k sqft11000 W Powers Avenue, Littleton, CO 80127For SaleMLS ID #2134120, Rob Stark, RE/MAX Professionals. REcolorado as distributed by MLS GRID
- $--3 bd2 ba1.7k sqft10201 W Ida Ave, Littleton, CO 80127AuctionAuction.com 1
- $630,0003 bd4 ba2.3k sqft5915 S Union Street, Littleton, CO 80127For SaleMLS ID #2459782, Emmalee Pham, Sunrise Realty & Financing LLC. REcolorado as distributed by MLS GRID
- $550,0003 bd2 ba1.8k sqft5556 S Simms Way, Littleton, CO 80127For SaleMLS ID #3410573, Susan Schell, MB Schell Real Estate Group. REcolorado as distributed by MLS GRID
- $585,0003 bd3 ba1.8k sqft5440 S Vivian Street, Littleton, CO 80127For SaleMLS ID #6097929, Krystal Thompson, Epique Realty. REcolorado as distributed by MLS GRID
- $825,0004 bd3 ba2.6k sqft12221 W Prentice Place, Littleton, CO 80127For SaleMLS ID #4851105, Kevin Merlander, Compass - Denver. REcolorado as distributed by MLS GRID
