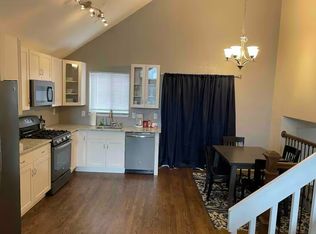
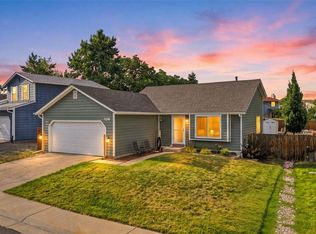
Welcome to this charming two-story home in Littleton’s Alkire Acres neighborhood! Featuring 3 bedrooms, 3 bathrooms, and an open, light-filled layout with high ceilings and a cozy fireplace. The main level seamlessly connects the living and dining spaces, ideal for everyday living and entertaining. Upstairs offers a primary suite complete with an ensuite bath, plus two additional bedrooms and a full bath. Outside, enjoy a private, fully fenced backyard situated on a generous 6,270+ sq ft lot with a spacious patio area and an attached 2-car garage. Enjoy convenient pedestrian access with connected sidewalks directly leading to nearby schools, quick access to mountain adventures, plus seamless transit and commuter connections to Golden, Morrison, Lakewood, and Downtown Denver via nearby C-470 and Highway 285. Buyer to verify all information.
For sale
$575,000
5688 S Youngfield Way, Littleton, CO 80127
3beds
1,538sqft
:
Get pre-qualified$3,556/mo
Single Family Residence
Built in 1986
6,273 Square Feet Lot
$567,800 Zestimate®
$374/sqft
$42/mo HOA
What's special
- 3 days |
- 471 |
- 43 |
Zillow last checked:
Listing updated:
Listed by:
Kevin Chavarria kevinchavarria@kevinsellshomes.org,
Sellstate ACE Properties,
John Werkmeister 303-531-0411,
Sellstate ACE Realty
Source: REcolorado as distributed by MLS GRID,MLS#: 3558112
Facts & features
Interior
Bedrooms & bathrooms
- Bedrooms: 3
- Bathrooms: 3
- Full bathrooms: 2
- 1/2 bathrooms: 1
- Main level bathrooms: 1
Bedroom
- Description: Primary
- Features: Primary Suite
- Level: Upper
Bedroom
- Description: Secondary
- Features: Primary Suite
- Level: Upper
Bedroom
- Description: Secondary
- Features: Primary Suite
- Level: Upper
Bathroom
- Features: Primary Suite
- Level: Main
Bathroom
- Features: Primary Suite
- Level: Upper
Bathroom
- Features: En Suite Bathroom
- Level: Upper
Kitchen
- Level: Main
Laundry
- Level: Main
Living room
- Level: Main
Heating
- Forced Air
Cooling
- Central Air
Appliances
- Included: Dishwasher, Disposal, Dryer, Microwave, Oven, Refrigerator, Washer
- Laundry: In Unit
Features
- Ceiling Fan(s), High Ceilings, Vaulted Ceiling(s)
- Flooring: Carpet, Wood
- Windows: Bay Window(s), Skylight(s)
- Basement: Crawl Space
- Number of fireplaces: 1
- Fireplace features: Living Room, Wood Burning
Interior area
- Total structure area: 1,538
- Total interior livable area: 1,538 sqft
- Finished area above ground: 1,538
Property
Parking
- Total spaces: 2
- Parking features: Concrete
- Attached garage spaces: 2
Features
- Levels: Two
- Stories: 2
- Patio & porch: Deck
- Fencing: Full
Lot
- Size: 6,273 Square Feet
- Features: Corner Lot
Details
- Parcel number: 184440
- Zoning: P-D
- Special conditions: Standard
Construction
Type & style
- Home type: SingleFamily
- Architectural style: Traditional
- Property subtype: Single Family Residence
Materials
- Wood Siding
- Foundation: Concrete Perimeter
- Roof: Composition
Condition
- Year built: 1986
Details
- Warranty included: Yes
Utilities & green energy
- Electric: 220 Volts
- Sewer: Public Sewer
- Water: Public
- Utilities for property: Cable Available, Electricity Connected, Natural Gas Connected
Community & HOA
Community
- Subdivision: Alkire Acres
HOA
- Has HOA: Yes
- Services included: Recycling, Trash
- HOA fee: $42 monthly
- HOA name: WOODLANE - TMC
- HOA phone: 303-985-9623
Location
- Region: Littleton
Financial & listing details
- Price per square foot: $374/sqft
- Tax assessed value: $527,040
- Annual tax amount: $3,496
- Date on market: 8/12/2026
- Listing terms: Cash,Conventional,FHA,VA Loan
- Exclusions: Sellers Personal Property
- Ownership: Individual
- Electric utility on property: Yes
- Road surface type: Paved
Estimated market value
$567,800
$539,000 - $596,000
$2,967/mo
Price history
| Date | Event | Price |
|---|---|---|
| 8/12/2026 | Listed for sale | $575,000+9.5%$374/sqft |
Source:  REcolorado as distributed by MLS GRID #3558112 Report a problem REcolorado as distributed by MLS GRID #3558112 Report a problem | ||
| 9/5/2023 | Sold | $525,000+241.1%$341/sqft |
Source: Public Record Report a problem | ||
| 12/21/1998 | Sold | $153,900$100/sqft |
Source: Public Record Report a problem | ||
Public tax history
| Year | Property taxes | Tax assessment |
|---|---|---|
| 2025 | $3,419 +0.3% | $32,940 -3.7% |
| 2024 | $3,409 +11.4% | $34,192 |
| 2023 | $3,060 -1.2% | $34,192 +13.7% |
| 2022 | $3,096 +12.8% | $30,075 -2.8% |
| 2021 | $2,746 | $30,941 +12.5% |
| 2020 | $2,746 +1.1% | $27,515 |
| 2019 | $2,717 +18.4% | $27,515 +22.5% |
| 2018 | $2,295 | $22,463 |
| 2017 | $2,295 +14.9% | $22,463 +10.3% |
| 2016 | $1,997 | $20,367 |
| 2015 | $1,997 +16.2% | $20,367 +22.4% |
| 2014 | $1,718 -4.2% | $16,641 |
| 2013 | $1,794 +1.9% | $16,641 -5.1% |
| 2012 | $1,761 +3.5% | $17,536 |
| 2011 | $1,702 +0% | $17,536 +2.8% |
| 2010 | $1,701 +1.8% | $17,060 |
| 2009 | $1,671 +0.4% | $17,060 +2.2% |
| 2008 | $1,665 +1.8% | $16,700 |
| 2007 | $1,635 +2.3% | $16,700 +3.2% |
| 2006 | $1,599 -7.6% | $16,190 -5.5% |
| 2005 | $1,730 +8% | $17,140 |
| 2004 | $1,601 +1.3% | $17,140 |
| 2003 | $1,581 +1.6% | $17,140 +2.8% |
| 2002 | $1,556 +12.7% | $16,680 +23.7% |
| 2001 | $1,380 +4% | $13,480 |
| 2000 | $1,327 | $13,480 |
Find assessor info on the county website
Monthly payment
Est. payment
Payment breakdown
Explore the cost of this home by adjusting the details. Changes won't be saved.Climate risks
Neighborhood: 80127
Nearby schools
GreatSchools rating
- 5/10Mount Carbon Elementary SchoolGrades: PK-5Distance: 0.1 mi
- 5/10Summit Ridge Middle SchoolGrades: 6-8Distance: 1 mi
- 8/10Dakota Ridge Senior High SchoolGrades: 9-12Distance: 0.7 mi
Schools provided by the listing agent
- Elementary: Mount Carbon
- Middle: Summit Ridge
- High: Dakota Ridge
- District: Jefferson County R-1
Source: REcolorado as distributed by MLS GRID. This data may not be complete. We recommend contacting the local school district to confirm school assignments for this home.
- $507,2003 bd2 ba1.5k sqft5678 S Youngfield Way, Littleton, CO 80127Off Market

- $667,5004 bd3 ba2.2k sqft5668 S Youngfield Way, Littleton, CO 80127Sold

- $521,3003 bd2 ba1.4k sqft5681 S Youngfield St, Littleton, CO 80127Off Market
- $3,2003 bd2 ba1.3k sqft5658 S Youngfield Way, Littleton, CO 80127For Rent
- $431,5002 bd1 ba910 sqft5671 S Youngfield St, Littleton, CO 80127Off Market
- $555,0004 bd2 ba1.8k sqft5691 S Youngfield St, Littleton, CO 80127Sold
- $585,0003 bd3 ba1.5k sqft5689 S Youngfield Way, Littleton, CO 80127Sold
- $471,2002 bd2 ba1.2k sqft5679 S Youngfield Way, Littleton, CO 80127Off Market
A local agent can set up tours, give advice and negotiate with sellers.
Similar homes
- $595,5004 bd2 ba1.8k sqft5600 S Queen Street, Littleton, CO 80127For Sale

 MLS ID #3381597, Chris Hartsfield, eXp Realty, LLC. REcolorado as distributed by MLS GRID
 - $530,0003 bd2 ba1.2k sqft8957 W Toller Avenue, Littleton, CO 80128For Sale
 MLS ID #5491925, Jordan Harris, LoKation Real Estate. REcolorado as distributed by MLS GRID
 - $575,0003 bd2 ba2.2k sqft1348 S Drexel Way, Lakewood, CO 80232For Sale

 MLS ID #1066332, Bret Weinstein, Guide Real Estate. IRES as distributed by MLS GRID
 - $599,9003 bd3 ba2.1k sqft6164 S Eaton Court, Littleton, CO 80123For Sale
 MLS ID #9784857, Barb Volz, Code of the West Real Estate. REcolorado as distributed by MLS GRID
 - $562,5003 bd2 ba1k sqft5656 S Elmwood Street, Littleton, CO 80120For SaleMLS ID #8178647, Blake Finley, RE/MAX Synergy. REcolorado as distributed by MLS GRID
- $585,0003 bd3 ba2.1k sqft3843 W Temple Place, Denver, CO 80236For SaleMLS ID #3751965, Huy Nguyen, Signature Real Estate Corp.. REcolorado as distributed by MLS GRID
- $589,9004 bd4 ba1.9k sqft8814 S Field Ct, Littleton, CO 80128For SaleMLS ID #1062169, Haley Hart, PAK Home Realty. IRES as distributed by MLS GRID
- $500,0003 bd2 ba1.2k sqft4416 S Vivian Way, Morrison, CO 80465For SaleMLS ID #8686585, Nicole Neuschaefer, HomeSmart. REcolorado as distributed by MLS GRID
- $610,0003 bd3 ba1.9k sqft1181 Riddlewood Rd, Highlands Ranch, CO 80129For SaleMLS ID #1065410, Martin Sugg, WK Real Estate. IRES as distributed by MLS GRID
- $565,0003 bd2 ba2.1k sqft2883 S Otis Street, Denver, CO 80227For SaleMLS ID #3080463, Erika Staggs, Brick and Ivy LLC. REcolorado as distributed by MLS GRID
- $550,0002 bd3 ba1.9k sqft7496 W Cedar Circle, Lakewood, CO 80226For SaleMLS ID #6447494, Genie O'Fallon, Distinct Real Estate LLC. REcolorado as distributed by MLS GRID
- $585,0002 bd2 ba1.8k sqft1225 Braewood Avenue, Littleton, CO 80129For SaleMLS ID #4468439, Paul Witmer, Madison & Company Properties. REcolorado as distributed by MLS GRID
- $565,0003 bd2 ba1.8k sqft10299 Woodrose Lane, Littleton, CO 80129For SaleMLS ID #6969784, Shelby Foster, ERA New Age. REcolorado as distributed by MLS GRID
- $519,0003 bd4 ba2.2k sqft6817 S Webster Street #C, Littleton, CO 80128For SaleMLS ID #8189494, Vali Hooker, Novella Real Estate. REcolorado as distributed by MLS GRID
- $580,0004 bd2 ba1.7k sqft5160 Simms Place, Wheat Ridge, CO 80033For SaleMLS ID #8794465, Clark Hutt, HomeSmart. REcolorado as distributed by MLS GRID
- $470,0002 bd2 ba897 sqft9876 W Friend Place, Littleton, CO 80128For SaleMLS ID #1757929, Kathleen Hofstra, RE/MAX Professionals. REcolorado as distributed by MLS GRID
- $425,0002 bd3 ba1.6k sqft10807 W Dartmouth Avenue, Denver, CO 80227For SaleMLS ID #3567793, Ryan Day, RE/MAX Professionals. REcolorado as distributed by MLS GRID
- $430,0002 bd3 ba2k sqft10557 W Maplewood Drive #C, Littleton, CO 80127For SaleMLS ID #4260007, Karin Jacoby, Dream Realty. REcolorado as distributed by MLS GRID
- $474,9003 bd3 ba1.9k sqft5226 S Jellison Street, Littleton, CO 80123For SaleMLS ID #7350263, Tom Ullrich, RE/MAX Professionals. REcolorado as distributed by MLS GRID
- $734,0003 bd2 ba2k sqft5411 Manitou Rd, Littleton, CO 80123For SaleMLS ID #1060632, Katherine Bryant-Beach, C3 Real Estate Solutions, LLC. IRES as distributed by MLS GRID
