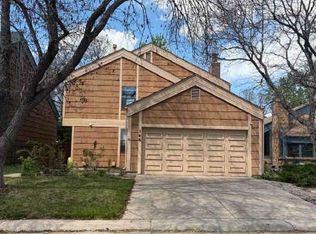
A beautifully updated 3 bedroom, 3 bathroom home in Littleton's desirable Powderhorn neighborhood. Offering 1,620 finished square feet and a finished basement, this home combines an open, comfortable floor plan with thoughtful updates throughout.
The main level features high ceilings, an open floor plan, and abundant natural light, creating a bright and inviting living space. The updated kitchen offers granite countertops, plenty of storage, a pantry, and stainless steel appliances, and opens nicely to the dining and living areas. A fireplace anchors the family room and adds warmth and character to the home. All three bedrooms are located upstairs, while the finished basement provides additional flexible living space that can be used as a family room, home office, workout area or guest space.
Outside, enjoy a private yard with mature landscaping and multiple spaces to relax or entertain, including a covered patio, deck and pergola-style outdoor seating area. A storage shed provides additional space for bikes, tools and outdoor gear. The attached two-car garage adds even more convenience.
With central air conditioning, double-pane windows, smart locks, no HOA and a great location within Jefferson County, this move-in-ready home offers an excellent combination of space, updates and outdoor living. Conveniently located near neighborhood parks, trails, shopping, dining and easy access throughout the southwest metro area. Come see everything this Powderhorn home has to offer!
For sale
$574,900
5991 S Oak Way, Littleton, CO 80127
3beds
1,620sqft
Single Family Residence
Built in 1987
6,795 Square Feet Lot
$567,200 Zestimate®
$355/sqft
$-- HOA
What's special
- 1 day |
- 472 |
- 39 |
Zillow last checked:
Listing updated:
Listed by:
Robby C McClure II 720-434-5228 robby@robbymcclure.com,
McClure and Associates
Source: REcolorado as distributed by MLS GRID,MLS#: 2725685
Facts & features
Interior
Bedrooms & bathrooms
- Bedrooms: 3
- Bathrooms: 3
- Full bathrooms: 1
- 3/4 bathrooms: 1
- 1/4 bathrooms: 1
- Main level bathrooms: 1
Bedroom
- Description: Spacious Primary Bedroom With Great Natural Light And Ceiling Fan.
- Features: Primary Suite
- Level: Upper
- Area: 144 Square Feet
- Dimensions: 12 x 12
Bedroom
- Description: Bright Upper-Level Bedroom With Plenty Of Natural Light.
- Level: Upper
- Area: 110 Square Feet
- Dimensions: 10 x 11
Bedroom
- Description: Generously Sized Upper-Level Bedroom, Perfect For Guests, Kids Or Home Office.
- Level: Upper
- Area: 126 Square Feet
- Dimensions: 14 x 9
Bathroom
- Description: Updated Upper-Level Full Bathroom With Modern Finishes.
- Level: Upper
- Area: 48 Square Feet
- Dimensions: 6 x 8
Bathroom
- Description: Convenient Main-Level Powder Room.
- Level: Main
- Area: 27 Square Feet
- Dimensions: 3 x 9
Bathroom
- Description: Updated Basement Bathroom With Walk-In Shower.
- Level: Basement
- Area: 21 Square Feet
- Dimensions: 3 x 7
Den
- Description: Large Finished Basement Den Offering Flexible Space For An Office, Or Recreation Area.
- Level: Basement
- Area: 285 Square Feet
- Dimensions: 19 x 15
Dining room
- Description: Bright Dining Area Conveniently Located Off The Kitchen.
- Level: Main
- Area: 130 Square Feet
- Dimensions: 13 x 10
Family room
- Description: Open And Inviting Living Space With High Ceilings And Fireplace.
Great room
- Description: Cozy Finished Basement Living Area With Wood-Paneled Walls And Recessed Lighting.
- Level: Basement
- Area: 99 Square Feet
- Dimensions: 9 x 11
Kitchen
- Description: Updated Kitchen With Granite Counters, Stainless Appliances, Gas, Range, Pantry And Center Island.
- Level: Main
- Area: 168 Square Feet
- Dimensions: 12 x 14
Laundry
- Description: Spacious Basement Laundry Area With Additional Storage And Flexible Space.
- Level: Basement
- Area: 285 Square Feet
- Dimensions: 19 x 15
Living room
- Description: Bright, Open Living Room With Vaulted Ceilings, Fireplace And Abundant Natural Light.
- Level: Main
- Area: 176 Square Feet
- Dimensions: 16 x 11
Heating
- Forced Air
Cooling
- Central Air
Appliances
- Included: Cooktop, Dishwasher, Disposal, Dryer, Microwave, Range, Refrigerator, Washer, Wine Cooler
- Laundry: In Unit
Features
- Granite Counters, High Ceilings, Open Floorplan, Pantry, Smoke Free, Vaulted Ceiling(s)
- Flooring: Carpet, Laminate, Tile
- Windows: Double Pane Windows
- Basement: Finished,Partial
- Number of fireplaces: 1
- Fireplace features: Family Room
Interior area
- Total structure area: 1,620
- Total interior livable area: 1,620 sqft
- Finished area above ground: 1,213
- Finished area below ground: 407
Video & virtual tour
Property
Parking
- Total spaces: 2
- Parking features: Concrete
- Attached garage spaces: 2
Features
- Levels: Two
- Stories: 2
- Entry location: Ground
- Patio & porch: Covered, Deck, Patio
- Exterior features: Private Yard, Rain Gutters
- Fencing: Partial
Lot
- Size: 6,795 Square Feet
Details
- Parcel number: 184902
- Zoning: P-D
- Special conditions: Standard
Construction
Type & style
- Home type: SingleFamily
- Architectural style: Traditional
- Property subtype: Single Family Residence
Materials
- Frame, Wood Siding
- Roof: Composition
Condition
- Updated/Remodeled
- Year built: 1987
Utilities & green energy
- Electric: 110V
- Sewer: Public Sewer
- Water: Public
- Utilities for property: Electricity Connected, Natural Gas Connected
Community & HOA
Community
- Security: Carbon Monoxide Detector(s), Smart Locks
- Subdivision: Powderhorn
HOA
- Has HOA: No
Location
- Region: Littleton
Financial & listing details
- Price per square foot: $355/sqft
- Tax assessed value: $497,990
- Annual tax amount: $3,248
- Date on market: 8/13/2026
- Listing terms: Cash,Conventional,FHA,VA Loan
- Exclusions: Personal Property, Refrigerator And Freezer In Garage
- Ownership: Individual
- Electric utility on property: Yes
- Road surface type: Paved
Estimated market value
$567,200
$539,000 - $596,000
$2,828/mo
Price history
| Date | Event | Price |
|---|---|---|
| 8/13/2026 | Listed for sale | $574,900+51.3%$355/sqft |
Source:  REcolorado as distributed by MLS GRID #2725685 Report a problem REcolorado as distributed by MLS GRID #2725685 Report a problem | ||
| 10/23/2018 | Sold | $380,000-1.3%$235/sqft |
Source: Public Record Report a problem | ||
| 9/14/2018 | Pending sale | $385,000$238/sqft |
Source: Porchlight Real Estate Group #5173545 Report a problem | ||
| 9/7/2018 | Listed for sale | $385,000+86%$238/sqft |
Source: Porchlight Real Estate Group #5173545 Report a problem | ||
| 5/27/2010 | Sold | $207,000-1%$128/sqft |
Source: Public Record Report a problem | ||
| 3/27/2010 | Listed for sale | $209,000+3%$129/sqft |
Source: Re/Max 100, Inc #865254 Report a problem | ||
| 10/14/2004 | Sold | $203,000+44%$125/sqft |
Source: Public Record Report a problem | ||
| 7/21/1998 | Sold | $141,000+25.9%$87/sqft |
Source: Public Record Report a problem | ||
| 4/12/1994 | Sold | $112,000$69/sqft |
Source: Public Record Report a problem | ||
Public tax history
| Year | Property taxes | Tax assessment |
|---|---|---|
| 2025 | $2,728 +0% | $31,125 +11.8% |
| 2024 | $2,727 +0.7% | $27,846 |
| 2023 | $2,707 -1.3% | $27,846 +2.6% |
| 2022 | $2,742 +22.2% | $27,137 -2.8% |
| 2021 | $2,244 | $27,917 +21.9% |
| 2020 | $2,244 +1.3% | $22,906 |
| 2019 | $2,216 +12.1% | $22,906 +16.1% |
| 2018 | $1,977 | $19,729 |
| 2017 | $1,977 +17% | $19,729 +12.2% |
| 2016 | $1,689 | $17,590 |
| 2015 | $1,689 +17.7% | $17,590 +23.9% |
| 2014 | $1,435 -1.6% | $14,195 |
| 2013 | $1,457 +1.9% | $14,195 -2.5% |
| 2012 | $1,430 -5% | $14,559 |
| 2011 | $1,505 +0.1% | $14,559 -5.6% |
| 2010 | $1,504 -2% | $15,430 |
| 2009 | $1,534 +0.4% | $15,430 -1.7% |
| 2008 | $1,529 +2.5% | $15,690 |
| 2007 | $1,492 +2.4% | $15,690 +3.8% |
| 2006 | $1,457 -0.4% | $15,120 +1.7% |
| 2005 | $1,464 +8.3% | $14,860 |
| 2004 | $1,352 +5.1% | $14,860 |
| 2003 | $1,286 +1.7% | $14,860 +6.6% |
| 2002 | $1,265 +1.9% | $13,940 +11.7% |
| 2001 | $1,242 +4.1% | $12,480 |
| 2000 | $1,192 | $12,480 |
Find assessor info on the county website
Monthly payment
Est. payment
Payment breakdown
Explore the cost of this home by adjusting the details. Changes won't be saved.Climate risks
Neighborhood: 80127
Nearby schools
GreatSchools rating
- 5/10Powderhorn Elementary SchoolGrades: PK-5Distance: 0.8 mi
- 5/10Summit Ridge Middle SchoolGrades: 6-8Distance: 0.7 mi
- 8/10Dakota Ridge Senior High SchoolGrades: 9-12Distance: 1.6 mi
Schools provided by the listing agent
- Elementary: Westridge
- Middle: Summit Ridge
- High: Dakota Ridge
- District: Jefferson County R-1
Source: REcolorado as distributed by MLS GRID. This data may not be complete. We recommend contacting the local school district to confirm school assignments for this home.
- $527,3004 bd2 ba1.8k sqft6001 S Oak Way, Littleton, CO 80127Off Market

- $531,9002 bd2 ba1.6k sqft10902 W Brittany Dr, Littleton, CO 80127Off Market

- $506,9003 bd2 ba890 sqft10912 W Brittany Dr, Littleton, CO 80127Off Market
- $570,5004 bd2 ba1.5k sqft5982 S Owens Ct, Littleton, CO 80127Off Market
- $544,0003 bd2 ba1.5k sqft5982 S Owens Ct, Littleton, CO 80124Off Market
- $648,6003 bd3 ba2.3k sqft6011 S Oak Way, Littleton, CO 80127Off Market
- $535,5003 bd2 ba965 sqft5990 S Oak Way, Littleton, CO 80127Off Market
- $557,3003 bd2 ba1.9k sqft5980 S Oak Way, Littleton, CO 80127Off Market
A local agent can set up tours, give advice and negotiate with sellers.
Similar homes
- $575,0003 bd3 ba1.5k sqft5688 S Youngfield Way, Littleton, CO 80127For Sale

 MLS ID #3558112, Kevin Chavarria, Sellstate ACE Properties. REcolorado as distributed by MLS GRID
 - $595,5004 bd2 ba1.8k sqft5600 S Queen Street, Littleton, CO 80127For Sale
 MLS ID #3381597, Chris Hartsfield, eXp Realty, LLC. REcolorado as distributed by MLS GRID
 - $--3 bd2 ba1.7k sqft10201 W Ida Ave, Littleton, CO 80127Auction
 Auction.com 1
 - $540,0004 bd3 ba2k sqft6327 S Johnson Street, Littleton, CO 80123For Sale
 MLS ID #9970901, Pamela Subry, RE/MAX Northwest Inc. REcolorado as distributed by MLS GRID
 - $--3 bd4 ba1.5k sqft9202 W Lake Dr, Littleton, CO 80123AuctionAuction.com 2
- $550,0003 bd2 ba1.8k sqft5556 S Simms Way, Littleton, CO 80127For SaleMLS ID #3410573, Susan Schell, MB Schell Real Estate Group. REcolorado as distributed by MLS GRID
- $550,0003 bd2 ba1.8k sqft11423 W Ida Avenue, Littleton, CO 80127For SaleMLS ID #9637483, The Knoll Team, West and Main Homes Inc. REcolorado as distributed by MLS GRID
- $639,9003 bd3 ba2.2k sqft9357 W Brittany Avenue, Littleton, CO 80123For SaleMLS ID #8863614, Ross Vigliotti, HQ Homes. REcolorado as distributed by MLS GRID
- $589,9004 bd2 ba1.5k sqft9285 W Wagon Trail Drive, Littleton, CO 80123For SaleMLS ID #1761796, Joy Dysart, HomeSmart. REcolorado as distributed by MLS GRID
- $595,0005 bd2 ba2.2k sqft5695 S Routt Street, Littleton, CO 80127For SaleMLS ID #3529673, 'Theresa' Hoa Nguyen, Sunrise Realty & Financing LLC. REcolorado as distributed by MLS GRID
- $554,9003 bd3 ba2.3k sqft11474 W Fair Drive, Littleton, CO 80127For SaleMLS ID #2488154, Trelora Realty Team, Trelora Realty, Inc.. REcolorado as distributed by MLS GRID
- $--3 bd3 ba1.2k sqft10430 W Fair Ave Unit A-c, Littleton, CO 80127AuctionXome
- $585,0003 bd3 ba1.8k sqft5440 S Vivian Street, Littleton, CO 80127For SaleMLS ID #6097929, Krystal Thompson, Epique Realty. REcolorado as distributed by MLS GRID
- $594,9004 bd2 ba2.1k sqft4594 S Union Street, Morrison, CO 80465For SaleMLS ID #6979635, Mitch Gilbert, RE/MAX Professionals. REcolorado as distributed by MLS GRID
- $584,9003 bd3 ba1.8k sqft11866 Blacktail Mountain, Littleton, CO 80127For SaleMLS ID #2741555, Cynthia Lowry, eXp Realty, LLC. REcolorado as distributed by MLS GRID
- $584,9003 bd3 ba1.8k sqft11866 Blacktail Mtn, Littleton, CO 80127For SaleMLS ID #2741555, Cynthia Lowry. eXp Realty
- $--3 bd2 ba1.1k sqft6766 S Holland Way, Littleton, CO 80128AuctionAuction.com 2
- $563,5003 bd3 ba1.7k sqft8962 W Temple Place, Denver, CO 80123For SaleMLS ID #8500794, Gina Romero, HomeSmart Realty. REcolorado as distributed by MLS GRID
- $550,0003 bd2 ba1.4k sqft9320 W Burgundy Avenue, Littleton, CO 80123For SaleMLS ID #4017586, Spencer Helwig, RE/MAX Professionals. REcolorado as distributed by MLS GRID
- $520,0005 bd2 ba1.6k sqft11710 W Tanforan Pl, Morrison, CO 80465For Sale
 MLS ID #2179826, Larissa Buso, NextHome Aspire. elevateMLS
