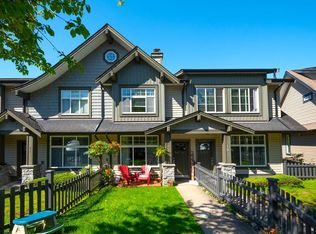
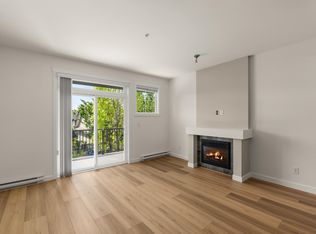
Perhaps the best location in the complex! Oversize 1576 Square Foot End Unit overlooking the Greenbelt offers privacy and bright southern exposure. Townhouse living at its finest features a level entry walk up front entrance and main level - perfect for young children heading to the nearby playground. The open concept layout offers Living & Dining Rooms, Chef's kitchen with newer appliances, stone countertops, upgraded laminate flooring, and a private 15'6 x 7'4 deck! Upstairs offers a south facing Primary Bedroom overlooking the forest, 3 pc ensuite, 2 additional beds, 4 pc bath and full size washer/ dryer. Down offers an oversize den / 4th bed, & 2 pc bath. 1 car garage with 9'3 ceilings for additional storage and extra long covered driveway will fit even large trucks! Flexible dates!
For sale
C$749,900
13819 232nd St #83, Maple Ridge, BC V4R 0C7
4beds
1,576sqft
Townhouse
Built in 2010
-- sqft lot
$-- Zestimate®
C$476/sqft
C$367/mo HOA
What's special
Open concept layoutLiving and dining roomsStone countertopsUpgraded laminate flooring
- 49 days
- 16
- 2
Zillow last checked:
Listing updated:
Listed by:
Roy Choi PREC*,
Royal LePage Elite West Brokerage
Source: Greater Vancouver REALTORS®,MLS®#: R3157644 Originating MLS®#: Greater Vancouver
Originating MLS®#: Greater VancouverFacts & features
Interior
Bedrooms & bathrooms
- Bedrooms: 4
- Bathrooms: 3
- Full bathrooms: 2
- 1/2 bathrooms: 1
Heating
- Baseboard, Electric
Appliances
- Included: Washer/Dryer, Dishwasher, Refrigerator, Stove, Microwave
- Laundry: In Unit
Features
- Basement: Partial
- Number of fireplaces: 1
- Fireplace features: Electric
- Common walls with other units/homes: End Unit
Interior area
- Total structure area: 1,576
- Total interior livable area: 1,576 sqft
Video & virtual tour
Property
Parking
- Total spaces: 2
- Parking features: Garage, Open, Rear Access, Concrete
- Garage spaces: 1
- Has uncovered spaces: Yes
Features
- Levels: Two
- Stories: 2
- Exterior features: Garden
- Has view: Yes
- View description: Greenbelt
Lot
- Features: Greenbelt, Recreation Nearby, Wooded
Construction
Type & style
- Home type: Townhouse
- Property subtype: Townhouse
- Attached to another structure: Yes
Condition
- Year built: 2010
Community & HOA
Community
- Subdivision: Brighton
HOA
- Has HOA: No
- Amenities included: Trash, Maintenance Grounds, Management, Snow Removal
- HOA fee: C$367 monthly
Location
- Region: Maple Ridge
Financial & listing details
- Price per square foot: C$476/sqft
- Annual tax amount: C$4,075
- Date on market: 8/20/2026
- Ownership: Freehold NonStrata
Price history
Price history is unavailable.
Public tax history
Tax history is unavailable.
Climate risks
Neighborhood: Silvervalley
- C$774,9994 bd3 ba1.4k sqft13819 232nd St #20, Maple Ridge, BC V4R0C7For Sale
- C$699,9004 bd3 ba1.5k sqft13819 232nd St #16, Maple Ridge, BC V4R0C7For Sale
- C$674,9003 bd2 ba1.4k sqft13819 232nd St #99, Maple Ridge, BC V4R0C7For Sale

- C$799,0003 bd2 ba1.4k sqft13819 232nd St #106, Maple Ridge, BC V4R0C7For Sale

Similar homes
- C$699,9004 bd3 ba1.5k sqft13819 232nd St #16, Maple Ridge, BC V4R 0C7For SaleMLS ID #R3156919, Harp Dhillon, Oakwyn Realty Ltd. Brokerage. Greater Vancouver REALTORS®
- C$799,9004 bd3 ba2k sqft20788 87th Ave #9, Langley, BC V1M 3W7For Sale
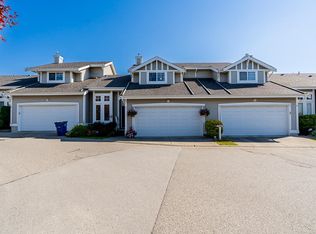 MLS ID #R3173586, Alex Maldeis - PREC, RE/MAX Treeland Realty Brokerage. Greater Vancouver REALTORS®
 - C$819,0004 bd4 ba1.5k sqft20852 77a Ave #83, Langley, BC V2Y 0R8For Sale
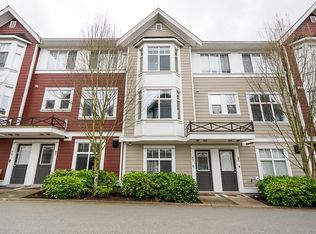 MLS ID #R3173622, Jayson Sidhu - PREC, RE/MAX Performance Realty Brokerage. Greater Vancouver REALTORS®
 - C$799,9994 bd4 ba1.8k sqft6450 199th St #62, Langley, BC V2Y 2X1For Sale
 MLS ID #R3173706, Ruqayya Abdulla, Oakwyn Realty Ltd. Brokerage. Greater Vancouver REALTORS®
