Virtually Staged. Located less than 1 mile from the Jonesville Publix Shopping Center and 1 mile from the Tioga Town Center, this 3bd/2.5ba townhouse is ready for it’s next owner! This is a larger END UNIT, which means extra windows to the west, making it light and bright. Downstairs is the great room with an impressive kitchen, featuring tons of cabinetry, granite counters, a large island and a walk-in pantry. Downstairs also features a half bathroom for your guests. The screened lanai comes complete with a lockable storm door, sunshades, and patio furniture for your enjoyment! Upstairs is a laundry room, washer & dryer included too! There is a flex space between the primary bedroom and the 2 guest rooms, perfect for an office or a reading nook. The primary bedroom features two walk-in closets and an ensuite bathroom with double sinks. The two guest bedrooms share a jack-n-jill bathroom between them. Outside you'll enjoy just over 400 square feet of your own backyard, and there is green space to the south and west of this unit (no neighbors!), giving you great views of the surrounding nature and easy access to the community walking trails. Live so close to all the action, while enjoying the peace and quiet of your new, low maintenance home. Yard work included in the HOA fees. Security cameras and a surge protector also convey, and there is a 10-yr new home warranty with RWC that automatically transfers to the new owners. This is a MUST SEE.
For sale
$292,900
13819 NW 9TH ROAD, NEWBERRY, FL 32669
3beds
1,785sqft
Townhouse
Built in 2022
2,178 Square Feet Lot
$-- Zestimate®
$164/sqft
$108/mo HOA
What's special
Large islandGranite countersGreat roomImpressive kitchenWalk-in pantryTons of cabinetry
- 10 days
- 107
- 7
Likely to sell faster than
Zillow last checked:
Listing updated:
Listed by:
Kris Kelly 352-514-4544,
COLDWELL BANKER M.M. PARRISH REALTORS 352-335-4999
Source: Stellar MLS,MLS#: GC544370 Originating MLS: Gainesville-Alachua
Facts & features
Interior
Bedrooms & bathrooms
- Bedrooms: 3
- Bathrooms: 3
- Full bathrooms: 2
- 1/2 bathrooms: 1
Primary bedroom
- Features: En Suite Bathroom, Walk-In Closet(s)
- Level: Second
Primary bathroom
- Features: Dual Sinks, Shower No Tub, Water Closet/Priv Toilet, Walk-In Closet(s)
- Level: Second
Great room
- Level: First
Kitchen
- Features: Pantry, Granite Counters, Kitchen Island
- Level: First
Heating
- Central, Electric
Cooling
- Central Air
Appliances
- Included: Dishwasher, Disposal, Dryer, Electric Water Heater, Microwave, Range, Refrigerator, Washer
- Laundry: Inside, Laundry Closet, Upper Level
Features
- Open Floorplan, PrimaryBedroom Upstairs, Stone Counters, Thermostat, Walk-In Closet(s)
- Flooring: Carpet, Tile
- Doors: Sliding Doors
- Windows: Window Treatments
- Has fireplace: No
- Common walls with other units/homes: End Unit
Interior area
- Total structure area: 2,205
- Total interior livable area: 1,785 sqft
Property
Parking
- Total spaces: 1
- Parking features: Driveway, Garage Door Opener
- Attached garage spaces: 1
- Has uncovered spaces: Yes
Features
- Levels: Two
- Stories: 2
- Patio & porch: Front Porch, Rear Porch, Screened
- Exterior features: Private Entrance, Private Yard, Rain Gutters, Sidewalk
- Has view: Yes
- View description: Park/Greenbelt
Lot
- Size: 2,178 Square Feet
Details
- Parcel number: 04291010001
- Zoning: SFR
- Special conditions: None
Construction
Type & style
- Home type: Townhouse
- Property subtype: Townhouse
Materials
- HardiPlank Type, Wood Frame
- Foundation: Slab
- Roof: Shingle
Condition
- New construction: No
- Year built: 2022
Utilities & green energy
- Sewer: Public Sewer
- Water: Public
- Utilities for property: Electricity Connected, Fiber Optics, Public, Sewer Connected, Street Lights, Underground Utilities, Water Connected
Community & HOA
Community
- Features: Community Mailbox, Deed Restrictions, Sidewalks
- Security: Security System
- Pet fee: $0 monthly
- Subdivision: TARA GREENS PB 36 PG 58
HOA
- Has HOA: Yes
- Services included: Common Area Taxes, Maintenance Grounds
- HOA fee: $108 monthly
- HOA name: Bethany Thomas
- HOA phone: 352-665-3107
Location
- Region: Newberry
Financial & listing details
- Price per square foot: $164/sqft
- Tax assessed value: $281,621
- Annual tax amount: $5,983
- Date on market: 10/28/2026
- Cumulative days on market: 10 days
- Listing terms: Cash,Conventional,FHA,VA Loan
- Ownership: Fee Simple
- Total actual rent: 0
- Electric utility on property: Yes
- Road surface type: Asphalt
Estimated market value
Not available
Estimated sales range
Not available
Not available
Price history
| Date | Event | Price |
|---|---|---|
| 10/28/2026 | Listed for sale | $292,900-5.5%$164/sqft |
Source:  Stellar MLS #GC544370 Report a problem | ||
| 3/7/2022 | Sold | $310,000-1.6%$174/sqft |
Source: Public Record Report a problem | ||
| 1/9/2022 | Pending sale | $314,990$176/sqft |
Source: Stellar MLS #T3336829 Report a problem | ||
| 11/17/2021 | Price change | $314,990+1%$176/sqft |
Source: Stellar MLS #T3336829 Report a problem | ||
| 11/11/2021 | Price change | $311,990-1%$175/sqft |
Source: Stellar MLS #T3336829 Report a problem | ||
| 10/27/2021 | Price change | $314,990-2.2%$176/sqft |
Source: Stellar MLS #T3336829 Report a problem | ||
| 10/22/2021 | Listed for sale | $321,990$180/sqft |
Source: Stellar MLS #T3336829 Report a problem | ||
Public tax history
| Year | Property taxes | Tax assessment |
|---|---|---|
| 2025 | $6,183 -1.4% | $281,621 -0.9% |
| 2024 | $6,270 +1% | $284,319 +1.9% |
| 2023 | $6,211 +433.8% | $279,082 +597.7% |
| 2022 | $1,163 -19.5% | $40,000 -40.3% |
| 2021 | $1,446 | $67,000 |
Find assessor info on the county website
Monthly payment
Est. payment
Payment breakdown
Explore the cost of this home by adjusting the details. Changes won't be saved.Climate risks
Neighborhood: 32669

Similar homes
- $270,0003 bd3 ba1.6k sqft13741 NW 9TH ROAD, NEWBERRY, FL 32669For Sale
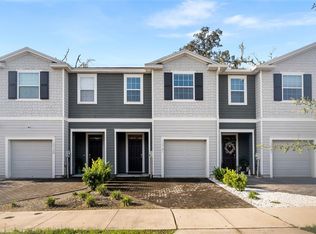
 MLS ID #GC542951, Julia Ariet, KELLER WILLIAMS GAINESVILLE REALTY PARTNERS. Stellar MLS
- $289,9002 bd2 ba1.5k sqft12971 NW 11TH PLACE, NEWBERRY, FL 32669For Sale
 MLS ID #GC544481, Teresa Hoffman, BOSSHARDT REALTY SERVICES LLC. Stellar MLS
- $278,0703 bd3 ba1.4k sqft13848 NW 11TH LANE, NEWBERRY, FL 32669New Construction
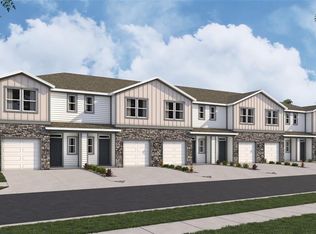 Stellar MLS
- $268,0703 bd3 ba1.4k sqft13822 NW 11TH LANE, NEWBERRY, FL 32669New ConstructionStellar MLS
- $266,0703 bd3 ba1.4k sqft13828 NW 11TH LANE, NEWBERRY, FL 32669New ConstructionStellar MLS
- $266,0703 bd3 ba1.4k sqft13834 NW 11TH LANE, NEWBERRY, FL 32669New ConstructionStellar MLS
- $266,0703 bd3 ba1.4k sqft13840 NW 11TH LANE, NEWBERRY, FL 32669New ConstructionStellar MLS
- $340,0003 bd2 ba1.5k sqft14274 NW 9TH ROAD, NEWBERRY, FL 32669For SaleMLS ID #GC542557, Morgan Coleman, CROSS KEYS REALTY, INC.. Stellar MLS
- $230,0003 bd3 ba1.4k sqft151 SW 145TH DRIVE #58, NEWBERRY, FL 32669For SaleMLS ID #GC544300, Mike Rust, RABELL REALTY GROUP, LLC. Stellar MLS
- $278,0703 bd3 ba1.4k sqft13816 NW 11TH LANE, NEWBERRY, FL 32669New ConstructionStellar MLS
- $217,5002 bd1 ba1.2k sqft14032 SW 12TH PLACE, NEWBERRY, FL 32669For SaleMLS ID #GC544344, Betsy Pepine, PEPINE REALTY. Stellar MLS
- $379,9003 bd2 ba1.7k sqft1402 NW 132ND BOULEVARD, NEWBERRY, FL 32669For SaleMLS ID #GC544191, Erica Owen, MATCHMAKER REALTY OF ALACHUA COUNTY. Stellar MLS
- $199,0002 bd2 ba1.4k sqft916 NW 124TH DRIVE, NEWBERRY, FL 32669For SaleMLS ID #GC544081, Lisa Fetrow, KELLER WILLIAMS GAINESVILLE REALTY PARTNERS. Stellar MLS
- $249,9002 bd2 ba1.1k sqft1188 NW 128TH DRIVE, NEWBERRY, FL 32669For SaleMLS ID #GC544154, Jeremy Thomas, REMAX SELECT PARTNERS. Stellar MLS
- $366,9354 bd2 ba1.7k sqft1173 NW 138TH DRIVE, NEWBERRY, FL 32669New ConstructionMLS ID #OM734493, Jessica Cruz, DR HORTON REALTY OF WEST CENTRAL FLORIDA. Stellar MLS
- $279,9002 bd2 ba1.5k sqft12314 NW 8TH PLACE, NEWBERRY, FL 32669For SaleMLS ID #GC531942, Jay Rist, REMAX SELECT PARTNERS. Stellar MLS
