Brand-new carpet, fresh paint, and a theater room you'll never want to leave! This traditional brick ranch sits on a sunny corner lot in Sunset West and is truly move-in ready. Vaulted ceilings and an open floor plan welcome you in, with a front living room and gas fireplace that easily doubles as a home office. The updated kitchen features granite counters, stainless steel appliances, extra storage, and a breakfast nook, and it flows into the dining area and a spacious 21-foot family room. The primary suite is a true retreat with a walk-in closet and five-piece bath with jetted tub. Two more bedrooms, a full bath, and main-floor laundry complete the level. Downstairs is built for entertaining: a rec room with a full bar and freestanding gas fireplace, a full theater room, an exercise room, a freshly painted fourth bedroom, and a full bath. Three large storage rooms round it out, one with hookups for a second laundry room. Outside, enjoy a no-maintenance Trex deck overlooking a fully fenced yard, plus an attached 3-car garage.
Accepting backups
$675,000
9103 W Capri Avenue, Littleton, CO 80123
4beds
3,726sqft
Single Family Residence
Built in 1996
8,146 Square Feet Lot
$-- Zestimate®
$181/sqft
$29/mo HOA
What's special
- 21 days
- 1,105
- 90
Zillow last checked:
Listing updated:
Listed by:
Justin Phillips 303-514-7889 justinrealestate@gmail.com,
RE/MAX Professionals
Source: REcolorado as distributed by MLS GRID,MLS#: 9760459
Facts & features
Interior
Bedrooms & bathrooms
- Bedrooms: 4
- Bathrooms: 3
- Full bathrooms: 3
- Main level bathrooms: 2
- Main level bedrooms: 3
Bedroom
- Level: Main
- Area: 107.63 Square Feet
- Dimensions: 10.25 x 10.5
Bedroom
- Level: Main
- Area: 107.63 Square Feet
- Dimensions: 10.25 x 10.5
Bedroom
- Features: Primary Suite
- Level: Main
- Area: 231 Square Feet
- Dimensions: 14 x 16.5
Bedroom
- Description: Fresh Paint
- Level: Basement
- Area: 154 Square Feet
- Dimensions: 11 x 14
Bathroom
- Level: Main
- Area: 40 Square Feet
- Dimensions: 5 x 8
Bathroom
- Features: Primary Suite
- Level: Main
- Area: 92 Square Feet
- Dimensions: 8 x 11.5
Bathroom
- Level: Basement
- Area: 66.5 Square Feet
- Dimensions: 7 x 9.5
Den
- Description: With Full Bar And Free Standing Gas Fireplace
- Level: Basement
- Area: 308 Square Feet
- Dimensions: 14 x 22
Dining room
- Description: Open Floor Plan
- Level: Main
- Area: 126 Square Feet
- Dimensions: 10.5 x 12
Exercise room
- Level: Basement
- Area: 110 Square Feet
- Dimensions: 10 x 11
Family room
- Level: Main
- Area: 279.5 Square Feet
- Dimensions: 13 x 21.5
Kitchen
- Description: Remodeled Kitchen With Granite Counters And Extra Storage
- Level: Main
- Area: 110 Square Feet
- Dimensions: 10 x 11
Laundry
- Level: Main
- Area: 33 Square Feet
- Dimensions: 5.5 x 6
Living room
- Description: Front Living Room Could Be Home Office
- Level: Main
- Area: 149.5 Square Feet
- Dimensions: 11.5 x 13
Media room
- Description: Full Theater Room
- Level: Basement
- Area: 232.5 Square Feet
- Dimensions: 15 x 15.5
Utility room
- Description: 3 Large Storage Rooms
- Level: Basement
Heating
- Forced Air
Cooling
- Central Air
Appliances
- Included: Dishwasher, Disposal, Dryer, Gas Water Heater, Microwave, Oven, Refrigerator
- Laundry: In Unit
Features
- Ceiling Fan(s), Eat-in Kitchen, Five Piece Bath, Granite Counters, High Ceilings, Laminate Counters, Open Floorplan, Primary Suite, Smart Thermostat, Smoke Free, Vaulted Ceiling(s), Walk-In Closet(s)
- Flooring: Carpet, Vinyl, Wood
- Windows: Bay Window(s), Double Pane Windows, Window Coverings
- Basement: Finished,Full
- Number of fireplaces: 2
- Fireplace features: Basement, Living Room
Interior area
- Total structure area: 3,726
- Total interior livable area: 3,726 sqft
- Finished area above ground: 1,876
- Finished area below ground: 1,449
Video & virtual tour
Property
Parking
- Total spaces: 3
- Parking features: Concrete
- Attached garage spaces: 3
Features
- Levels: One
- Stories: 1
- Patio & porch: Deck
- Exterior features: Rain Gutters
- Fencing: Full
Lot
- Size: 8,146 Square Feet
- Features: Corner Lot
- Residential vegetation: Grassed
Details
- Parcel number: 418711
- Zoning: P-D
- Special conditions: Standard
Construction
Type & style
- Home type: SingleFamily
- Architectural style: Traditional
- Property subtype: Single Family Residence
Materials
- Brick, Frame, Wood Siding
- Foundation: Structural
- Roof: Composition
Condition
- Year built: 1996
Utilities & green energy
- Sewer: Public Sewer
- Water: Public
- Utilities for property: Cable Available, Electricity Connected, Natural Gas Connected, Phone Available
Community & HOA
Community
- Security: Carbon Monoxide Detector(s), Smoke Detector(s), Video Doorbell
- Subdivision: Sunset West
HOA
- Has HOA: Yes
- Services included: Recycling, Trash
- HOA fee: $350 annually
- HOA name: Sunset West
- HOA phone: 000-000-0000
Location
- Region: Littleton
Financial & listing details
- Price per square foot: $181/sqft
- Tax assessed value: $784,617
- Annual tax amount: $5,118
- Date on market: 10/7/2026
- Listing terms: Cash,Conventional,FHA,VA Loan
- Exclusions: Seller's Personal Property And Artwork
- Ownership: Individual
- Electric utility on property: Yes
- Road surface type: Paved
Estimated market value
Not available
Estimated sales range
Not available
Not available
Price history
| Date | Event | Price |
|---|---|---|
| 10/22/2026 | Pending sale | $675,000$181/sqft |
Source:  REcolorado as distributed by MLS GRID #9760459 Report a problem | ||
| 10/7/2026 | Listed for sale | $675,000+254.9%$181/sqft |
Source: REcolorado as distributed by MLS GRID #9760459 Report a problem | ||
| 3/8/1996 | Sold | $190,208$51/sqft |
Source: Public Record Report a problem | ||
Public tax history
| Year | Property taxes | Tax assessment |
|---|---|---|
| 2025 | $3,864 +0% | $49,039 +24.3% |
| 2024 | $3,863 +11.8% | $39,440 |
| 2023 | $3,454 -1.3% | $39,440 +13.9% |
| 2022 | $3,499 +10.2% | $34,629 -2.8% |
| 2021 | $3,174 | $35,625 +10% |
| 2020 | $3,174 +1.3% | $32,394 |
| 2019 | $3,134 +8.8% | $32,394 +12.7% |
| 2018 | $2,880 | $28,746 |
| 2017 | $2,880 +8.2% | $28,746 +3.7% |
| 2016 | $2,663 +100% | $27,733 |
| 2015 | $1,332 -41.3% | $27,733 +23.6% |
| 2014 | $2,268 +10.1% | $22,444 |
| 2013 | $2,059 +1.9% | $22,444 +9.1% |
| 2012 | $2,021 -10.5% | $20,574 |
| 2011 | $2,258 +0.1% | $20,574 -11.1% |
| 2010 | $2,256 0% | $23,140 |
| 2009 | $2,257 +0.4% | $23,140 +0.3% |
| 2008 | $2,249 -1.7% | $23,080 |
| 2007 | $2,289 +2.4% | $23,080 -0.5% |
| 2006 | $2,236 -2.5% | $23,200 -0.4% |
| 2005 | $2,294 +8.3% | $23,290 |
| 2004 | $2,118 -5.1% | $23,290 |
| 2003 | $2,232 +1.7% | $23,290 -3.7% |
| 2002 | $2,196 +18% | $24,190 +29.4% |
| 2001 | $1,861 +4.1% | $18,700 |
| 2000 | $1,787 | $18,700 |
Find assessor info on the county website
Monthly payment
Est. payment
Payment breakdown
Explore the cost of this home by adjusting the details. Changes won't be saved.Climate risks
Neighborhood: 80123
Nearby schools
Schools provided by the listing agent
- Elementary: Powderhorn
- Middle: Summit Ridge
- High: Dakota Ridge
- District: Jefferson County R-1
Source: REcolorado as distributed by MLS GRID. This data may not be complete. We recommend contacting the local school district to confirm school assignments for this home.
Similar homes
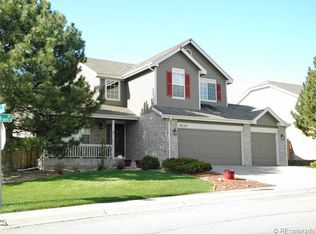
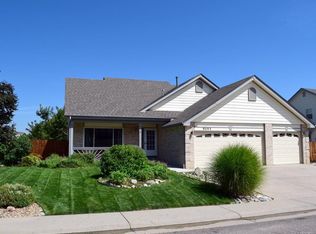
- $674,9004 bd3 ba3.5k sqft10235 W Glasgow Avenue, Littleton, CO 80127For Sale
 MLS ID #2050045, Brian Kaley, LPT Realty. REcolorado as distributed by MLS GRID
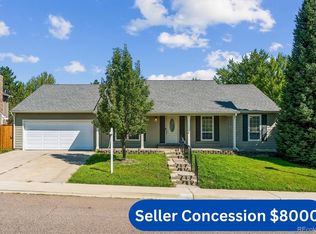
- $669,9005 bd4 ba3.4k sqft9675 Red Oakes Place, Littleton, CO 80126For Sale
 MLS ID #4870954, Thomas De Herrera, Your Castle Realty LLC. REcolorado as distributed by MLS GRID
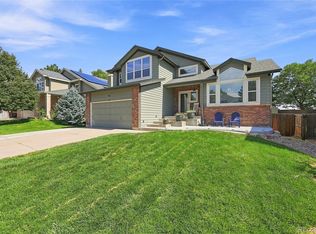
- $737,5004 bd4 ba3k sqft6504 S Wright Street, Littleton, CO 80127For Sale
 MLS ID #3426236, Thomas Richardson, Six Star Properties LLC. REcolorado as distributed by MLS GRID
- $525,0004 bd2 ba1.8k sqft4640 S Everett Street, Denver, CO 80123For Sale
 MLS ID #5009467, Greg Dach, RE/MAX Professionals. REcolorado as distributed by MLS GRID
- $664,9003 bd3 ba2.8k sqft688 E Phillips Drive N, Littleton, CO 80122For SaleMLS ID #4227822, Lindsey Gorzalski, Keller Williams DTC. REcolorado as distributed by MLS GRID
- $629,9505 bd4 ba2.6k sqft5514 S Zang Street, Littleton, CO 80127For SaleMLS ID #8860968, Ella Romig, Brokers Guild Real Estate. REcolorado as distributed by MLS GRID
- $635,0003 bd3 ba1.9k sqft8258 S Reed Way, Littleton, CO 80128For SaleMLS ID #5861295, Carlita Venzor, LoKation Real Estate. REcolorado as distributed by MLS GRID
- $593,0004 bd3 ba2.3k sqft8118 S Marshall Street, Littleton, CO 80128For SaleMLS ID #2562514, Kelly Zinke, Compass - Denver. REcolorado as distributed by MLS GRID
- $689,9004 bd5 ba3.5k sqft672 English Sparrow Trail, Highlands Ranch, CO 80129For SaleMLS ID #3199075, Jessica Carcoana, eXp Realty, LLC. REcolorado as distributed by MLS GRID
- $720,0005 bd4 ba3.4k sqft438 W Jamison Place, Littleton, CO 80120For SaleMLS ID #7687978, Victoria De La Torre, Real Broker, LLC DBA Real. REcolorado as distributed by MLS GRID
- $930,0007 bd4 ba4.4k sqft9204 W Radcliffe Place, Littleton, CO 80123For SaleMLS ID #9097798, Lauren Tran, HomeSmart. REcolorado as distributed by MLS GRID
- $725,0004 bd3 ba4k sqft10083 Oak Leaf Way, Littleton, CO 80129For SaleMLS ID #8239160, Anthony English, HQ Homes. REcolorado as distributed by MLS GRID
- $719,9004 bd4 ba3.3k sqft7267 Mountain Brush Lane, Highlands Ranch, CO 80130For SaleMLS ID #6674921, Theresa Savage, HomeSmart Realty. REcolorado as distributed by MLS GRID
- $650,0005 bd3 ba2.9k sqft8623 W Warren Drive, Lakewood, CO 80227For SaleMLS ID #7869806, Dennis Schultz Jr., eXp Realty, LLC. REcolorado as distributed by MLS GRID
- $645,0005 bd4 ba3.2k sqft8416 S Wildcat Street, Littleton, CO 80126For SaleMLS ID #2405728, Carlos Escobar, Keller Williams Realty Downtown LLC. REcolorado as distributed by MLS GRID
- $769,9004 bd3 ba2.6k sqft11119 W Tennessee Court, Lakewood, CO 80226For SaleMLS ID #2698373, Lori Anderst, Brokers Guild Real Estate. REcolorado as distributed by MLS GRID
- $724,8005 bd4 ba3.4k sqft5633 W Iliff Drive, Lakewood, CO 80227For SaleMLS ID #4299215, Elizabeth Lee, RE/MAX Professionals. REcolorado as distributed by MLS GRID
- $675,0003 bd4 ba2.3k sqft9352 Wheeler Court, Littleton, CO 80126For SaleMLS ID #2868277, Dustin Campbell, HomeSmart Realty. REcolorado as distributed by MLS GRID
- $824,9004 bd4 ba3.1k sqft1853 Mountain Sage Run, Highlands Ranch, CO 80126For SaleMLS ID #3262491, The GHS Group, Kentwood Real Estate DTC, LLC. REcolorado as distributed by MLS GRID
- $724,9004 bd3 ba3k sqft6690 S Locust Way, Centennial, CO 80111For SaleMLS ID #2139138, Leigh Flanagan, LIV Sotheby's International Realty. REcolorado as distributed by MLS GRID
