Skip main navigation
Sold for $400,000
  • $400,000

    1382 Larkin Rd, Spring Hill, FL 34608

    4beds
    2,356sqft
    Single Family Residence
    Built in 2005
    0.26 Acres Lot
    $399,400 Zestimate®
    $170/sqft
    $2,617 Estimated rent

    Home value

    $399,400

    $355,000 - $451,000

    $2,617/mo

    Zestimate® history
    Loading
    Loading...

    Owner options

    List your home for rent

    $2,617/mo

    Rent Zestimate®

    Find your next renter with Zillow Rental Manager. Plus, with online applications, you can quickly screen prospective tenants – for free.

    Learn more

    $2,617/mo

    Rent Zestimate®

    Refinance and save

    $2,826/mo

    Est. payment

    Refinancing to a lower rate could help reduce your monthly payments and save thousands over the life of the loan.

    See today's rates

    $2,826/mo

    Est. payment

    Explore your selling options

    Work with a Zillow partner agent

    Leverage their expertise and Zillow's premium Showcase listings to get your home seen by more buyers.

    Get started

    List with your own agent

    Get your home in front of millions of buyers by listing it on Zillow.

    Learn how to do it

    Sell it yourself

    Take full control of how buyers see your home on Zillow by listing For Sale by Owner (FSBO).

    List your home

    What's special

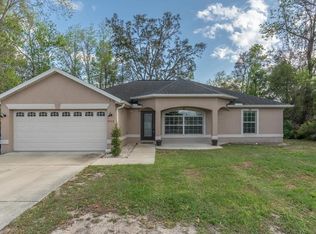
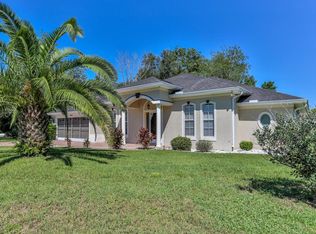
    Welcome to this beautifully maintained one-owner pool home offering 4 bedrooms, an office, 2.5 bathrooms, an oversized 2-car garage, and 2,356 square feet of living space, ideally situated on a spacious .25-acre corner lot with NO HOA. Bring your boat, RV, and other recreational toys--there's room for them all! From the moment you arrive, you'll appreciate the stunning new front entry door (2026) and impressive two-story foyer featuring tile flooring, abundant natural light, and an elegant decorative chandelier. The formal dining room showcases crown molding and a designer chandelier, while the private office at the front of the home provides the perfect work-from-home space. A convenient first-floor half bath is ideal for guests. The oversized family room is warm and inviting with luxury vinyl plank flooring, a ceiling fan, and French doors opening to the covered lanai. The chef's kitchen is the heart of the home, featuring granite countertops, rich wood cabinetry, a center island, stainless steel appliances including a refrigerator (2020), motion-sensor under-cabinet lighting, designer fixtures, a large walk-in pantry, and an adjacent laundry room with cabinetry and shelving for additional storage. Upstairs, the spacious owner's suite offers a large walk-in closet, ceiling fan, and an updated en-suite bathroom with dual sinks, a newer vanity, a relaxing soaking tub, separate shower, and private water closet. Three additional generously sized bedrooms each feature ceiling fans and large closets, while the guest bathroom offers a tub/shower combination. Step outside and enjoy your private backyard retreat. The sparkling chlorine pool with an attached jetted spa, expansive pool deck, and covered lanai with ceiling fan create the perfect setting for relaxing or entertaining family and friends. The fully fenced backyard also includes mature shade trees, a storage shed, and plenty of room for gardening or outdoor activities. Additional improvements include a new roof (2021), new front entry door (2026), newer blinds on most windows (2026), septic drain field (2020), oversized garage, and professional sinkhole stabilization completed in 2011 with engineering documentation available for buyer review. Conveniently located near shopping, restaurants, schools, parks, and the Suncoast Parkway for an easy Tampa commute, this move-in ready home offers the space, flexibility, and outdoor lifestyle today's buyers are looking for.

    Zillow last checked:

    Listing updated:

    Listed by:

    Tracie Maler 352-848-5064,

    Keller Williams-Elite Partners

    Bought with:

    PAID RECIPROCAL

    Paid Reciprocal Office

    Source: HCMLS,MLS#: 2260184MLS Logo

    Facts & features

    Interior

    Bedrooms & bathrooms
    • Bedrooms: 4
    • Bathrooms: 3
    • Full bathrooms: 2
    • 1/2 bathrooms: 1
    Primary bedroom
    • Level: Second
    • Area: 195
    • Dimensions: 15x13
    Kitchen
    • Level: Main
    • Area: 156
    • Dimensions: 13x12
    Living room
    • Level: Main
    • Area: 375
    • Dimensions: 25x15
    Heating
    • Central, Electric, Heat Pump
    Cooling
    • Central Air, Electric
    Appliances
    • Included: Dishwasher, Disposal, Electric Range, Electric Water Heater, Microwave, Refrigerator
    • Laundry: Electric Dryer Hookup, In Unit, Lower Level
    Features
    • Ceiling Fan(s), Double Vanity, Eat-in Kitchen, Entrance Foyer, Pantry, Primary Bathroom -Tub with Separate Shower, Walk-In Closet(s)
    • Flooring: Carpet, Vinyl
    • Has fireplace: No
    Interior area
    • Total structure area: 2,356
    • Total interior livable area: 2,356 sqft

    Property

    Parking
    • Total spaces: 2
    • Parking features: Attached, Garage Door Opener
    • Attached garage spaces: 2
    Features
    • Levels: Two
    • Stories: 2
    • Patio & porch: Covered, Rear Porch, Screened
    • Has private pool: Yes
    • Pool features: In Ground, Screen Enclosure
    • Has spa: Yes
    • Spa features: In Ground
    • Fencing: Back Yard,Chain Link,Wood
    • Has view: Yes
    • View description: Trees/Woods
    Lot
    • Size: 0.26 Acres
    • Features: Corner Lot, Few Trees
    Details
    • Additional structures: Shed(s)
    • Parcel number: R32 323 17 5080 0399 0260
    • Zoning: PDP
    • Zoning description: PUD
    • Special conditions: Standard

    Construction

    Type & style
    • Home type: SingleFamily
    • Architectural style: Contemporary
    • Property subtype: Single Family Residence
    Materials
    • Block, Stucco
    • Roof: Shingle
    Condition
    • New construction: No
    • Year built: 2005

    Utilities & green energy

    • Sewer: Septic Tank
    • Water: Public
    • Utilities for property: Cable Available, Electricity Connected, Water Connected
    Green energy
    • Energy efficient items: Thermostat

    Community & HOA

    Community
    • Security: Security System Owned, Smoke Detector(s)
    • Subdivision: Spring Hill Unit 8
    HOA
    • Has HOA: No
    Location
    • Region: Spring Hill

    Financial & listing details

    • Price per square foot: $170/sqft
    • Tax assessed value: $338,686
    • Annual tax amount: $3,501
    • Date on market: 7/15/2026
    • Listing terms: Cash,Conventional,FHA
    • Electric utility on property: Yes
    • Road surface type: Asphalt, Paved

    Price history

    DateEventPrice
    9/2/2026Sold$400,000+0.3%$170/sqft
    Source: HCMLS #2260184 Report a problem
    8/17/2026Pending sale$399,000$169/sqft
    Source: Stellar MLS #W7887021 Report a problem
    8/11/2026Listed for sale$399,000$169/sqft
    Source: Stellar MLS #W7887021 Report a problem
    8/3/2026Contingent$399,000$169/sqft
    Source: Stellar MLS #W7887021 Report a problem
    8/3/2026Pending sale$399,000$169/sqft
    Source: Realtors Association of Citrus County #855846 Report a problem
    7/15/2026Listed for sale$399,000+143.7%$169/sqft
    Source: HCMLS #2260184 Report a problem
    9/26/2005Sold$163,700+718.5%$69/sqft
    Source: Public Record Report a problem
    9/16/2004Sold$20,000$8/sqft
    Source: Public Record Report a problem

    Public tax history

    YearProperty taxesTax assessment
    2025$3,502 -0.1%$236,269 +2.9%
    2024$3,505 +2.8%$229,610 +3%
    2023$3,409 +3.3%$222,922 +6.5%
    2022$3,299 +21%$209,319 +26%
    2021$2,727 +48.8%$166,146 +33.2%
    2020$1,832 $124,781 +2.3%
    2019-- $121,976 +1.9%
    2018$1,230 -18.3%$119,702 +2.1%
    2017$1,506 $117,240 +2.1%
    2016$1,506 +3.4%$114,829 +0.7%
    2015$1,456 +1.4%$114,031 +0.8%
    2014$1,436 +22.5%$113,126 +1.5%
    2013$1,172 -5.7%$111,454 +0.3%
    2012$1,243 -10.4%$111,145 -7.7%
    2011$1,388 $120,402 -10.2%
    2010-- $134,067 -17.8%
    2009$2,086 -20.3%$163,178 -14.9%
    2008$2,617 -9.3%$191,807 +10%
    2006$2,883 $174,304 +918.7%
    2005-- $17,111 +97.4%
    2004$181 +16.2%$8,669 +18.8%
    2003$156 +3%$7,300 +3.2%
    2002$151 -1.5%$7,072
    2001$154 -1.3%$7,072
    2000$156 $7,072
    Find assessor info on the county website

    Neighborhood: 34608

    Nearby schools

    GreatSchools rating
    Schools provided by the listing agent
    • Elementary: Suncoast
    • Middle: Powell
    • High: F.W. Springstead

    Source: HCMLS. This data may not be complete. We recommend contacting the local school district to confirm school assignments for this home.

    Get a cash offer in 3 minutes
    Find out how much your home could sell for in as little as 3 minutes with a no-obligation cash offer.
    Estimated market value

    $399,400

    Get a cash offer in 3 minutes
    Find out how much your home could sell for in as little as 3 minutes with a no-obligation cash offer.
    Estimated market value

    $399,400