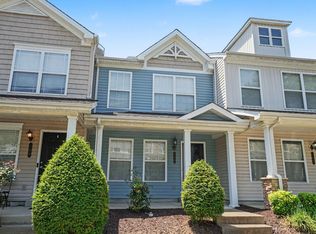
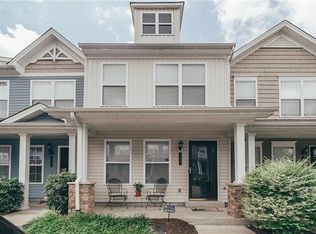
**Fresh New Price** It’s Springtime in gorgeous Autumn Ridge! Nestled in a quiet community mere minutes from I-24 and everything beyond, this stylish, low-maintenance townhome offers a functional-fantastic layout showcasing an open-concept main level living-dining-kitchen flow, 2 spacious bedrooms upstairs BOTH with ensuite bath and walk-in closet, & excellent storage space from top to bottom & front to back. Freshly painted from ceilings to baseboards, this immaculate end-unit townhome features newly installed flooring throughout and has been professionally cleaned and prepped to be move-in ready NOW.
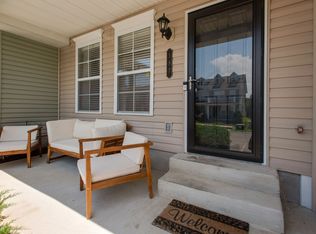
Stepping inside from the covered front porch – imagine late-morning coffee sessions & early-evening wind-downs - drop your bag in the convenient entryway closet and melt into the welcoming living space. An airy light-filled kitchen anchors the main living area with ample cabinetry and a walk-in pantry.
Parking is a breeze with a dedicated space facing the home and additional guest parking conveniently located to the side courtesy of the end-unit location. Community grounds, exterior, & common areas are professionally maintained, making for easy living & a lock-and-leave lifestyle.
Are you a budding foodie? The area is known for its deliciously-diverse dining scene with oodles of local dining options mere minutes away.
Prefer to indulge your inner (home) chef? Convenient grocery options nearby, including Publix, Kroger, Sprouts & Walmart Supercenter.
Shop ‘till you drop? The gargantuan Tanger Outlet development is just a hop, skip & a small jump over I-24.
Winter Olympics got you inspired to lace up those dusty skates? Ford Ice Center located less than a mile away.
Love the outdoor life? Quick & easy access to Antioch Park and Mill Creek Park for green space & recreation, perfect for folks and 1-, 2-, 3- & 4-legged friends alike.
With quick access to I-24, the location balances connectivity with neighborhood charm – at Autumn Ridge, you really CAN have it all.
Closed
Zillow last checked:
Listing updated:
Bought with:
Isabel Pirela-Garcia, 372483
Bellshire Realty, LLC
Source: RealTracs MLS as distributed by MLS GRID,MLS#: 3132799
Price history
| Date | Event | Price |
|---|---|---|
| 7/14/2026 | Sold | $263,000+1.2%$211/sqft |
Source:  RealTracs MLS as distributed by MLS GRID #3132799 Report a problem RealTracs MLS as distributed by MLS GRID #3132799 Report a problem | ||
| 6/17/2026 | Contingent | $260,000$208/sqft |
Source: RealTracs MLS as distributed by MLS GRID #3132799 Report a problem | ||
| 5/1/2026 | Price change | $260,000-3.7%$208/sqft |
Source: RealTracs MLS as distributed by MLS GRID #3132799 Report a problem | ||
| 2/20/2026 | Listed for sale | $270,000+109.1%$216/sqft |
Source: RealTracs MLS as distributed by MLS GRID #3132799 Report a problem | ||
| 1/29/2025 | Listing removed | $1,575$1/sqft |
Source: Zillow Rentals Report a problem | ||
| 12/23/2024 | Listed for rent | $1,575+21.6%$1/sqft |
Source: Zillow Rentals Report a problem | ||
| 12/4/2019 | Listing removed | $1,295$1/sqft |
Source: Tandem Realty, LLC Report a problem | ||
| 11/21/2019 | Price change | $1,295-4.1%$1/sqft |
Source: Tandem Realty, LLC Report a problem | ||
| 11/7/2019 | Listed for rent | $1,350+4.2%$1/sqft |
Source: Tandem Realty LLC Report a problem | ||
| 12/28/2018 | Listing removed | $1,295$1/sqft |
Source: Tandem Realty, LLC Report a problem | ||
| 12/16/2018 | Listed for rent | $1,295+27.6%$1/sqft |
Source: Tandem Realty, LLC Report a problem | ||
| 7/21/2014 | Listing removed | $1,015$1/sqft |
Source: Tandem Realty Report a problem | ||
| 7/1/2014 | Listed for rent | $1,015+6.8%$1/sqft |
Source: Tandem Realty Report a problem | ||
| 6/27/2013 | Listing removed | $950$1/sqft |
Source: Tandem Realty Report a problem | ||
| 5/10/2013 | Listed for rent | $950+11.8%$1/sqft |
Source: Tandem Realty Report a problem | ||
| 5/6/2012 | Listing removed | $850$1/sqft |
Source: Free Rental Site LLC Report a problem | ||
| 4/25/2012 | Price change | $850-5%$1/sqft |
Source: Free Rental Site LLC Report a problem | ||
| 4/19/2012 | Listed for rent | $895$1/sqft |
Source: Free Rental Site LLC Report a problem | ||
| 3/24/2008 | Sold | $129,140$103/sqft |
Source: Public Record Report a problem | ||
Nearby homes
- $260,0002 bd3 ba1.2k sqft1382 Rural Hill Rd UNIT 184, Antioch, TN 37013For Sale
- $285,0002 bd3 ba1.2k sqft1382 Rural Hill Rd UNIT 187, Antioch, TN 37013Sold
- $235,2002 bd2 ba1.2k sqft1932 Rural Hill Rd #193, Antioch, TN 37013Off Market
- $226,7002 bd3 ba1.2k sqft1382 Rural Hill Rd UNIT 182, Antioch, TN 37013Off Market
Get a cash offer in 3 minutes
Find out how much your home could sell for in as little as 3 minutes with a no-obligation cash offer.
Estimated market value
$259,800
