SHORT SALE — MOTIVATED SELLER — HOME WARRANTY INCLUDED!
The Ridgeview Retreat — A Modern Townhome with Quiet Elegance
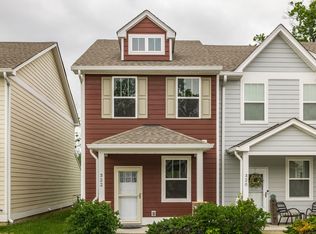
Welcome to The Ridgeview Retreat, tucked gracefully at the edge of Autumn Ridge. This inviting end-unit townhome offers added privacy, natural light, and a comfortable sense of openness from the moment you arrive.
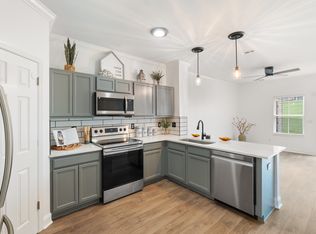
Step inside to 9-foot ceilings and a bright, flowing layout designed for both everyday living and entertaining. The eat-in kitchen features granite countertops, a generous island, pantry, and abundant natural light, creating a warm and functional gathering space.
Just beyond the main living area, a paved back patio provides the perfect spot for morning coffee or unwinding at the end of the day. An exterior storage closet adds convenient additional storage.
Upstairs, the thoughtfully designed split-bedroom layout provides excellent privacy for guests, roommates, or dual living needs. Each bedroom features its own private full bathroom, an exceptional feature at this price point.
The primary suite showcases a vaulted ceiling, two closets, and a spacious en-suite bath with a soaking tub, large tiled shower with custom glass, and granite-top vanity. The second bedroom continues the home's elevated finishes with its own full bath, tile flooring, granite countertop, and dual closets. A full-size washer and dryer adds even more convenience.
Thoughtfully maintained and move-in ready, this home combines comfort, functionality, and modern finishes in a convenient Antioch location near shopping, dining, and recreation, with Downtown Nashville approximately 20–25 minutes away.
HOME WARRANTY INCLUDED!
Active
Price cut: $15K (10/7)
$260,000
1382 Rural Hill Rd Unit 314, Antioch, TN 37013
2beds
1,250sqft
Townhouse, Residential, Condominium
Built in 2019
871 Square Feet Lot
$-- Zestimate®
$208/sqft
$65/mo HOA
What's special
Generous islandPolished graniteAbundant natural lightBright flowing layout
- 122 days
- 122
- 15
Zillow last checked:
Listing updated:
Listed by:
Christina Flournoy 615-726-9312,
Synergy Realty Network, LLC 615-371-2424
Source: RealTracs MLS as distributed by MLS GRID,MLS#: 3215832
Facts & features
Interior
Bedrooms & bathrooms
- Bedrooms: 2
- Bathrooms: 4
- Full bathrooms: 2
- 1/2 bathrooms: 2
Bedroom 1
- Features: Walk-In Closet(s)
- Level: Walk-In Closet(s)
- Area: 132 Square Feet
- Dimensions: 12x11
Bedroom 2
- Features: Bath
- Level: Bath
- Area: 143 Square Feet
- Dimensions: 13x11
Primary bathroom
- Features: Suite
- Level: Suite
Kitchen
- Features: Eat-in Kitchen
- Level: Eat-in Kitchen
- Area: 242 Square Feet
- Dimensions: 22x11
Living room
- Features: Combination
- Level: Combination
- Area: 256 Square Feet
- Dimensions: 16x16
Heating
- Coal, Electric
Cooling
- Ceiling Fan(s), Central Air, Electric
Appliances
- Included: Electric Oven
- Laundry: Washer Hookup
Features
- Ceiling Fan(s), High Ceilings, Open Floorplan, Pantry
- Flooring: Carpet, Wood, Tile
- Basement: None
Interior area
- Total structure area: 1,250
- Total interior livable area: 1,250 sqft
- Finished area above ground: 1,250
Property
Parking
- Total spaces: 2
- Parking features: Open
- Uncovered spaces: 2
Features
- Levels: Two
- Stories: 2
- Patio & porch: Porch, Covered, Patio
Lot
- Size: 871 Square Feet
- Features: Level
- Topography: Level
Details
- Parcel number: 163020C31400CO
- Special conditions: Standard
Construction
Type & style
- Home type: Townhouse
- Architectural style: Cottage
- Property subtype: Townhouse, Residential, Condominium
- Attached to another structure: Yes
Materials
- Hardboard Siding
- Roof: Shingle
Condition
- New construction: No
- Year built: 2019
Utilities & green energy
- Sewer: Public Sewer
- Water: Public
- Utilities for property: Electricity Available, Water Available, Cable Connected
Community & HOA
Community
- Subdivision: Autumn Ridge Townhomes
HOA
- Has HOA: Yes
- Services included: Maintenance Structure, Maintenance Grounds, Trash
- HOA fee: $65 monthly
- Second HOA fee: $200 one time
Location
- Region: Antioch
Financial & listing details
- Price per square foot: $208/sqft
- Tax assessed value: $262,400
- Annual tax amount: $1,846
- Date on market: 6/20/2026
- Electric utility on property: Yes
Estimated market value
Not available
Estimated sales range
Not available
Not available
Price history
| Date | Event | Price |
|---|---|---|
| 10/7/2026 | Price change | $260,000-5.5%$208/sqft |
Source: RealTracs MLS as distributed by MLS GRID #3215832 Report a problem | ||
| 9/24/2026 | Price change | $275,000-3.5%$220/sqft |
Source: RealTracs MLS as distributed by MLS GRID #3215832 Report a problem | ||
| 7/6/2026 | Price change | $285,000-0.7%$228/sqft |
Source:  RealTracs MLS as distributed by MLS GRID #3215832 Report a problem RealTracs MLS as distributed by MLS GRID #3215832 Report a problem | ||
| 6/20/2026 | Listed for sale | $287,000+0.7%$230/sqft |
Source: RealTracs MLS as distributed by MLS GRID #3215832 Report a problem | ||
| 7/1/2024 | Sold | $285,000$228/sqft |
Source: RealTracs MLS as distributed by MLS GRID #2649275 Report a problem | ||
| 6/24/2024 | Pending sale | $285,000$228/sqft |
Source: RealTracs MLS as distributed by MLS GRID #2649275 Report a problem | ||
| 6/5/2024 | Contingent | $285,000$228/sqft |
Source: RealTracs MLS as distributed by MLS GRID #2649275 Report a problem | ||
| 5/4/2024 | Listed for sale | $285,000+63%$228/sqft |
Source: RealTracs MLS as distributed by MLS GRID #2649275 Report a problem | ||
| 8/30/2019 | Sold | $174,899$140/sqft |
Source: RealTracs MLS as distributed by MLS GRID #2076677 Report a problem | ||
| 3/19/2019 | Listing removed | $174,899$140/sqft |
Source: Benchmark Realty, LLC #2007354 Report a problem | ||
| 2/28/2019 | Listed for sale | $174,899$140/sqft |
Source: Benchmark Realty, LLC #2007354 Report a problem | ||
Public tax history
| Year | Property taxes | Tax assessment |
|---|---|---|
| 2025 | $1,846 +25.4% | $65,600 +45% |
| 2024 | $1,472 | $45,250 |
| 2023 | $1,472 | $45,250 |
| 2022 | $1,472 -1% | $45,250 |
| 2021 | $1,488 -5.6% | $45,250 +21.2% |
| 2020 | $1,575 +934.9% | $37,325 +673.6% |
| 2019 | $152 +54.4% | $4,825 +54.4% |
| 2018 | $99 | $3,125 |
| 2017 | $99 | $3,125 |
| 2016 | $99 -30.1% | $3,125 |
| 2015 | $141 | $3,125 |
| 2014 | $141 | $3,125 |
| 2013 | -- | $3,125 -10.7% |
| 2012 | -- | $3,500 -50% |
| 2011 | -- | $7,000 |
| 2010 | -- | $7,000 |
| 2009 | -- | $7,000 |
Find assessor info on the county website
Monthly payment
Est. payment
Payment breakdown
Explore the cost of this home by adjusting the details. Changes won't be saved.Climate risks
Neighborhood: 37013
Nearby schools
Schools provided by the listing agent
- Elementary: Eagle View Elementary School
- Middle: Antioch Middle
- High: Cane Ridge High School
Source: RealTracs MLS as distributed by MLS GRID. This data may not be complete. We recommend contacting the local school district to confirm school assignments for this home.
Similar homes
- $260,0002 bd3 ba1.2k sqft1382 Rural Hill Rd Unit 184, Antioch, TN 37013For Sale
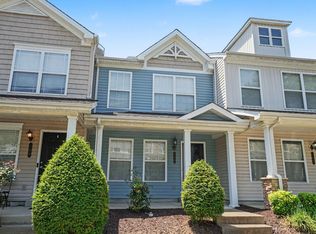
 MLS ID #3333933, Ann-Riley Caldwell. RealTracs MLS as distributed by MLS GRID
 - $249,9002 bd3 ba1.2k sqft5170 Hickory Hollow Pkwy Unit 953, Antioch, TN 37013For Sale
 MLS ID #3309079, Reed Sircy. RealTracs MLS as distributed by MLS GRID
 - $265,9002 bd3 ba1.3k sqft1014 Halifax Ln, Antioch, TN 37013For Sale
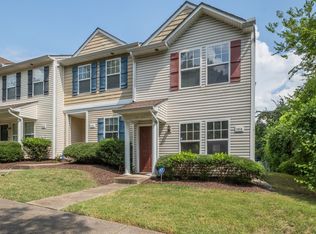 MLS ID #3502073, Tyler C. King. RealTracs MLS as distributed by MLS GRID
 - $280,8003 bd2 ba1.1k sqft1464 Rice Hill Cir, Antioch, TN 37013For Sale
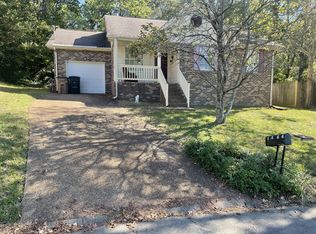 MLS ID #3621144, Andrew Austin. RealTracs MLS as distributed by MLS GRID
 - $279,9002 bd3 ba1.2k sqft1112 Ransom Way, Nashville, TN 37217For SaleMLS ID #3347096, Brian Vanwagoner. RealTracs MLS as distributed by MLS GRID
- $239,0003 bd3 ba1.3k sqft2950 Baby Ruth Ln Unit 1, Antioch, TN 37013For SaleMLS ID #3506080, Karen Albright. RealTracs MLS as distributed by MLS GRID
- $224,9002 bd3 ba1.1k sqft1515 Sprucedale Dr, Antioch, TN 37013For SaleMLS ID #3525804, DONNA CYPRESS. RealTracs MLS as distributed by MLS GRID
- $229,9002 bd3 ba1.1k sqft1503 Sprucedale Dr, Antioch, TN 37013For SaleMLS ID #3513597, Sean Shariati. RealTracs MLS as distributed by MLS GRID
- $284,0003 bd2 ba1.2k sqft206 Brittany Park Cir, Antioch, TN 37013For SaleMLS ID #3619340, Romany Gayed. RealTracs MLS as distributed by MLS GRID
- $289,9003 bd3 ba1.5k sqft3051 Talisman Way, Antioch, TN 37013For SaleMLS ID #3305978, Robert Salmons. RealTracs MLS as distributed by MLS GRID
- $210,0002 bd2 ba1k sqft460 Claircrest Dr, Antioch, TN 37013For SaleMLS ID #3185166, Jacquelyn Scott. RealTracs MLS as distributed by MLS GRID
- $229,0002 bd2 ba1.4k sqft1406 Bell Trace Dr, Antioch, TN 37013For SaleMLS ID #3593863, Mariam A Makar. RealTracs MLS as distributed by MLS GRID
- $219,9002 bd2 ba1.4k sqft1319 Hickory Park Ct W, Antioch, TN 37013For SaleMLS ID #3547262, Wei Xing Guo. RealTracs MLS as distributed by MLS GRID
- $220,0002 bd2 ba1k sqft409 Derrick Ct, Antioch, TN 37013For SaleMLS ID #3309249, Jim Hodge. RealTracs MLS as distributed by MLS GRID
- $212,5002 bd2 ba1.1k sqft3243 Anderson Rd, Antioch, TN 37013For SaleMLS ID #3541416, Karla Frieson. RealTracs MLS as distributed by MLS GRID
- $285,0002 bd3 ba1.2k sqft157 Shadow Glen Dr #157, Nashville, TN 37211For SaleMLS ID #3511169, Corrie J Duty. RealTracs MLS as distributed by MLS GRID
- $264,9003 bd3 ba1.3k sqft4096 George Buchanan Dr, La Vergne, TN 37086For SaleMLS ID #3547712, Daria Bria. RealTracs MLS as distributed by MLS GRID
