Pride of ownership is defined by this home! The updates and the changes are amazing. Wouldn't it be wonderful to look out your front window and see a beautiful green park instead of homes - with this home you can! Incredible park and mountain views with south facing driveways one a separate RV/Boat/Trailer parking with such nice curb appeal. Then turn around and look into your own backyard oasis filled with mature landscaping, room for play, lovely garden beds, 2 sheds, and many perennials. As one of the best locations in Woodmar this home is within walking distance to Clement Park having lots of trails and activities. Boasting a 4 bedroom 3 bath spacious light filled retreat plus extra rooms for offices and workouts. Gleaming hardwood floors throughout, vaulted ceilings, an updated kitchen with 36' hickory cabinets, separate dining room for holiday gatherings with a custom lighting fixture, and just loads of living space. The lower level has a wood burning fireplace, doors directly out to the backyard, a separate private bedroom and 3/4 bath. The finished basement has new carpet, another family/flex room plus an extra room with athletic rubber gym flooring, and plenty of storage. The owner's suite has a walk in closet, remodeled bathroom and those continued hardwood floors. Recent updates included new roof in 2023 with new gutters and downspouts, James Hardie Siding 2023, new front deck in cedar tone pine, newer windows, garden irrigation, garden planter boxes, dog door, new neutral paint throughout, upgraded trim throughout, new basement carpet and athletic rubber flooring, LVP installed in fireplace den room, new Bosch dishwasher, central air conditioning, and update electrical panel. Come and see what the best has to offer in Littleton!
For sale
$714,990
7867 W Peakview Drive, Littleton, CO 80123
4beds
2,508sqft
Single Family Residence
Built in 1974
9,147 Square Feet Lot
$699,300 Zestimate®
$285/sqft
$2/mo HOA
What's special
- 2 days |
- 375 |
- 39 |
Zillow last checked:
Listing updated:
Listed by:
Suzanne Muller 303-667-2276 SUZANNE.THEMULLERGROUP@GMAIL.COM,
HomeSmart,
William Muller 303-667-2283,
HomeSmart
Source: REcolorado as distributed by MLS GRID,MLS#: 9204385
Facts & features
Interior
Bedrooms & bathrooms
- Bedrooms: 4
- Bathrooms: 3
- Full bathrooms: 1
- 3/4 bathrooms: 2
Bedroom
- Description: Private Lower Level Bedroom
- Level: Lower
Bedroom
- Description: Private Owner's Suite With 3/4 Bath And A Walk In Closet With Built In Shelving
- Features: Primary Suite
- Level: Upper
Bedroom
- Description: Upstairs Secondary Bedroom With Ceiling Fan
- Level: Upper
Bedroom
- Description: Upstairs Secondary Bedroom Or Home Office
- Level: Upper
Bathroom
- Description: Updated 3/4 Bathroom
- Level: Lower
Bathroom
- Description: Private Owner's Suite 3/4 Bath
- Level: Upper
Bathroom
- Description: Upstairs Hall Bathroom
- Level: Upper
Bonus room
- Description: More Flex Space Used As A Home Gym Room
- Level: Basement
Dining room
- Description: Open Bay Window And Newer Chandelier
- Level: Main
Family room
- Description: Bright Lower Level Family Room/Den With Beautiful Doors Access Your Backyard Oasis With A Warm Fireplace To Enjoy
- Level: Main
Family room
- Description: Flex Space Used As An Extra Family Room
- Level: Basement
Kitchen
- Description: 36" Hickory Cabinets And Pass Trhough Window For Entertaining
- Level: Main
Laundry
- Description: Room For Full Washer And Dryer
- Level: Lower
Living room
- Description: Gorgeous Park And Mountain Views With Lovely Hardwood Flooring
- Level: Main
Heating
- Forced Air
Cooling
- Central Air
Appliances
- Included: Dishwasher, Disposal, Microwave, Oven, Refrigerator
Features
- Primary Suite, Quartz Counters, Radon Mitigation System, Walk-In Closet(s)
- Flooring: Tile, Wood
- Windows: Bay Window(s), Double Pane Windows
- Basement: Finished
- Has fireplace: Yes
- Fireplace features: Family Room, Wood Burning
Interior area
- Total structure area: 2,508
- Total interior livable area: 2,508 sqft
- Finished area above ground: 1,887
- Finished area below ground: 0
Video & virtual tour
Property
Parking
- Total spaces: 2
- Parking features: Garage - Attached
- Attached garage spaces: 2
Features
- Levels: Multi/Split
- Fencing: Full
Lot
- Size: 9,147 Square Feet
Details
- Parcel number: 103331
- Zoning: P-D
- Special conditions: Standard
Construction
Type & style
- Home type: SingleFamily
- Architectural style: Contemporary
- Property subtype: Single Family Residence
Materials
- Cement Siding
- Foundation: Block
- Roof: Composition
Condition
- Year built: 1974
Utilities & green energy
- Sewer: Public Sewer
- Water: Public
Community & HOA
Community
- Security: Carbon Monoxide Detector(s), Smoke Detector(s)
- Subdivision: Woodmar
HOA
- Has HOA: Yes
- Amenities included: Park, Playground, Trail(s)
- HOA fee: $25 annually
- HOA name: Woodmar
- HOA phone: 303-409-2100
Location
- Region: Littleton
Financial & listing details
- Price per square foot: $285/sqft
- Tax assessed value: $707,753
- Annual tax amount: $4,523
- Date on market: 8/14/2026
- Listing terms: Cash,Conventional,FHA,VA Loan
- Exclusions: Seller's Personal Property. Washer And Dryer.
- Ownership: Individual
- Road surface type: Paved
Estimated market value
$699,300
$664,000 - $734,000
$3,195/mo
Price history
| Date | Event | Price |
|---|---|---|
| 8/14/2026 | Listed for sale | $714,990+3.3%$285/sqft |
Source:  REcolorado as distributed by MLS GRID #9204385 Report a problem REcolorado as distributed by MLS GRID #9204385 Report a problem | ||
| 6/6/2023 | Sold | $692,000+6.5%$276/sqft |
Source: Public Record Report a problem | ||
| 6/8/2021 | Sold | $650,000+335.5%$259/sqft |
Source: Public Record Report a problem | ||
| 6/15/1995 | Sold | $149,250$60/sqft |
Source: Public Record Report a problem | ||
Public tax history
| Year | Property taxes | Tax assessment |
|---|---|---|
| 2025 | $4,090 -0.2% | $44,234 +1.2% |
| 2024 | $4,099 +30% | $43,707 |
| 2023 | $3,153 -1.5% | $43,707 +32.5% |
| 2022 | $3,201 +14.2% | $32,983 -2.8% |
| 2021 | $2,802 | $33,932 +13.8% |
| 2020 | $2,802 +1.4% | $29,811 |
| 2019 | $2,765 +3.1% | $29,811 +6.4% |
| 2018 | $2,682 | $28,021 |
| 2017 | $2,682 +19.5% | $28,021 +12.6% |
| 2016 | $2,244 | $24,894 |
| 2015 | $2,244 +9.7% | $24,894 +15.7% |
| 2014 | $2,046 -0.3% | $21,508 |
| 2013 | $2,053 +2.1% | $21,508 -1.5% |
| 2012 | $2,011 +6.1% | $21,834 |
| 2011 | $1,895 -0.1% | $21,834 +5.4% |
| 2010 | $1,896 -3.6% | $20,720 |
| 2009 | $1,967 +0.4% | $20,720 -3.4% |
| 2008 | $1,960 +1.1% | $21,440 |
| 2007 | $1,939 +0.1% | $21,440 +2.5% |
| 2006 | $1,936 +4% | $20,910 +6.4% |
| 2005 | $1,861 +9.9% | $19,660 |
| 2004 | $1,694 +4.5% | $19,660 |
| 2003 | $1,620 +1.8% | $19,660 +6.2% |
| 2002 | $1,592 +7% | $18,520 +17.9% |
| 2001 | $1,488 +4.3% | $15,710 |
| 2000 | $1,426 | $15,710 |
Find assessor info on the county website
Monthly payment
Est. payment
Payment breakdown
Explore the cost of this home by adjusting the details. Changes won't be saved.Climate risks
Neighborhood: 80123
Nearby schools
GreatSchools rating
- 5/10Leawood Elementary SchoolGrades: PK-6Distance: 1.1 mi
- 6/10Ken Caryl Middle SchoolGrades: 6-8Distance: 1.6 mi
- 8/10Columbine High SchoolGrades: 9-12Distance: 0.6 mi
Schools provided by the listing agent
- Elementary: Leawood
- Middle: Ken Caryl
- High: Columbine
- District: Jefferson County R-1
Source: REcolorado as distributed by MLS GRID. This data may not be complete. We recommend contacting the local school district to confirm school assignments for this home.
- $583,9004 bd3 ba1.6k sqft7847 W Peakview Dr, Littleton, CO 80123Off Market
- $622,7003 bd2 ba1.5k sqft7877 W Peakview Dr, Littleton, CO 80123Off Market
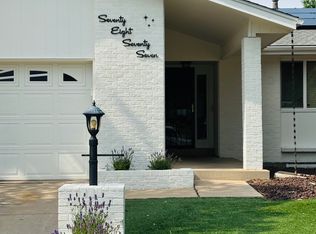
- $635,6003 bd3 ba2.3k sqft7827 W Peakview Dr, Littleton, CO 80123Off Market
- $536,8003 bd2 ba1.4k sqft7870 W Caley Dr, Littleton, CO 80123Off Market
- $570,8003 bd3 ba1.6k sqft7887 W Peakview Dr, Littleton, CO 80123Off Market
- $641,4003 bd3 ba1.6k sqft7880 W Caley Dr, Littleton, CO 80123Off Market
- $729,7004 bd5 ba3.7k sqft7860 W Caley Dr, Littleton, CO 80123Off Market
- $439-- sqft7860 W Caley Dr, Littleton, CO 80123Off Market
A local agent can set up tours, give advice and negotiate with sellers.
Similar homes
- $750,0005 bd3 ba2.1k sqft6438 S Harlan Way, Littleton, CO 80123For Sale
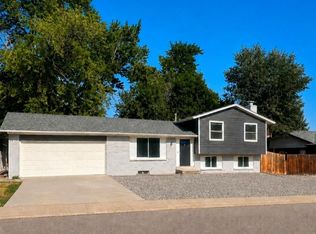
 MLS ID #4084537, Fernando Luna-LLanes, Luna - Llanes Realty LLC. REcolorado as distributed by MLS GRID
 - $639,9003 bd3 ba2.2k sqft9357 W Brittany Avenue, Littleton, CO 80123For Sale
 MLS ID #8863614, Ross Vigliotti, HQ Homes. REcolorado as distributed by MLS GRID
 - $680,0003 bd3 ba2.4k sqft6566 S Ammons Court, Littleton, CO 80123For Sale
 MLS ID #6121199, Shelby Schulz, Sterling Real Estate Group Inc. REcolorado as distributed by MLS GRID
 - $669,5004 bd3 ba2.7k sqft6556 S Brentwood Way, Littleton, CO 80123For Sale
 MLS ID #1896949, Madalyn Graeve, Real Broker, LLC DBA Real. REcolorado as distributed by MLS GRID
 - $625,0003 bd3 ba2.5k sqft5339 S Cody Street, Littleton, CO 80123For SaleMLS ID #7242222, Lori Perry, eXp Realty, LLC. REcolorado as distributed by MLS GRID
- $795,0004 bd4 ba2.3k sqft5587 S Gray Street, Littleton, CO 80123For SaleMLS ID #8254860, Eva Stadelmaier, RE/MAX Professionals. REcolorado as distributed by MLS GRID
- $--3 bd4 ba1.5k sqft9202 W Lake Dr, Littleton, CO 80123AuctionAuction.com 2
- $650,0004 bd3 ba2.6k sqft6543 S Allison Court, Littleton, CO 80123For SaleMLS ID #8041571, Kim Stockton, HomeSmart. REcolorado as distributed by MLS GRID
- $540,0004 bd3 ba2k sqft6327 S Johnson Street, Littleton, CO 80123For SaleMLS ID #9970901, Pamela Subry, RE/MAX Northwest Inc. REcolorado as distributed by MLS GRID
- $689,9994 bd3 ba2.4k sqft6259 S Fenton Court, Littleton, CO 80123For SaleMLS ID #7671624, Danielle Ullom, 3B Realty LLC. REcolorado as distributed by MLS GRID
- $620,0003 bd3 ba2.4k sqft8273 W Plymouth Place, Littleton, CO 80128For SaleMLS ID #6100018, Tara Jones, Opendoor Brokerage LLC. REcolorado as distributed by MLS GRID
- $624,9002 bd3 ba2.7k sqft8082 W Chenango Place, Littleton, CO 80123For SaleMLS ID #2959188, Sandi Hewins, MB Sandi Hewins & Associates Inc. REcolorado as distributed by MLS GRID
- $675,0004 bd4 ba2.9k sqft5157 S Flower Street, Littleton, CO 80123For SaleMLS ID #8477047, Olivia Merrill, LIV Sotheby's International Realty. REcolorado as distributed by MLS GRID
- $659,9004 bd3 ba2.2k sqft9299 W Weaver Drive, Littleton, CO 80123For SaleMLS ID #1654709, Katelyn Dill, Guardian Real Estate Group. REcolorado as distributed by MLS GRID
- $650,0005 bd2 ba2.1k sqft6517 W Arbor Drive, Littleton, CO 80123For SaleMLS ID #8114025, Rebecca Cooper, Milehimodern. REcolorado as distributed by MLS GRID
- $635,0002 bd2 ba2.6k sqft9644 W Euclid Drive, Littleton, CO 80123For SaleMLS ID #1914527, Jeffrey Crase, MB A Perfect Home 4 U Realty. REcolorado as distributed by MLS GRID
- $699,0004 bd3 ba3.1k sqftGray Hawk, Littleton, CO 80123For SaleMLS ID #8411037, Melissa Griffin, Keller Williams Foothills Realty. REcolorado as distributed by MLS GRID
- $699,9004 bd3 ba2.5k sqft7273 S Yarrow Way, Littleton, CO 80128For Sale
 MLS ID #3341178, Jacob Graber, Better Homes and Gardens Real Estate Kenney & Company. elevateMLS
 - $710,0004 bd3 ba2.9k sqft6209 S Lee Street, Littleton, CO 80127For SaleMLS ID #9058352, Stephanie Henric, Real Broker, LLC DBA Real. REcolorado as distributed by MLS GRID
- $749,9993 bd3 ba2.3k sqft5873 W Maplewood Drive, Littleton, CO 80123For SaleMLS ID #3110895, Mollie Owston, RE/MAX Professionals. REcolorado as distributed by MLS GRID
