Welcome to one of Columbine Knolls’ most impressive offerings. This fully updated 5-bedroom, 3-bath ranch sits on a generous lot in one of Littleton’s most sought-after neighborhoods. Every system and surface has been thoughtfully updated, delivering true move-in-ready luxury.
The chef’s kitchen is the heart of the home, featuring all-new appliances, a pot filler, and an enormous island that anchors the space for cooking, entertaining, and everyday living. Refinished oak floors flow throughout the main level, complemented by LED lighting and a layout designed for gathering. Two family rooms offer flexible living space, with a cozy fireplace in the main living area. A convenient mud room and a guest half bath add everyday function.
The primary suite is a true retreat, with a custom tiled wet room, a dedicated makeup vanity, and his and hers walk-in closets. All bathrooms have been fully updated with modern finishes.
The fully finished basement expands your options with a large family room and wet bar, two conforming bedrooms, and a 3/4 bath. A lined crawl space provides additional storage.
Major updates bring lasting peace of mind: a new sewer line, a Presidential shingle high-impact roof, dual furnaces with Ecobee smart thermostats, and a new washer and dryer that stay with the home.
Outside, the newly landscaped grounds include a covered patio and a backyard water feature, creating a private setting for relaxing or hosting.
Close to parks, trails, and top-rated schools, with easy access to C-470 and downtown Denver. Columbine Knolls living at its finest. Schedule your private showing today!
Coming soon 10/22
$1,100,000
5971 W Rowland Place, Littleton, CO 80128
5beds
3,376sqft
Single Family Residence
Built in 1965
0.3 Acres Lot
$-- Zestimate®
$326/sqft
$4/mo HOA
What's special
- 15 hours
- 199
- 28
Zillow last checked:
Listing updated:
Listed by:
Christopher Russell 469-774-5103 chris@wilksrealestate.com,
Wilks Real Estate,
Cory Wilks 720-388-8888,
Wilks Real Estate
Source: REcolorado as distributed by MLS GRID,MLS#: 1559103
Facts & features
Interior
Bedrooms & bathrooms
- Bedrooms: 5
- Bathrooms: 4
- Full bathrooms: 2
- 3/4 bathrooms: 1
- 1/2 bathrooms: 1
- Main level bathrooms: 3
- Main level bedrooms: 3
Bedroom
- Level: Main
Bedroom
- Level: Main
Bedroom
- Features: Primary Suite
- Level: Main
Bedroom
- Level: Basement
Bedroom
- Level: Basement
Bathroom
- Features: Primary Suite
- Level: Main
Bathroom
- Level: Main
Bathroom
- Level: Main
Bathroom
- Level: Basement
Dining room
- Level: Main
Family room
- Level: Main
Family room
- Level: Basement
Kitchen
- Level: Main
Laundry
- Level: Main
Living room
- Level: Main
Mud room
- Level: Main
Utility room
- Level: Basement
Heating
- Forced Air, Natural Gas
Cooling
- Central Air
Appliances
- Included: Bar Fridge, Convection Oven, Dishwasher, Disposal, Down Draft, Dryer, Gas Water Heater, Microwave, Range, Range Hood, Refrigerator, Self Cleaning Oven, Washer
- Laundry: In Unit
Features
- Eat-in Kitchen, Five Piece Bath, Granite Counters, High Ceilings, Kitchen Island, Open Floorplan, Primary Suite, Smart Thermostat, Smoke Free, Walk-In Closet(s), Wet Bar
- Flooring: Tile, Wood
- Windows: Bay Window(s), Double Pane Windows
- Basement: Bath/Stubbed,Crawl Space,Daylight,Finished
- Number of fireplaces: 1
- Fireplace features: Gas Log, Living Room
Interior area
- Total structure area: 3,376
- Total interior livable area: 3,376 sqft
- Finished area above ground: 2,242
- Finished area below ground: 0
Property
Parking
- Total spaces: 2
- Parking features: Concrete, Exterior Access Door
- Attached garage spaces: 2
Features
- Levels: One
- Stories: 1
- Entry location: Ground
- Patio & porch: Covered, Front Porch, Patio
- Exterior features: Dog Run, Lighting, Private Yard, Rain Gutters, Water Feature
- Fencing: Full
Lot
- Size: 0.3 Acres
- Features: Irrigated, Landscaped, Level, Many Trees, Sprinklers In Front, Sprinklers In Rear
- Residential vegetation: Grassed, Mixed
Details
- Parcel number: 013229
- Zoning: R-1
- Special conditions: Standard
Construction
Type & style
- Home type: SingleFamily
- Architectural style: Traditional
- Property subtype: Single Family Residence
Materials
- Brick, Frame, Rock
- Foundation: Concrete Perimeter
- Roof: Composition
Condition
- Updated/Remodeled
- Year built: 1965
Utilities & green energy
- Electric: 110V
- Sewer: Public Sewer
- Water: Public
- Utilities for property: Cable Available, Electricity Connected, Natural Gas Connected, Phone Available
Green energy
- Energy efficient items: Appliances, Doors, HVAC, Thermostat, Water Heater, Windows
Community & HOA
Community
- Security: Carbon Monoxide Detector(s), Smoke Detector(s)
- Subdivision: Columbine Knolls
HOA
- Has HOA: Yes
- HOA fee: $53 annually
- HOA name: Columbine Knolls HOA
- HOA phone: 000-000-0000
Location
- Region: Littleton
Financial & listing details
- Price per square foot: $326/sqft
- Tax assessed value: $710,730
- Annual tax amount: $4,173
- Date on market: 10/22/2026
- Listing terms: Cash,Conventional,FHA,Jumbo,Other,VA Loan
- Exclusions: Staging Items And Furniture
- Ownership: Corporation/Trust
- Electric utility on property: Yes
- Road surface type: Paved
Estimated market value
Not available
Estimated sales range
Not available
Not available
Price history
| Date | Event | Price |
|---|---|---|
| 8/6/2026 | Sold | $650,000$193/sqft |
Source: Public Record Report a problem | ||
Public tax history
| Year | Property taxes | Tax assessment |
|---|---|---|
| 2025 | $3,634 +0.2% | $44,420 +3.8% |
| 2024 | $3,626 +21.8% | $42,798 |
| 2023 | $2,977 -1.5% | $42,798 +18.8% |
| 2022 | $3,021 +14.1% | $36,033 -2.8% |
| 2021 | $2,647 | $37,070 +10.8% |
| 2020 | $2,647 +1.3% | $33,445 |
| 2019 | $2,613 +9.2% | $33,445 +9.2% |
| 2018 | $2,394 | $30,615 |
| 2017 | $2,394 +14.1% | $30,615 +5.1% |
| 2016 | $2,098 | $29,136 |
| 2015 | $2,098 +21.3% | $29,136 +18.3% |
| 2014 | $1,729 +1.8% | $24,625 |
| 2013 | $1,698 -30.8% | $24,625 +0.5% |
| 2012 | $2,455 +0.3% | $24,493 |
| 2011 | $2,449 +0.4% | $24,493 -0.7% |
| 2010 | $2,439 +43.3% | $24,670 |
| 2009 | $1,702 +0.8% | $24,670 -2.3% |
| 2008 | $1,688 +5.9% | $25,240 |
| 2007 | $1,594 -32.7% | $25,240 +4.8% |
| 2006 | $2,368 -0.9% | $24,080 +1.1% |
| 2005 | $2,390 +9.8% | $23,820 |
| 2004 | $2,176 +73.4% | $23,820 |
| 2003 | $1,254 -38.5% | $23,820 +4.4% |
| 2002 | $2,041 +6.3% | $22,820 +17.2% |
| 2001 | $1,921 -0.2% | $19,470 |
| 2000 | $1,925 | $19,470 |
Find assessor info on the county website
Monthly payment
Est. payment
Payment breakdown
Explore the cost of this home by adjusting the details. Changes won't be saved.Climate risks
Neighborhood: 80128
Nearby schools
Schools provided by the listing agent
- Elementary: Normandy
- Middle: Ken Caryl
- High: Columbine
- District: Jefferson County R-1
Source: REcolorado as distributed by MLS GRID. This data may not be complete. We recommend contacting the local school district to confirm school assignments for this home.

Similar homes
- $1,100,0005 bd4 ba2.9k sqft6174 W Rowland Place, Littleton, CO 80128For Sale
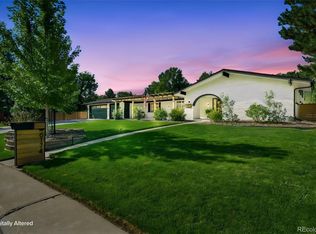
 MLS ID #9881978, Ron Gerbrandt, Berkshire Hathaway HomeServices Colorado Real Estate, LLC. REcolorado as distributed by MLS GRID
 - $1,195,0005 bd4 ba3.7k sqft7014 S Kendall Court, Littleton, CO 80128For Sale
 MLS ID #6185363, Allie Kirby, Compass - Denver. REcolorado as distributed by MLS GRID
 - $700,0004 bd3 ba3.3k sqft6982 S Lamar Street, Littleton, CO 80128For Sale
 MLS ID #9501710, Rob Stark, RE/MAX Professionals. REcolorado as distributed by MLS GRID
 - $925,0005 bd4 ba3k sqft7096 S Kendall Boulevard, Littleton, CO 80128For Sale
 MLS ID #5683686, Courtney Poetter, Berkshire Hathaway HomeServices Colorado, LLC - Highlands Ranch Real Estate. REcolorado as distributed by MLS GRID
 - $995,0004 bd3 ba3.2k sqft7561 S Reed Court, Littleton, CO 80128For SaleMLS ID #5954042, Tammi Merrell, LoKation. REcolorado as distributed by MLS GRID
- $995,0004 bd3 ba2.6k sqft5051 W Geddes Circle, Littleton, CO 80128For SaleMLS ID #1673162, Aracely Hernandez, HomeSmart Realty. REcolorado as distributed by MLS GRID
- $1,100,0004 bd3 ba2.6k sqft8143 S Otis Court, Littleton, CO 80128For SaleMLS ID #5515930, Ryan Volk, Your Castle Realty LLC. REcolorado as distributed by MLS GRID
- $939,9005 bd4 ba3k sqft5126 W Fremont Avenue, Littleton, CO 80128For SaleMLS ID #7160158, Adriana Ireta, Keller Williams DTC. REcolorado as distributed by MLS GRID
- $1,089,0006 bd4 ba3.9k sqft7478 W Nichols Place, Littleton, CO 80128For SaleMLS ID #3342701, Leigha Copley, Real Broker, LLC DBA Real. REcolorado as distributed by MLS GRID
- $959,0005 bd4 ba3.7k sqft6708 W Portland Avenue, Littleton, CO 80128For SaleMLS ID #4370437, Lyna Nguyen, Brokers Guild Real Estate. REcolorado as distributed by MLS GRID
- $899,0005 bd4 ba3.7k sqft6751 S Lamar Street, Littleton, CO 80128For SaleMLS ID #1776292, Dominique Williams, Brokers Guild Homes. REcolorado as distributed by MLS GRID
- $1,115,0006 bd5 ba3.9k sqft8156 W Clifton Avenue, Littleton, CO 80128For SaleMLS ID #9031275, Amy Riley, LoKation Real Estate. REcolorado as distributed by MLS GRID
- $949,0005 bd4 ba3.4k sqft7570 S Reed Court, Littleton, CO 80128For SaleMLS ID #3308392, Travis Carey, Compass - Denver. REcolorado as distributed by MLS GRID
- $875,0003 bd4 ba2.5k sqft8374 S Yukon Street, Littleton, CO 80128For SaleMLS ID #6201657, Dane Hatch, Engel & Volkers Denver. REcolorado as distributed by MLS GRID
- $1,079,9004 bd3 ba3.5k sqft5900 S Wolff Court, Littleton, CO 80123For SaleMLS ID #8817599, Raechel Purtill, JPAR - Platinum. REcolorado as distributed by MLS GRID
- $1,100,0004 bd3 ba3.7k sqft5549 W Hoover Drive, Littleton, CO 80123For SaleMLS ID #5871684, Joy Wardroup, Milehimodern. REcolorado as distributed by MLS GRID
- $875,0004 bd3 ba3.7k sqft7117 S Newland Street, Littleton, CO 80128For SaleMLS ID #6564306, Luke Beard, Great Way RE Exclusive Properties. REcolorado as distributed by MLS GRID
- $785,0004 bd3 ba3.4k sqft7296 S Chase Court, Littleton, CO 80128For SaleMLS ID #6247766, Leo Rowen, RE/MAX of Cherry Creek. REcolorado as distributed by MLS GRID
- $845,0004 bd4 ba3.6k sqft5421 W Geddes Place, Littleton, CO 80128For SaleMLS ID #5126475, John Basila, A Denver Home. REcolorado as distributed by MLS GRID
