Welcome home to this beautifully maintained 3 bedroom 3 bathroom cul-de-sac retreat, perfectly designed for seamless everyday living and premium entertaining. The heart of the home features a chef ready kitchen boating a large quartz island, gas stove, and newer stainless steel appliances, complemented by elegant oak floors, fresh paint, and a cozy fireplace. Ultimate convenience is built right into the main level with a first floor laundry room that includes a newer washer and dryer. Step outside into your own private backyard oasis, where a resort-style terraced patio awaits, complete with a pergola, sunshades, a hot tub, and a sauna for the ultimate relaxation experience. Exceptional parking options set this property apart, featuring a 2-car garage with a durable floor coating, an extended driveway, and dedicated side parking to safely store your RV/, camper or boat. Finished with a 3 year old roof with class 4 impact resistant shingles and fresh exterior paint, this move in ready gem offers a rare combination of luxury, comfort, and convenience.
For sale
$689,999
7654 W Ontario Place, Littleton, CO 80128
3beds
2,840sqft
Single Family Residence
Built in 1978
6,882 Square Feet Lot
$677,000 Zestimate®
$243/sqft
$-- HOA
What's special
- 19 days
- 621
- 52
Zillow last checked:
Listing updated:
Listed by:
Trey Jackson 417-456-0144 tjjackson03@gmail.com,
Realty One Group Premier
Source: REcolorado as distributed by MLS GRID,MLS#: 6157436
Facts & features
Interior
Bedrooms & bathrooms
- Bedrooms: 3
- Bathrooms: 3
- Full bathrooms: 2
- 1/2 bathrooms: 1
- Main level bathrooms: 1
Bedroom
- Level: Upper
Bedroom
- Level: Upper
Bedroom
- Level: Upper
Bathroom
- Level: Main
Bathroom
- Level: Upper
Bathroom
- Features: En Suite Bathroom
- Level: Upper
Dining room
- Level: Main
Family room
- Level: Main
Kitchen
- Level: Main
Laundry
- Level: Main
Living room
- Level: Main
Heating
- Forced Air
Cooling
- Central Air
Features
- Basement: Unfinished
Interior area
- Total structure area: 2,840
- Total interior livable area: 2,840 sqft
- Finished area above ground: 1,831
- Finished area below ground: 0
Property
Parking
- Total spaces: 2
- Parking features: Garage - Attached
- Attached garage spaces: 2
Features
- Levels: Two
- Stories: 2
Lot
- Size: 6,882 Square Feet
Details
- Parcel number: 107323
- Zoning: P-D
- Special conditions: Standard
Construction
Type & style
- Home type: SingleFamily
- Property subtype: Single Family Residence
Materials
- Frame, Wood Siding
- Roof: Composition
Condition
- Year built: 1978
Utilities & green energy
- Sewer: Public Sewer
Community & HOA
Community
- Subdivision: Columbine West
HOA
- Has HOA: No
Location
- Region: Littleton
Financial & listing details
- Price per square foot: $243/sqft
- Tax assessed value: $577,422
- Annual tax amount: $3,690
- Date on market: 8/18/2026
- Listing terms: Cash,Conventional,FHA,VA Loan
- Exclusions: Seller's Personal Property And Staging Items
- Ownership: Individual
Estimated market value
$677,000
$643,000 - $711,000
$3,116/mo
Price history
| Date | Event | Price |
|---|---|---|
| 8/19/2026 | Listed for sale | $689,999+66.3%$243/sqft |
Source:  REcolorado as distributed by MLS GRID #6157436 Report a problem REcolorado as distributed by MLS GRID #6157436 Report a problem | ||
| 2/7/2025 | Listing removed | $3,200$1/sqft |
Source: Zillow Rentals Report a problem | ||
| 1/24/2025 | Listed for rent | $3,200$1/sqft |
Source: Zillow Rentals Report a problem | ||
| 8/29/2023 | Listing removed | -- |
Source: Zillow Rentals Report a problem | ||
| 8/22/2023 | Listed for rent | $3,200-5.9%$1/sqft |
Source: Zillow Rentals Report a problem | ||
| 8/22/2023 | Listing removed | -- |
Source: Zillow Rentals Report a problem | ||
| 7/23/2023 | Price change | $3,400+6.3%$1/sqft |
Source: Zillow Rentals Report a problem | ||
| 7/22/2023 | Price change | $3,200-5.9%$1/sqft |
Source: Zillow Rentals Report a problem | ||
| 6/25/2023 | Listed for rent | $3,400$1/sqft |
Source: Zillow Rentals Report a problem | ||
| 3/25/2019 | Sold | $415,000-1%$146/sqft |
Source: Public Record Report a problem | ||
| 2/25/2019 | Pending sale | $419,000$148/sqft |
Source: inMotion Group Properties #2255454 Report a problem | ||
| 2/22/2019 | Listed for sale | $419,000+193%$148/sqft |
Source: inMotion Group Properties #2255454 Report a problem | ||
| 3/27/1996 | Sold | $143,000+36.2%$50/sqft |
Source: Public Record Report a problem | ||
| 11/3/1994 | Sold | $105,000$37/sqft |
Source: Public Record Report a problem | ||
Public tax history
| Year | Property taxes | Tax assessment |
|---|---|---|
| 2025 | $3,226 -0.2% | $36,089 +4.7% |
| 2024 | $3,233 +1.3% | $34,476 |
| 2023 | $3,193 -1.5% | $34,476 +3.2% |
| 2022 | $3,241 +33.3% | $33,401 -2.8% |
| 2021 | $2,431 | $34,363 +32.9% |
| 2020 | $2,431 +1.4% | $25,859 |
| 2019 | $2,398 +6.5% | $25,859 +9.9% |
| 2018 | $2,251 -11.7% | $23,519 |
| 2017 | $2,549 +27.8% | $23,519 +6.3% |
| 2016 | $1,995 | $22,125 |
| 2015 | $1,995 +17.9% | $22,125 +24.4% |
| 2014 | $1,691 +1.5% | $17,779 |
| 2013 | $1,667 +2.1% | $17,779 +0.3% |
| 2012 | $1,633 -4.9% | $17,727 |
| 2011 | $1,717 0% | $17,727 -5.6% |
| 2010 | $1,718 -2.2% | $18,770 |
| 2009 | $1,756 +0.4% | $18,770 -1.9% |
| 2008 | $1,750 +4.2% | $19,140 |
| 2007 | $1,679 +0.1% | $19,140 +5.7% |
| 2006 | $1,676 -0.4% | $18,100 +1.9% |
| 2005 | $1,682 +9.9% | $17,770 |
| 2004 | $1,531 -0.9% | $17,770 |
| 2003 | $1,545 +1.8% | $17,770 +0.6% |
| 2002 | $1,518 +8.9% | $17,660 +20% |
| 2001 | $1,394 +4.3% | $14,720 |
| 2000 | $1,336 | $14,720 |
Find assessor info on the county website
Monthly payment
Est. payment
Payment breakdown
Explore the cost of this home by adjusting the details. Changes won't be saved.Climate risks
Neighborhood: 80128
Nearby schools
Schools provided by the listing agent
- Elementary: Dutch Creek
- Middle: Ken Caryl
- High: Columbine
- District: Jefferson County R-1
Source: REcolorado as distributed by MLS GRID. This data may not be complete. We recommend contacting the local school district to confirm school assignments for this home.

Similar homes
- $699,8004 bd3 ba2.9k sqft8102 S Carr Court, Littleton, CO 80128For Sale
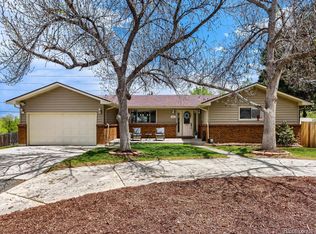
 MLS ID #7403613, Rhonda Snyder, Urban Companies. REcolorado as distributed by MLS GRID
 - $590,0003 bd4 ba2.1k sqft9105 W Bellwood Place, Denver, CO 80123For Sale
 MLS ID #9751780, Brittney Rodgers, Your Castle Real Estate Inc. REcolorado as distributed by MLS GRID
 - $614,9004 bd4 ba3k sqft8901 W Radcliffe Place, Littleton, CO 80123For Sale
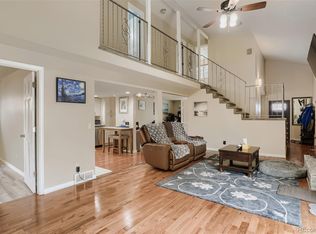 MLS ID #5363930, Abel Reyes, The Block Inc. REcolorado as distributed by MLS GRID
 - $715,0003 bd3 ba1.9k sqft6305 S Valleyview Street, Littleton, CO 80120For Sale
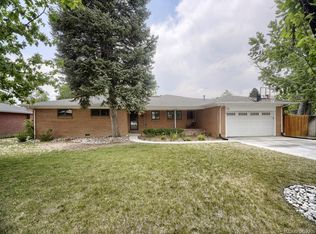 MLS ID #6511641, Torrey Drake, Guide Real Estate. REcolorado as distributed by MLS GRID
 - $650,0006 bd3 ba2k sqft3455 W Powers Place, Littleton, CO 80123For SaleMLS ID #8142667, Beth Concha, Invalesco Real Estate. REcolorado as distributed by MLS GRID
- $679,9004 bd3 ba2.4k sqft8923 W Warren Dr, Lakewood, CO 80227For Sale
 MLS ID #1065516, Brooke Capone, Guide Real Estate. IRES as distributed by MLS GRID
 - $669,9733 bd2 ba2k sqft6895 S Ulster Circle, Englewood, CO 80112For SaleMLS ID #8006604, Jennifer Heineman, Buy-Out Company Realty, LLC. REcolorado as distributed by MLS GRID
- $565,0004 bd3 ba2.8k sqft5804 S Kline Street, Littleton, CO 80127For SaleMLS ID #2726464, Kellee Walker, HomeSmart Realty. REcolorado as distributed by MLS GRID
- $734,8006 bd4 ba3.2k sqft4506 S Wolff Street, Denver, CO 80236For SaleMLS ID #5713311, Matt Geerdes, Engel and Volkers: Castle Rock & Castle Pines. REcolorado as distributed by MLS GRID
- $579,0003 bd3 ba1.8k sqft11866 Blacktail Mountain, Littleton, CO 80127For SaleMLS ID #2741555, Cynthia Lowry, eXp Realty, LLC. REcolorado as distributed by MLS GRID
- $589,0005 bd3 ba2.7k sqftReflections, Littleton, CO 80127For SaleMLS ID #4485838, Leora Hartman, Real Estate With You in Mind. REcolorado as distributed by MLS GRID
- $599,0004 bd2 ba1.7k sqft4653 S Yank Street, Morrison, CO 80465For SaleMLS ID #9674138, Heather Pikas, Dwell Denver Real Estate. REcolorado as distributed by MLS GRID
- $675,0004 bd3 ba2.6k sqft7197 S Fairfax Court, Centennial, CO 80122For SaleMLS ID #7638353, W Garrett Jones, JDI Investments. REcolorado as distributed by MLS GRID
- $540,0003 bd3 ba1.7k sqft4674 S Estes Street, Littleton, CO 80123For SaleMLS ID #8910602, Janet Frederick, RE/MAX Professionals. REcolorado as distributed by MLS GRID
- $714,9995 bd3 ba2.6k sqft13469 W Auburn Avenue, Denver, CO 80228For SaleMLS ID #5138835, Trey Jackson, Realty One Group Premier. REcolorado as distributed by MLS GRID
- $874,0004 bd4 ba3.5k sqft11246 W Coal Mine Drive, Littleton, CO 80127For SaleMLS ID #6583187, Dan Luebcke, Real Broker, LLC DBA Real. REcolorado as distributed by MLS GRID
- $759,9005 bd3 ba2.2k sqft9093 W Warren Drive, Lakewood, CO 80227For SaleMLS ID #2426460, Larisa Stur, American Home Agents. REcolorado as distributed by MLS GRID
- $639,0003 bd2 ba1.9k sqft2102 S Pearl Street, Denver, CO 80210For SaleMLS ID #8608594, Ambierre Rediger, Ridley Homes LLC. REcolorado as distributed by MLS GRID
- $640,0005 bd3 ba2.7k sqft13782 Omega Circle, Lone Tree, CO 80124For SaleMLS ID #7055501, Danielle Dolan, eXp Realty, LLC. REcolorado as distributed by MLS GRID
