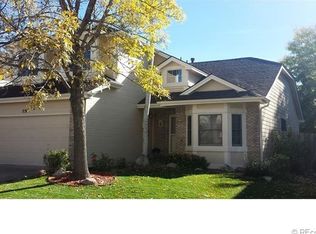
Welcome to this wonderful 4-bedroom, 3-bathroom two-story home in the highly desirable Meadows neighborhood of Littleton! Ideally situated on a quiet cul-de-sac, this home offers a fantastic combination of location, space, and potential. Step inside to bright, sunny living spaces featuring vaulted ceilings, walls of windows, and upgraded triple pane vinyl windows that bring in an abundance of natural light. The spacious kitchen offers plenty of room to create your dream culinary space, while the expansive deck overlooks a beautiful, park-like backyard—perfect for summer evenings, entertaining, or simply relaxing. The flexible floor plan includes a main-floor bedroom that could also make an ideal executive office, study, or private guest room, offering versatility for today's lifestyle. Upstairs, you'll find two additional generously sized bedrooms, along with a spacious primary suite featuring a luxurious 5-piece bathroom and walk-in closet. A large unfinished basement provides excellent potential for future living space, a home office, recreation room, or whatever best suits your needs. Recent improvements and maintenance provide added peace of mind, including a serviced and cleaned HVAC system, checked sewer line, inspected roof, and replaced skylight. Central air conditioning adds comfort year-round. Enjoy all that the Meadows has to offer, including a community pool, tennis courts, playground, clubhouse, nearby parks, and open space. Plus, you're just minutes from Chatfield State Park and Reservoir, Meadows Golf Course, shopping, restaurants, and highly regarded schools. This well-cared-for home is ready for your personal touch and offers an exciting opportunity to build equity in one of Littleton's sought-after communities. Come see the possibilities and make this Meadows home your own!
Accepting backups
$675,000
11406 W Frost Place, Littleton, CO 80127
4beds
2,966sqft
Single Family Residence
Built in 1993
9,191 Square Feet Lot
$665,100 Zestimate®
$228/sqft
$85/mo HOA
What's special
- 2 days |
- 519 |
- 48 |
Zillow last checked:
Listing updated:
Listed by:
Mark Kruse 303-522-7675 mark@timetoclose.com,
RE/MAX Alliance,
Time to Close Team 303-522-7675,
RE/MAX Alliance
Source: REcolorado as distributed by MLS GRID,MLS#: 9619605
Facts & features
Interior
Bedrooms & bathrooms
- Bedrooms: 4
- Bathrooms: 3
- Full bathrooms: 2
- 1/2 bathrooms: 1
- Main level bathrooms: 1
- Main level bedrooms: 1
Bedroom
- Level: Main
Bedroom
- Features: Primary Suite
- Level: Upper
Bedroom
- Level: Upper
Bedroom
- Level: Upper
Bathroom
- Level: Main
Bathroom
- Features: Primary Suite
- Level: Upper
Bathroom
- Level: Upper
Dining room
- Level: Main
Family room
- Level: Main
Kitchen
- Level: Main
Laundry
- Level: Main
Living room
- Level: Main
Utility room
- Level: Basement
Heating
- Forced Air
Cooling
- Central Air
Appliances
- Included: Dishwasher, Disposal, Dryer, Microwave, Oven, Range, Refrigerator, Washer
- Laundry: In Unit
Features
- Built-in Features, Ceiling Fan(s), Eat-in Kitchen, Entrance Foyer, Five Piece Bath, High Ceilings, High Speed Internet, Kitchen Island, Laminate Counters, Open Floorplan, Primary Suite, Smoke Free, Vaulted Ceiling(s), Walk-In Closet(s)
- Flooring: Carpet, Wood
- Windows: Bay Window(s), Skylight(s), Triple Pane Windows, Window Coverings, Window Treatments
- Basement: Full,Unfinished
- Number of fireplaces: 1
- Fireplace features: Gas, Gas Log, Great Room
Interior area
- Total structure area: 2,966
- Total interior livable area: 2,966 sqft
- Finished area above ground: 2,209
- Finished area below ground: 0
Video & virtual tour
Property
Parking
- Total spaces: 2
- Parking features: Concrete, Storage
- Attached garage spaces: 2
Features
- Levels: Two
- Stories: 2
- Entry location: Ground
- Patio & porch: Deck, Front Porch
- Exterior features: Garden, Lighting, Private Yard
- Fencing: Full
Lot
- Size: 9,191 Square Feet
- Features: Landscaped, Level, Sprinklers In Front, Sprinklers In Rear
Details
- Parcel number: 174898
- Zoning: P-D
- Special conditions: Standard
Construction
Type & style
- Home type: SingleFamily
- Architectural style: Traditional
- Property subtype: Single Family Residence
Materials
- Frame
- Roof: Composition
Condition
- Year built: 1993
Utilities & green energy
- Sewer: Public Sewer
- Water: Public
Community & HOA
Community
- Security: Carbon Monoxide Detector(s), Smoke Detector(s)
- Subdivision: Meadows
HOA
- Has HOA: Yes
- Amenities included: Clubhouse, Pool, Tennis Court(s)
- Services included: Maintenance Grounds, Recycling, Trash
- HOA fee: $85 monthly
- HOA name: ACCU Inc
- HOA phone: 303-733-1121
Location
- Region: Littleton
Financial & listing details
- Price per square foot: $228/sqft
- Tax assessed value: $703,451
- Annual tax amount: $3,936
- Date on market: 8/13/2026
- Listing terms: Cash,Conventional,FHA,VA Loan
- Exclusions: None
- Ownership: Estate
Estimated market value
$665,100
$632,000 - $698,000
$3,181/mo
Price history
| Date | Event | Price |
|---|---|---|
| 8/14/2026 | Pending sale | $675,000$228/sqft |
Source:  REcolorado as distributed by MLS GRID #9619605 Report a problem REcolorado as distributed by MLS GRID #9619605 Report a problem | ||
| 8/13/2026 | Listed for sale | $675,000$228/sqft |
Source: REcolorado as distributed by MLS GRID #9619605 Report a problem | ||
Public tax history
| Year | Property taxes | Tax assessment |
|---|---|---|
| 2025 | $3,226 +0% | $43,966 +11% |
| 2024 | $3,225 +11.1% | $39,626 |
| 2023 | $2,903 -1.3% | $39,626 +9.9% |
| 2022 | $2,940 +19.9% | $36,052 -2.8% |
| 2021 | $2,451 | $37,090 +15.3% |
| 2020 | $2,451 +1.3% | $32,170 |
| 2019 | $2,421 +12.2% | $32,170 +12% |
| 2018 | $2,157 | $28,732 |
| 2017 | $2,157 +8.1% | $28,732 0% |
| 2016 | $1,995 | $28,736 |
| 2015 | $1,995 +16.4% | $28,736 +15.3% |
| 2014 | $1,714 +0.8% | $24,923 |
| 2013 | $1,700 -30.6% | $24,923 -0.1% |
| 2012 | $2,450 +0.1% | $24,947 |
| 2011 | $2,448 +0.1% | $24,947 -0.5% |
| 2010 | $2,445 +43.4% | $25,080 |
| 2009 | $1,706 +0.4% | $25,080 -1.3% |
| 2008 | $1,699 +4.7% | $25,400 |
| 2007 | $1,624 -31% | $25,400 +4% |
| 2006 | $2,354 +1.2% | $24,420 +3.4% |
| 2005 | $2,326 +8.3% | $23,620 |
| 2004 | $2,148 +0.9% | $23,620 |
| 2003 | $2,129 +1.7% | $23,620 +2.4% |
| 2002 | $2,094 +6.5% | $23,070 +16.8% |
| 2001 | $1,966 +4.1% | $19,760 |
| 2000 | $1,888 | $19,760 |
Find assessor info on the county website
Monthly payment
Est. payment
Payment breakdown
Explore the cost of this home by adjusting the details. Changes won't be saved.Climate risks
Neighborhood: 80127
Nearby schools
GreatSchools rating
- 8/10Ute Meadows Elementary SchoolGrades: PK-5Distance: 0.4 mi
- 7/10Deer Creek Middle SchoolGrades: 6-8Distance: 1.4 mi
- 9/10Chatfield High SchoolGrades: 9-12Distance: 0.3 mi
Schools provided by the listing agent
- Elementary: Ute Meadows
- Middle: Deer Creek
- High: Chatfield
- District: Jefferson County R-1
Source: REcolorado as distributed by MLS GRID. This data may not be complete. We recommend contacting the local school district to confirm school assignments for this home.
- $720,4004 bd3 ba3.1k sqft11416 W Frost Pl, Littleton, CO 80127Off Market
- $638,9003 bd3 ba2k sqft7304 S Robb St, Littleton, CO 80127Off Market
- $694,8003 bd4 ba2.8k sqft7312 S Robb St, Littleton, CO 80127Off Market
- $658,8004 bd3 ba2k sqft7292 S Robb St, Littleton, CO 80127Off Market
- $765,9005 bd4 ba3.2k sqft7327 S Robb St, Littleton, CO 80127Off Market
- $830,0005 bd4 ba3.7k sqft7324 S Robb St, Littleton, CO 80127For Sale
- $695,9004 bd3 ba2.1k sqft11426 W Frost Pl, Littleton, CO 80127Off Market
- $628,7003 bd3 ba1.9k sqft7284 S Robb St, Littleton, CO 80127Off Market
A local agent can set up tours, give advice and negotiate with sellers.
Similar homes
- $725,0004 bd2 ba2.3k sqft11127 W Wildhorse Peak, Littleton, CO 80127For Sale

 MLS ID #8749719, Sarah Craner, RE/MAX Professionals. REcolorado as distributed by MLS GRID
 - $720,0004 bd4 ba2.6k sqft8180 S San Juan Range Road, Littleton, CO 80127For Sale
 MLS ID #2616746, Crystal Adams, Equity Colorado Real Estate. REcolorado as distributed by MLS GRID
 - $670,0004 bd4 ba2.2k sqft7216 S Pierson Street, Littleton, CO 80127For Sale
 MLS ID #9015772, Rachael Miesen, Milehimodern. REcolorado as distributed by MLS GRID
 - $790,0005 bd4 ba3k sqft11778 W Cooper Drive, Littleton, CO 80127For Sale
 MLS ID #1658252, The Knoll Team, West and Main Homes Inc. REcolorado as distributed by MLS GRID
 - $850,0004 bd4 ba3k sqft12493 W Hoover Avenue, Littleton, CO 80127For SaleMLS ID #6710175, Dan Riss, RE/MAX Professionals. REcolorado as distributed by MLS GRID
- $674,9004 bd3 ba3.2k sqft7831 Sangre De Cristo, Littleton, CO 80127For SaleMLS ID #6706407, Sarah Cowan, Guide Real Estate. REcolorado as distributed by MLS GRID
- $699,0004 bd4 ba2.8k sqft7359 S Mount Holy Cross, Littleton, CO 80127For SaleMLS ID #3559111, Barbara Anschutz, eXp Realty, LLC. REcolorado as distributed by MLS GRID
- $665,0003 bd3 ba2.5k sqft5843 S Van Gordon Lane, Littleton, CO 80127For SaleMLS ID #4680201, The Alan Smith Team, RE/MAX Professionals. REcolorado as distributed by MLS GRID
- $710,0004 bd3 ba2.9k sqft6209 S Lee Street, Littleton, CO 80127For SaleMLS ID #9058352, Stephanie Henric, Real Broker, LLC DBA Real. REcolorado as distributed by MLS GRID
- $574,9003 bd3 ba1.6k sqft5991 S Oak Way, Littleton, CO 80127For SaleMLS ID #2725685, Robby C McClure II, McClure and Associates. REcolorado as distributed by MLS GRID
- $830,0005 bd4 ba3.7k sqft7324 S Robb Street, Littleton, CO 80127For SaleMLS ID #5873388, James Masen, Search Colorado RE LLC. REcolorado as distributed by MLS GRID
- $770,0004 bd3 ba2.9k sqft6550 S Oak Court, Littleton, CO 80127For SaleMLS ID #4737421, Rachael Haslage, Success Realty Experts, LLC. REcolorado as distributed by MLS GRID
- $750,0004 bd3 ba2.5k sqft6585 S Wright Street, Littleton, CO 80127For SaleMLS ID #8800147, Kevin Hays, LOGO Real Estate. REcolorado as distributed by MLS GRID
- $995,0005 bd3 ba2.5k sqft5981 S Vivian Street, Littleton, CO 80127For SaleMLS ID #3123575, Craig Halborg, Colo Real Estate Corp. REcolorado as distributed by MLS GRID
- $635,0002 bd2 ba2.6k sqft9644 W Euclid Drive, Littleton, CO 80123For SaleMLS ID #1914527, Jeffrey Crase, MB A Perfect Home 4 U Realty. REcolorado as distributed by MLS GRID
- $584,9003 bd3 ba1.8k sqft11866 Blacktail Mtn, Littleton, CO 80127For SaleMLS ID #2741555, Cynthia Lowry. eXp Realty
- $584,9003 bd3 ba1.8k sqft11866 Blacktail Mountain, Littleton, CO 80127For SaleMLS ID #2741555, Cynthia Lowry, eXp Realty, LLC. REcolorado as distributed by MLS GRID
- $--3 bd2 ba1.7k sqft10201 W Ida Ave, Littleton, CO 80127AuctionAuction.com 1
- $620,0005 bd4 ba3.1k sqft9798 W Nova Avenue, Littleton, CO 80127For SaleMLS ID #6722594, Lindsay Turner, Keller Williams DTC. REcolorado as distributed by MLS GRID
- $595,5004 bd2 ba1.8k sqft5600 S Queen Street, Littleton, CO 80127For SaleMLS ID #3381597, Chris Hartsfield, eXp Realty, LLC. REcolorado as distributed by MLS GRID
