Great location within the Meadows neighborhood, sitting in a cul-de-sac nestled next to open space.
Relax on the charming covered front porch with morning coffee or sunset views. The private, park-like backyard features mature landscaping, large patio, playset/tree house.
The main level offers a functional layout with a living room, family room, formal dining and an eat-in kitchen with large windows looking out over the peaceful backyard, and an updated powder room. The kitchen is bold and eclectic with open shelving, red tile backsplash, and stainless-steel appliances. The family room has a wall-to-wall brick gas fireplace and is cozy and inviting.
Upstairs, the large primary bedroom that includes an updated en-suite, along with three good sized additional bedrooms, an updated full bathroom, and a convenient laundry area. This home has personality with tasteful wallpaper, engineered wood laminate flooring on both the main and upper level, window seats in the living and dining room. There are 2 EV Plug-ins in garage.
The basement provides flexible space for a media, game, or workout room, plus a bonus room ideal for an office, den, or craft area and a half bathroom and spacious utility room for extra storage.
The homes' location offers so much, walk to Eagle Meadows Park, walking trails, Sledding Hill Park, Denver Botanical Gardens Chatfield Farms, Deer Creek Canyon Park, shopping, restaurants and easy access to 470.
For sale
$795,000
7376 S Miller Court, Littleton, CO 80127
4beds
2,926sqft
Single Family Residence
Built in 1982
9,148 Square Feet Lot
$780,100 Zestimate®
$272/sqft
$-- HOA
What's special
- 6 days
- 795
- 61
Zillow last checked:
Listing updated:
Listed by:
Billie Jo Benoit billbnt@hotmail.com,
LoKation
Source: REcolorado as distributed by MLS GRID,MLS#: 8731169
Facts & features
Interior
Bedrooms & bathrooms
- Bedrooms: 4
- Bathrooms: 4
- Full bathrooms: 1
- 3/4 bathrooms: 1
- 1/2 bathrooms: 2
- Main level bathrooms: 1
Bedroom
- Features: Primary Suite
- Level: Upper
Bedroom
- Level: Upper
Bedroom
- Level: Upper
Bedroom
- Level: Upper
Bathroom
- Level: Main
Bathroom
- Features: En Suite Bathroom
- Level: Upper
Bathroom
- Level: Upper
Bathroom
- Level: Basement
Bonus room
- Level: Basement
Dining room
- Level: Main
Family room
- Level: Main
Kitchen
- Level: Main
Laundry
- Level: Upper
Living room
- Level: Main
Media room
- Level: Basement
Heating
- Forced Air
Cooling
- Evaporative Cooling
Appliances
- Included: Dishwasher, Disposal, Microwave, Oven, Range, Refrigerator
Features
- Corian Counters, Eat-in Kitchen
- Flooring: Laminate
- Basement: Partial
- Number of fireplaces: 1
- Fireplace features: Gas
Interior area
- Total structure area: 2,926
- Total interior livable area: 2,926 sqft
- Finished area above ground: 2,131
- Finished area below ground: 600
Property
Parking
- Total spaces: 2
- Parking features: Garage - Attached
- Attached garage spaces: 2
Features
- Levels: Two
- Stories: 2
- Patio & porch: Front Porch, Patio
- Exterior features: Garden
- Fencing: Partial
Lot
- Size: 9,148 Square Feet
- Features: Borders Public Land, Cul-De-Sac, Landscaped, Sprinklers In Front, Sprinklers In Rear
Details
- Parcel number: 141905
- Zoning: P-D
- Special conditions: Standard
Construction
Type & style
- Home type: SingleFamily
- Architectural style: Traditional
- Property subtype: Single Family Residence
Materials
- Frame
- Roof: Composition
Condition
- Year built: 1982
Utilities & green energy
- Sewer: Public Sewer
- Water: Public
- Utilities for property: Cable Available, Natural Gas Available, Phone Available
Community & HOA
Community
- Subdivision: Meadows
HOA
- Has HOA: No
Location
- Region: Littleton
Financial & listing details
- Price per square foot: $272/sqft
- Tax assessed value: $731,356
- Annual tax amount: $5,166
- Date on market: 9/14/2026
- Listing terms: Cash,Conventional,VA Loan
- Exclusions: All Personal Property, Clothes Washer And Dryer.
- Ownership: Individual
- Electric utility on property: Yes
Estimated market value
$780,100
$741,000 - $819,000
$4,231/mo
Price history
| Date | Event | Price |
|---|---|---|
| 9/14/2026 | Listed for sale | $795,000+148.4%$272/sqft |
Source:  REcolorado as distributed by MLS GRID #8731169 Report a problem REcolorado as distributed by MLS GRID #8731169 Report a problem | ||
| 9/3/2013 | Sold | $320,000$109/sqft |
Source: Public Record Report a problem | ||
| 7/26/2013 | Listed for sale | $320,000-9.9%$109/sqft |
Source: Cherry Creek Properties #1213736 Report a problem | ||
| 3/26/2007 | Sold | $355,000$121/sqft |
Source: Public Record Report a problem | ||
Public tax history
| Year | Property taxes | Tax assessment |
|---|---|---|
| 2025 | $4,372 +0% | $45,710 +2.4% |
| 2024 | $4,370 +16.1% | $44,620 |
| 2023 | $3,765 -1.3% | $44,620 +18.2% |
| 2022 | $3,813 +13.8% | $37,743 -2.8% |
| 2021 | $3,350 | $38,830 +13.6% |
| 2020 | $3,350 +1.3% | $34,188 |
| 2019 | $3,308 +9.6% | $34,188 +13.5% |
| 2018 | $3,018 -9% | $30,123 |
| 2017 | $3,316 +23.1% | $30,123 +7.4% |
| 2016 | $2,694 -9.6% | $28,051 |
| 2015 | $2,980 +10.2% | $28,051 +18.1% |
| 2014 | $2,705 +8.5% | $23,751 |
| 2013 | $2,494 +1.9% | $23,751 -4.7% |
| 2012 | $2,447 +1.7% | $24,915 |
| 2011 | $2,406 +0.1% | $24,915 +1% |
| 2010 | $2,404 +2.8% | $24,660 |
| 2009 | $2,338 +0.4% | $24,660 +3.1% |
| 2008 | $2,330 -1.1% | $23,910 |
| 2007 | $2,356 +2.4% | $23,910 +0.1% |
| 2006 | $2,302 +4.2% | $23,880 +6.5% |
| 2005 | $2,209 +8.3% | $22,430 |
| 2004 | $2,040 +1.5% | $22,430 |
| 2003 | $2,010 +1.7% | $22,430 +3% |
| 2002 | $1,977 +6.5% | $21,780 +16.8% |
| 2001 | $1,856 +4.1% | $18,650 |
| 2000 | $1,782 | $18,650 |
Find assessor info on the county website
Monthly payment
Est. payment
Payment breakdown
Explore the cost of this home by adjusting the details. Changes won't be saved.Climate risks
Neighborhood: 80127
Nearby schools
Schools provided by the listing agent
- Elementary: Ute Meadows
- Middle: Deer Creek
- High: Chatfield
- District: Jefferson County R-1
Source: REcolorado as distributed by MLS GRID. This data may not be complete. We recommend contacting the local school district to confirm school assignments for this home.
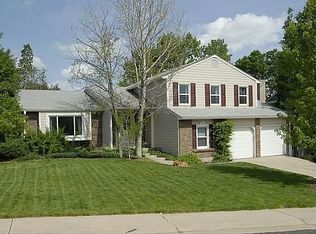

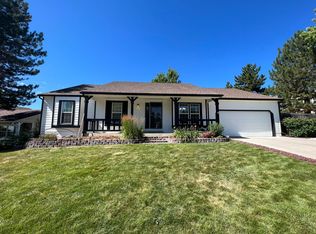

Similar homes
- $775,0005 bd4 ba2.9k sqft6418 S Harlan Way, Littleton, CO 80123For Sale
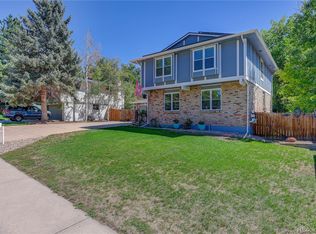
 MLS ID #7095552, Aleigha Roundy, Coldwell Banker Realty 24. REcolorado as distributed by MLS GRID
 - $679,9004 bd3 ba2.5k sqft7273 S Yarrow Way, Littleton, CO 80128For Sale
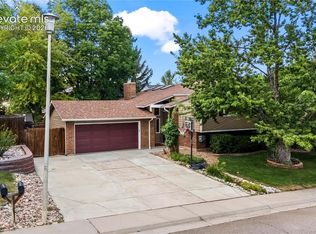
 MLS ID #3341178, Jacob Graber, Better Homes and Gardens Real Estate Kenney & Company. elevateMLS
 - $785,0004 bd3 ba2.8k sqft2489 S Brentwood Street, Denver, CO 80227For Sale
 MLS ID #4973854, Rebekah Scott, Atlas Real Estate Group. REcolorado as distributed by MLS GRID
 - $575,5004 bd2 ba1.8k sqft5600 S Queen Street, Littleton, CO 80127For Sale
 MLS ID #3381597, Chris Hartsfield, eXp Realty, LLC. REcolorado as distributed by MLS GRID
 - $625,0003 bd3 ba2.4k sqft6521 S Allison Street, Littleton, CO 80123For SaleMLS ID #3866672, David Schlichter, Compass - Denver. REcolorado as distributed by MLS GRID
- $679,9994 bd3 ba2.4k sqft6259 S Fenton Court, Littleton, CO 80123For SaleMLS ID #7671624, Danielle Ullom, 3B Realty LLC. REcolorado as distributed by MLS GRID
- $659,0004 bd3 ba2.2k sqft2555 E Maplewood Ave, Centennial, CO 80121For Sale
 MLS ID #1068899, India Niedens, Your Castle Real Estate LLC. IRES as distributed by MLS GRID
 - $725,0004 bd3 ba2.2k sqft7644 S Franklin Way, Centennial, CO 80122For SaleMLS ID #2930651, Meg Bente, Windermere DTC. REcolorado as distributed by MLS GRID
- $689,9004 bd4 ba3.2k sqft9571 W Rice Avenue, Littleton, CO 80123For SaleMLS ID #4755022, Rich Petrone, eXp Realty, LLC. REcolorado as distributed by MLS GRID
- $735,0005 bd3 ba2.8k sqft7095 S Cherry Drive, Littleton, CO 80122For SaleMLS ID #6501552, Kyla Hammond, Your Castle Real Estate Inc. REcolorado as distributed by MLS GRID
- $800,0005 bd3 ba2.7k sqft260 Pierce Street, Denver, CO 80226For SaleMLS ID #5218148, Russ Porter, Keller Williams DTC. REcolorado as distributed by MLS GRID
- $779,0005 bd3 ba2.8k sqft2795 E Euclid Ave, Centennial, CO 80121For SaleMLS ID #1063736, Paige Janulewicz, Compass-Denver. IRES as distributed by MLS GRID
- $800,0007 bd4 ba3.3k sqft7942 S Corona Court, Centennial, CO 80122For SaleMLS ID #9293683, Raymond Hubert, Fathom Realty Colorado LLC. REcolorado as distributed by MLS GRID
- $650,0003 bd3 ba1.9k sqft8258 S Reed Way, Littleton, CO 80128For SaleMLS ID #5861295, Carlita Venzor, LoKation Real Estate. REcolorado as distributed by MLS GRID
- $674,0003 bd2 ba1.6k sqft7680 W Meadow Drive, Littleton, CO 80128For SaleMLS ID #3434604, Dan Riss, RE/MAX Professionals. REcolorado as distributed by MLS GRID
- $565,0003 bd3 ba1.5k sqft5688 S Youngfield Way, Littleton, CO 80127For SaleMLS ID #3558112, Kevin Chavarria, Sellstate ACE Properties. REcolorado as distributed by MLS GRID
- $850,0005 bd3 ba1.7k sqft5325 S Crocker St, Littleton, CO 80120For SaleMLS ID #1067165, Taylor Bunney, eXp Realty LLC. IRES as distributed by MLS GRID
- $600,0004 bd3 ba2k sqft2161 S Allison Court, Denver, CO 80227For SaleMLS ID #8635329, Thomas Burney, eXp Realty, LLC. REcolorado as distributed by MLS GRID
- $537,5003 bd2 ba1.6k sqft6528 S Everett Way, Littleton, CO 80123For SaleMLS ID #5162826, Diane Reiter, HomeSmart. REcolorado as distributed by MLS GRID
- $740,0004 bd3 ba3.5k sqft3894 E Long Place, Centennial, CO 80122For SaleMLS ID #2045028, Kira Piel, BTT Real Estate. REcolorado as distributed by MLS GRID
