Open concept Kimball ranch waiting for new owners! 3 bedrooms, 2 baths including a master suite. Nice quite location with a large fenced in yard with a deck, patio area, and 2 sheds for plenty of storage. Mudroom off the side of the home makes a convenient entrance. Come see this one for yourself!
Pending
$220,000
1383 Allen Rd, Kimball, MI 48074
3beds
1,040sqft
Single Family Residence
Built in 1996
0.26 Acres Lot
$221,300 Zestimate®
$212/sqft
$-- HOA
What's special
Large fenced in yardOpen concept kimball ranchPatio area
- 67 days
- 52
- 0
Zillow last checked:
Listing updated:
Listed by:
Michael Miloch 810-956-8040,
KW Platinum Port Huron 810-385-0600
Source: MiRealSource,MLS#: 50214160 Originating MLS: MiRealSource
Originating MLS: MiRealSourceFacts & features
Interior
Bedrooms & bathrooms
- Bedrooms: 3
- Bathrooms: 2
- Full bathrooms: 2
- Main level bedrooms: 3
Rooms
- Room types: Master Bedroom
Bedroom 1
- Level: Main
- Area: 143
- Dimensions: 11 x 13
Bedroom 2
- Level: Main
- Area: 100
- Dimensions: 10 x 10
Bedroom 3
- Level: Main
- Area: 90
- Dimensions: 9 x 10
Bathroom 1
- Level: First
- Area: 35
- Dimensions: 5 x 7
Bathroom 2
- Level: First
- Area: 40
- Dimensions: 8 x 5
Heating
- Forced Air, Natural Gas
Cooling
- Central Air
Appliances
- Included: Dishwasher, Range/Oven, Gas Water Heater
Features
- Basement: Crawl Space
- Has fireplace: No
Interior area
- Total structure area: 1,040
- Total interior livable area: 1,040 sqft
- Finished area above ground: 1,040
- Finished area below ground: 0
Property
Features
- Levels: One
- Stories: 1
- Patio & porch: Deck, Porch
- Fencing: Fenced
- Frontage type: Road
- Frontage length: 75
Lot
- Size: 0.26 Acres
- Dimensions: 75 x 150
Details
- Additional structures: Shed(s)
- Parcel number: 253850021000
- Zoning description: Residential
- Special conditions: Private
Construction
Type & style
- Home type: SingleFamily
- Architectural style: Ranch
- Property subtype: Single Family Residence
Materials
- Vinyl Siding
Condition
- Year built: 1996
Utilities & green energy
- Sewer: Public Sanitary
- Water: Public
Community & HOA
Community
- Subdivision: Marian
HOA
- Has HOA: No
Location
- Region: Kimball
Financial & listing details
- Price per square foot: $212/sqft
- Tax assessed value: $139,800
- Annual tax amount: $1,480
- Date on market: 7/8/2026
- Cumulative days on market: 66 days
- Listing agreement: Exclusive Right To Sell
- Listing terms: Cash,Conventional,FHA,VA Loan
Estimated market value
$221,300
$210,000 - $232,000
$1,568/mo
Price history
| Date | Event | Price |
|---|---|---|
| 7/14/2026 | Pending sale | $220,000$212/sqft |
Source:  MiRealSource #50214160 Report a problem MiRealSource #50214160 Report a problem | ||
| 7/8/2026 | Listed for sale | $220,000+91.3%$212/sqft |
Source: MiRealSource #50214160 Report a problem | ||
| 3/23/2018 | Sold | $115,000-2.5%$111/sqft |
Source: MiRealSource #31340085 Report a problem | ||
| 2/14/2018 | Pending sale | $118,000$113/sqft |
Source: Macomb/St. Clair #31340085 Report a problem | ||
| 2/14/2018 | Listed for sale | $118,000+81.5%$113/sqft |
Source: Macomb/St. Clair #31340085 Report a problem | ||
| 11/2/2009 | Sold | $65,000+132.3%$63/sqft |
Source: Public Record Report a problem | ||
| 7/17/2009 | Sold | $27,984-73.3%$27/sqft |
Source: Public Record Report a problem | ||
| 4/3/2009 | Listing removed | $104,900$101/sqft |
Source: Listhub #30634546 Report a problem | ||
| 8/23/2008 | Listed for sale | $104,900$101/sqft |
Source: Listhub #30634546 Report a problem | ||
Public tax history
| Year | Property taxes | Tax assessment |
|---|---|---|
| 2026 | -- | $69,900 +9.6% |
| 2025 | $1,412 +7.7% | $63,800 +7.6% |
| 2024 | $1,311 +4% | $59,300 +2.6% |
| 2023 | $1,261 +94% | $57,800 +10.5% |
| 2022 | $650 | $52,300 +15.5% |
| 2021 | -- | $45,300 -0.9% |
| 2020 | -- | $45,700 +3.4% |
| 2019 | $651 | $44,200 +4.7% |
| 2018 | -- | $42,200 +10.8% |
| 2017 | -- | $38,100 |
| 2016 | -- | $38,100 +6.4% |
| 2015 | -- | $35,800 +43.2% |
| 2014 | -- | $25,000 -36.1% |
| 2013 | -- | $39,100 -9.7% |
| 2012 | -- | $43,300 -21% |
| 2011 | -- | $54,800 |
| 2010 | -- | $54,800 -10.3% |
| 2009 | -- | $61,100 +2.7% |
| 2008 | -- | $59,500 +2.1% |
| 2007 | -- | $58,300 -5.8% |
| 2006 | -- | $61,900 +13.8% |
| 2003 | -- | $54,400 +4.2% |
| 2002 | -- | $52,200 +7.9% |
| 2001 | -- | $48,400 +5.2% |
| 2000 | -- | $46,000 |
Find assessor info on the county website
Monthly payment
Est. payment
Payment breakdown
Explore the cost of this home by adjusting the details. Changes won't be saved.Climate risks
Neighborhood: 48074
Nearby schools
Schools provided by the listing agent
- District: Port Huron Area School District
Source: MiRealSource. This data may not be complete. We recommend contacting the local school district to confirm school assignments for this home.
Similar homes
- $200,0003 bd1 ba1.4k sqft5137 Ravenswood Rd, Smiths Creek, MI 48074For Sale

 MLS ID #20261068268, Will W Weaver, LPT Realty, LLC. Realcomp II
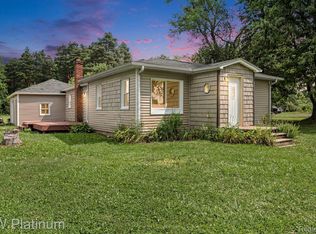
 - $249,9003 bd2 ba1.3k sqft4560 Lapeer Rd, Kimball, MI 48074For Sale
 MLS ID #20261061828, Tracey Smith, KW Platinum Port Huron. Realcomp II
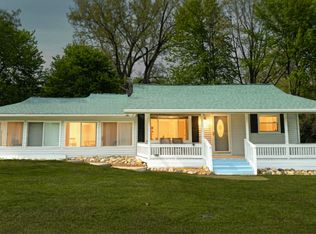
 - $307,5003 bd2 ba1.4k sqft5080 Dove Rd, Smiths Creek, MI 48074For Sale
 MLS ID #50208817, Jonathan Minerick, HomeCoin.com. MiRealSource
 - $219,9003 bd1 ba1.3k sqft4181 Maes Dr, Port Huron, MI 48060For Sale
 MLS ID #20261057117, Jeff Kakos, Hanging Gardens Real Estate LLC. Realcomp II
 - $200,0003 bd2 ba1.4k sqft1288 40th St, Port Huron, MI 48060For SaleMLS ID #20261066421, Susan Garbarino, Liberty Way Realty. Realcomp II
- $175,0002 bd1 ba643 sqft1827 Marlette Rd, Kimball, MI 48074For Sale
 MLS ID #26044299, Lisa Snay, @properties Christie's Int'l. MichRIC
 - $209,9003 bd1 ba1.4k sqft685 Heather Ln, Marysville, MI 48040For SaleMLS ID #20261035808, Sal Dado, Hanging Gardens Real Estate LLC. Realcomp II
- $149,9002 bd1 ba785 sqft4677 Davidson Rd, Smiths Creek, MI 48074For SaleMLS ID #20261062856, Jill R Adams, Fathom Realty MI LLC. Realcomp II
- $248,0003 bd2 ba1.2k sqft655 Georgia Ave, Marysville, MI 48040For SaleMLS ID #20261056772, Ed Quain, O'Connor Realty, Inc. Realcomp II
- $224,9003 bd2 ba1.2k sqft4094 Tristen Ave, Fort Gratiot, MI 48059For SaleMLS ID #20261063737, Jeffrey Hedberg II, Real Estate Masters. Realcomp II
- $185,0002 bd1 ba833 sqft5602 Lapeer Rd, Kimball, MI 48074For SaleMLS ID #20251061522, Cynthia J Wright, Parker Wright Real Estate Group. Realcomp II
- $216,9002 bd1 ba1k sqft403 Gratiot Blvd, Marysville, MI 48040For SaleMLS ID #20261067356, Robert Hall, Epique Realty. Realcomp II
- $239,9003 bd2 ba1.4k sqft1930 Gratiot Blvd, Marysville, MI 48040For SaleMLS ID #20261042772, Jonathan E Wright, O'Connor Realty, Inc. Realcomp II
- $206,9003 bd2 ba1.5k sqft1116 Garfield St, Port Huron, MI 48060For SaleMLS ID #50213314, Rochelle Walker, Real Estate One Port Huron. MiRealSource
- $229,9003 bd1 ba1.4k sqft3660 Keewahdin Rd, Fort Gratiot, MI 48059For SaleMLS ID #20261036549, Rachelle Bayliss, INITIA Real Estate. Realcomp II
- $199,9002 bd1 ba980 sqft2604 Gratiot Blvd, Marysville, MI 48040For SaleMLS ID #20261059646, Jonathan E Wright, O'Connor Realty, Inc. Realcomp II
- $165,0002 bd1 ba992 sqft133 Murphy Dr, Saint Clair, MI 48079For SaleMLS ID #50218671, Donna Hazlewood, KW Platinum Port Huron. MiRealSource
