Elegant, meticulously maintained and exceptionally functional — this Berkley home brings together beautiful living spaces, an extraordinary backyard and a walkable location. From the inviting front porch to the extra-deep fenced backyard, every part of this home feels thoughtfully cared for and ready to enjoy.
Gorgeous windows fill the main living spaces with natural light, while hardwood floors, original details and an easy flow between rooms add warmth and character. The spacious living room opens to a dedicated dining area with the flexibility to also create a home office or additional living space.
The kitchen offers an impressive amount of cabinetry and counter space, stainless steel appliances and a separate breakfast nook overlooking the backyard. Original French doors lead from the dining area to a cozy private patio — the perfect transition to an expansive, fully fenced backyard with plenty of room to relax, entertain, garden or play.
Upstairs, two bedrooms offer excellent storage, including two closet areas in the second bedroom. The full bath combines character and style with a tall ceiling, charming window, custom mirror, granite countertop and tiled tub/shower.
The clean, well-maintained basement provides additional storage and includes a sump pump and previous waterproofing. A 1.5-car garage adds even more functionality.
And the location brings it all together. Walk to Monarch Market & Cafe in Huntington Woods or nearby Reynolds Park with outdoor fitness equipment, play structures and picnic areas, while remaining convenient to shopping, dining and everything the surrounding communities have to offer.
Move-in ready and thoughtfully cared for, with a pre-listing home inspection and sewer scope already completed. Charm, space, an incredible backyard and a walkable location — this Berkley home offers so much to love. BATVAI
Pending
$249,900
1383 Princeton Rd, Berkley, MI 48072
2beds
1,050sqft
Single Family Residence
Built in 1928
6,534 Square Feet Lot
$254,800 Zestimate®
$238/sqft
$-- HOA
What's special
- 14 days
- 105
- 0
Zillow last checked:
Listing updated:
Listed by:
Lisa Robinson 248-953-6400,
Jason Mitchell Real Estate Group Michigan LLC 734-564-5153
Source: Realcomp II,MLS#: 20261065040
Facts & features
Interior
Bedrooms & bathrooms
- Bedrooms: 2
- Bathrooms: 1
- Full bathrooms: 1
Primary bedroom
- Level: Second
- Area: 170
- Dimensions: 17 X 10
Bedroom
- Level: Second
- Area: 121
- Dimensions: 11 X 11
Other
- Level: Second
- Area: 42
- Dimensions: 6 X 7
Dining room
- Level: Entry
- Area: 120
- Dimensions: 12 X 10
Kitchen
- Level: Entry
- Area: 187
- Dimensions: 17 X 11
Living room
- Level: Entry
- Area: 357
- Dimensions: 21 X 17
Heating
- Forced Air, Natural Gas
Appliances
- Included: Dishwasher, Dryer, Free Standing Electric Range, Free Standing Refrigerator, Stainless Steel Appliances, Washer
Features
- Basement: Unfinished
- Has fireplace: No
Interior area
- Total interior livable area: 1,050 sqft
- Finished area above ground: 1,050
Property
Parking
- Total spaces: 1.5
- Parking features: Oneand Half Car Garage, Detached
- Garage spaces: 1.5
Features
- Levels: Two
- Stories: 2
- Entry location: GroundLevel
- Pool features: None
- Fencing: Fenced
Lot
- Size: 6,534 Square Feet
- Dimensions: 50 x 132
Details
- Parcel number: 2517460010
- Special conditions: Short Sale No,Standard
Construction
Type & style
- Home type: SingleFamily
- Architectural style: Bungalow
- Property subtype: Single Family Residence
Materials
- Vinyl Siding
- Foundation: Basement, Block
Condition
- New construction: No
- Year built: 1928
- Major remodel year: 2016
Utilities & green energy
- Sewer: Sewer At Street
- Water: Waterat Street
Community & HOA
HOA
- Has HOA: No
Location
- Region: Berkley
Financial & listing details
- Price per square foot: $238/sqft
- Tax assessed value: $99,900
- Annual tax amount: $5,491
- Date on market: 8/21/2026
- Cumulative days on market: 14 days
- Listing agreement: Exclusive Right To Sell
- Listing terms: Cash,Conventional,FHA,Va Loan
Estimated market value
$254,800
$242,000 - $268,000
$2,193/mo
Price history
| Date | Event | Price |
|---|---|---|
| 9/4/2026 | Pending sale | $249,900$238/sqft |
Source:  Realcomp II #20261065040 Report a problem Realcomp II #20261065040 Report a problem | ||
| 8/21/2026 | Listed for sale | $249,900+40.4%$238/sqft |
Source: Realcomp II #20261065040 Report a problem | ||
| 9/18/2018 | Sold | $178,000+1.7%$170/sqft |
Source: Public Record Report a problem | ||
| 8/2/2018 | Pending sale | $175,000$167/sqft |
Source: RE/MAX Encore #218070828 Report a problem | ||
| 7/27/2018 | Listed for sale | $175,000+55.6%$167/sqft |
Source: RE/MAX Encore #218070828 Report a problem | ||
| 10/30/2015 | Sold | $112,500-11.8%$107/sqft |
Source: Public Record Report a problem | ||
| 8/21/2015 | Price change | $127,500-1.8%$121/sqft |
Source: Remerica Hometown One #215054601 Report a problem | ||
| 8/8/2015 | Price change | $129,900-3.4%$124/sqft |
Source: Remerica Hometown One #215054601 Report a problem | ||
| 7/7/2015 | Price change | $134,500-3.2%$128/sqft |
Source: Remerica Hometown One #215054601 Report a problem | ||
| 6/10/2015 | Price change | $139,000-2.1%$132/sqft |
Source: Remerica Hometown One #215054601 Report a problem | ||
| 6/5/2015 | Listed for sale | $142,000+42%$135/sqft |
Source: Remerica Hometown One #215054601 Report a problem | ||
| 9/3/1997 | Sold | $100,000$95/sqft |
Source: Public Record Report a problem | ||
Public tax history
| Year | Property taxes | Tax assessment |
|---|---|---|
| 2025 | $5,046 +14% | $124,720 +5.9% |
| 2024 | $4,426 +6.9% | $117,740 +8.3% |
| 2023 | $4,142 +15.8% | $108,730 +7.3% |
| 2022 | $3,577 +7.5% | $101,370 +10.4% |
| 2021 | $3,327 | $91,800 +6.9% |
| 2020 | -- | $85,910 +4.3% |
| 2019 | $3,186 +17.9% | $82,370 +3.2% |
| 2018 | $2,703 -0.9% | $79,830 +6.9% |
| 2017 | $2,728 | $74,670 +11.2% |
| 2016 | $2,728 | $67,150 +9% |
| 2015 | -- | $61,630 +13.2% |
| 2014 | -- | $54,430 +4.4% |
| 2011 | -- | $52,160 -10.7% |
| 2010 | $2,678 +3.9% | $58,410 -9.7% |
| 2009 | $2,577 +21.5% | $64,690 -41.9% |
| 2005 | $2,121 | $111,330 +71.9% |
| 2003 | -- | $64,760 +8.3% |
| 2002 | -- | $59,820 +48.2% |
| 2001 | $2,111 +4% | $40,370 +3.2% |
| 2000 | $2,030 | $39,120 |
Find assessor info on the county website
Monthly payment
Est. payment
Payment breakdown
Explore the cost of this home by adjusting the details. Changes won't be saved.Climate risks
Neighborhood: 48072
Similar homes
- $255,0002 bd1 ba1.3k sqft1624 Eleven Mile Rd, Berkley, MI 48072For Sale
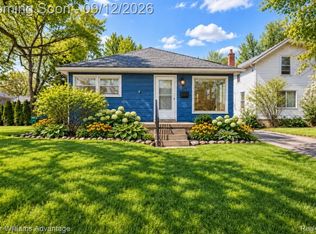
 MLS ID #20261067022, Hope Williams, Keller Williams Advantage. Realcomp II
 - $275,0002 bd1 ba1.4k sqft4139 Griffith Ave, Berkley, MI 48072For Sale
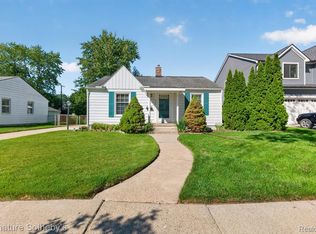 MLS ID #20261071497, Dylan Tent, Signature Sotheby's International Realty Nvl. Realcomp II
 - $249,0003 bd1 ba1.3k sqft3251 Tyler Ave, Berkley, MI 48072For Sale
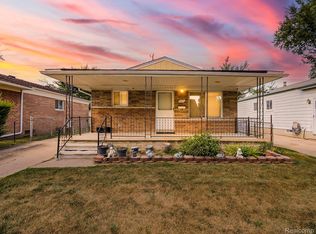 MLS ID #20261072649, Patrick Jarjis, DOBI Real Estate. Realcomp II
 - $215,0002 bd1 ba882 sqft4048 Buckingham Ave, Berkley, MI 48072For Sale
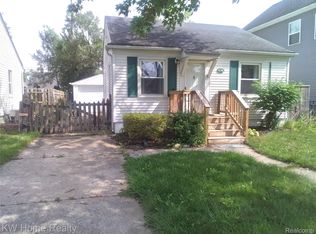 MLS ID #20261073736, Roy S Callan, Keller Williams Home. Realcomp II
 - $275,0003 bd2 ba1.5k sqft1998 Columbia Rd, Berkley, MI 48072For SaleMLS ID #20261060673, Nicholle Houghtaling, Realtors In Michigan. Realcomp II
- $275,0003 bd1 ba1.3k sqft506 Hilldale Dr, Royal Oak, MI 48067For Sale
 MLS ID #26048677, Sam Caramagno, Caramagno Real Estate. MichRIC
 - $264,9003 bd1 ba972 sqft2438 Columbia Rd, Berkley, MI 48072For SaleMLS ID #20261041674, Ricky Pauwels, North Bloomfield Properties. Realcomp II
- $299,9003 bd1 ba859 sqft761 Columbia Rd, Berkley, MI 48072For SaleMLS ID #20261068677, Chad R Hooks, Berkshire Hathaway HomeServices Kee Realty Bham. Realcomp II
- $266,0003 bd1 ba1k sqft4296 Phillips Ave, Berkley, MI 48072For SaleMLS ID #20261059830, Rachele C Evers, NextHome One. Realcomp II
- $179,0002 bd2 ba1.2k sqft2035 Princeton Rd, Berkley, MI 48072For SaleMLS ID #20261070365, Jonathan Zaia, EXP Z Real Estate. Realcomp II
- $179,0002 bd2 ba1.2k sqft2027 Princeton Rd, Berkley, MI 48072For SaleMLS ID #20261070357, Jonathan Zaia, EXP Z Real Estate. Realcomp II
- $237,0003 bd1 ba1k sqft2980 Greenfield Rd, Berkley, MI 48072For Sale
 MLS ID #50206186, Susan Parker, Century 21 Professionals. MiRealSource
 - $330,0003 bd1 ba1.1k sqft2678 Oakshire Ave, Berkley, MI 48072For SaleMLS ID #20261072837, Matthew Berney, Quest Realty LLC. Realcomp II
- $287,9003 bd1 ba997 sqft2452 Earlmont Rd, Berkley, MI 48072For SaleMLS ID #20261062780, Tara Nysen, Select Real Estate Professionals. Realcomp II
- $310,0004 bd1 ba1.1k sqft2226 Kipling Ave, Berkley, MI 48072For SaleMLS ID #20261065692, Codee Sutton, REALTEAM Real Estate. Realcomp II
- $229,9003 bd1 ba1k sqft1227 Cloverdale Dr, Royal Oak, MI 48067For SaleMLS ID #50219248, Tony Dragich, Berkshire Hathaway HomeServices Kee Realty. MiRealSource
- $247,9003 bd1 ba1.2k sqft28744 Selkirk St, Southfield, MI 48076For SaleMLS ID #20261067839, Adebisi M Adegboyega, Royal Real Estate LLC. Realcomp II
- $350,0003 bd2 ba1.3k sqft1510 Dorothea Rd, Berkley, MI 48072For SaleMLS ID #26044636, Timothy Murad, Keller Williams Metro. MichRIC
