NEW CONSTRUCTION - TOWNHOMES:: Welcome to The Collection at Walden Park - One of RockHaven Homes' Newest Townhome Communities! Experience the perfect blend of affordable luxury in this beautifully designed neighborhood. Introducing the 'Astin "B" floorplan, offering a thoughtfully designed living space. This stunning townhome features modern upgrades and a contemporary open-concept layout. The gourmet kitchen boasts granite countertops, stainless steel appliances, and elegant 42-inch white cabinets with crown molding. Enjoy the convenience of keyless entry, 2" wood-faux blinds throughout, and the latest in smart home technology. Upstairs, the luxurious owner's suite offers tray ceilings, a spa-like bath with an oversized shower, a separate water closet with a window, and a huge walk-in closet. Two additional generously sized bedrooms feature vaulted ceilings, ample natural light, and spacious closets. A one-car garage with automatic door openers adds extra convenience. Located in The Retreat at Walden Park, residents enjoy resort-style amenities, including a swimming pool, cabana, playground, dog park, and scenic walking trails. Plus, with easy access to shopping, dining, and major highways (I-75 & I-285), commuting is a breeze. Don't miss your chance to be one of the first to call Walden Park home! Schedule your tour today before it's too late!
Closed
$266,990
1383 Riverstone Rd #252, Jonesboro, GA 30238
3beds
--sqft
Townhouse, Residential
Built in 2025
-- sqft lot
$264,200 Zestimate®
$--/sqft
$2,213 Estimated rent
Home value
$264,200
$211,000 - $330,000
$2,213/mo
Zestimate® history
Owner options
List your home for rent
$2,213/mo
Rent Zestimate®
Find your next renter with Zillow Rental Manager. Plus, with online applications, you can quickly screen prospective tenants – for free.
$2,213/mo
Rent Zestimate®
Refinance and save
$3,224/mo
Est. payment
Refinancing to a lower rate could help reduce your monthly payments and save thousands over the life of the loan.
$3,224/mo
Est. payment
Explore your selling options
Work with a Zillow partner agent
Leverage their expertise and Zillow's premium Showcase listings to get your home seen by more buyers.
Get startedList with your own agent
Get your home in front of millions of buyers by listing it on Zillow.
Learn how to do itSell it yourself
Take full control of how buyers see your home on Zillow by listing For Sale by Owner (FSBO).
List your homeWhat's special
Zillow last checked:
Listing updated:
Listed by:
Damara Remikie,
Rockhaven Realty, LLC 470-645-0124
Bought with:
Cashana Bowden, 436318
HomeSmart
Source: FMLS GA,MLS#: 7795026
Facts & features
Interior
Bedrooms & bathrooms
- Bedrooms: 3
- Bathrooms: 3
- Full bathrooms: 2
- 1/2 bathrooms: 1
Rooms
- Room types: Attic, Other
Primary bedroom
- Features: None
- Level: None
Bedroom
- Features: None
Primary bathroom
- Features: Double Vanity, Separate Tub/Shower
Dining room
- Features: Open Concept
Kitchen
- Features: Kitchen Island, Pantry
Heating
- Electric
Cooling
- Ceiling Fan(s), Central Air, Electric
Appliances
- Included: Dishwasher, Disposal, Electric Water Heater, Microwave
- Laundry: Laundry Closet
Features
- Double Vanity, High Ceilings 9 ft Lower, High Ceilings 9 ft Main, High Ceilings 9 ft Upper, Vaulted Ceiling(s), Walk-In Closet(s)
- Flooring: Carpet
- Windows: Double Pane Windows, Insulated Windows
- Basement: None
- Has fireplace: No
- Fireplace features: None
- Common walls with other units/homes: 2+ Common Walls
Interior area
- Total structure area: 0
- Finished area above ground: 0
- Finished area below ground: 0
Property
Parking
- Total spaces: 1
- Parking features: Attached, Garage, Garage Door Opener
- Attached garage spaces: 1
Accessibility
- Accessibility features: None
Features
- Levels: Two
- Stories: 2
- Patio & porch: Covered
- Exterior features: Rain Gutters, No Dock
- Pool features: None
- Spa features: None
- Fencing: Wood
- Has view: Yes
- View description: Other
- Waterfront features: None
- Body of water: None
Lot
- Features: Other
Details
- Additional structures: None
- Parcel number: 06033D A034
- Other equipment: None
- Horse amenities: None
Construction
Type & style
- Home type: Townhouse
- Architectural style: Contemporary,Townhouse
- Property subtype: Townhouse, Residential
- Attached to another structure: Yes
Materials
- Cement Siding, Concrete
- Foundation: Slab
- Roof: Composition
Condition
- New Construction
- New construction: Yes
- Year built: 2025
Details
- Warranty included: Yes
Utilities & green energy
- Electric: 440 Volts
- Sewer: Public Sewer
- Water: Public
- Utilities for property: Electricity Available, Sewer Available, Water Available
Green energy
- Energy efficient items: Windows
- Energy generation: None
Community & HOA
Community
- Features: Clubhouse, Homeowners Assoc, Park, Pickleball, Playground, Pool
- Security: Fire Alarm, Smoke Detector(s)
- Subdivision: Walden Park The Collection
HOA
- Has HOA: Yes
- Services included: Maintenance Grounds, Swim
- HOA fee: $1,440 annually
Location
- Region: Jonesboro
Financial & listing details
- Date on market: 6/12/2026
- Cumulative days on market: 9 days
- Ownership: Fee Simple
- Electric utility on property: Yes
- Road surface type: Asphalt
Price history
| Date | Event | Price |
|---|---|---|
| 7/29/2026 | Sold | $266,990 |
Source:  FMLS GA #7795026 Report a problem FMLS GA #7795026 Report a problem | ||
| 6/26/2026 | Pending sale | $266,990 |
Source: FMLS GA #7795026 Report a problem | ||
Public tax history
Tax history is unavailable.
Neighborhood: 30238
Nearby homes
- $280,6903 bd3 ba1.4k sqft1352 Willow Brook Cir #277, Jonesboro, GA 30238Pending
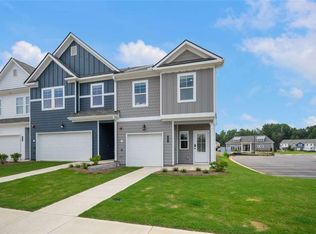
- $271,9903 bd3 ba-- sqft1378 Riverstone Rd #93, Jonesboro, GA 30238Pending
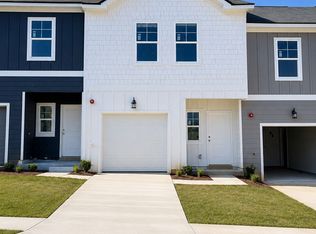
- $268,9903 bd3 ba1.4k sqft1376 Riverstone Rd LOT 94, Jonesboro, GA 30238New Construction
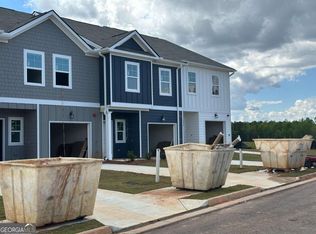
- $268,9903 bd3 ba1.4k sqft1380 Riverstone Rd LOT 92, Jonesboro, GA 30238New Construction
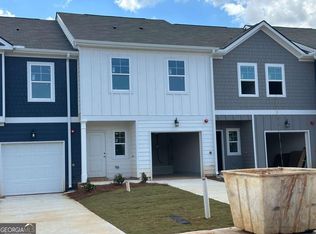
- $268,9903 bd3 ba1.4k sqft1374 Riverstone Rd LOT 95, Jonesboro, GA 30238New Construction
- $280,9903 bd3 ba1.4k sqft1382 Riverstone Rd LOT 91, Jonesboro, GA 30238New Construction
- $280,9903 bd3 ba1.4k sqft1372 Riverstone Rd LOT 96, Jonesboro, GA 30238New Construction
- $268,0003 bd3 ba-- sqft1366 Riverstone Rd #98, Jonesboro, GA 30238Sold
Nearby schools
GreatSchools rating
- 5/10Kemp Elementary SchoolGrades: 3-5Distance: 2.9 mi
- 4/10Mundys Mill Middle SchoolGrades: 6-8Distance: 0.7 mi
- 3/10Mundy's Mill High SchoolGrades: 9-12Distance: 2.2 mi
Schools provided by the listing agent
- Elementary: Brown - Clayton
- Middle: Mundys Mill
- High: Mundys Mill
Source: FMLS GA. This data may not be complete. We recommend contacting the local school district to confirm school assignments for this home.
Get a cash offer in 3 minutes
Find out how much your home could sell for in as little as 3 minutes with a no-obligation cash offer.
Estimated market value
$264,200
Get a cash offer in 3 minutes
Find out how much your home could sell for in as little as 3 minutes with a no-obligation cash offer.
Estimated market value
$264,200
- Georgia
- Clayton County
- Jonesboro
- 30238
- 1383 Riverstone Rd Unit 252
