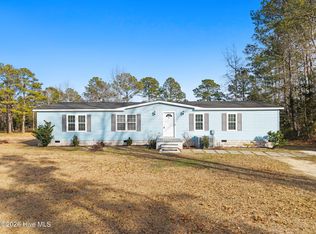
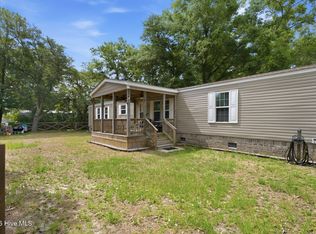
UPDATED, MOVE-IN READY + A FINISHED 25' x 25' DETACHED BUILDING! This 1,571 sq. ft. home offers something that's hard to find at this price: a beautifully refreshed interior PLUS approximately 625 sq. ft. of detached, fully wired space ready for a workshop, home gym, hobbies, recreation, beach gear, storage, office space, or whatever fits your lifestyle.
Inside, new French Oak LVP flooring runs throughout a bright, open living area highlighted by the home's beautiful oversized arched windows. The updated kitchen offers quartz countertops, new stainless steel appliances, abundant cabinetry and counter space, and an easy connection to the living and dining areas.
This 2-bedroom home lives like a 3-bedroom, with an additional room with a closet offering flexible space for guests, an office, playroom or hobbies. Both bathrooms have been refreshed with new vanities and plumbing fixtures, while the spacious primary suite features a walk-in closet and freestanding soaking tub. Updated lighting, outlets and switches complete the fresh, move-in ready interior.
Outside, new permitted front and rear porches/decks provide additional places to relax and enjoy the property. The septic system has also been inspected and pumped, with the report available.
All of this with NO HOA and convenient access to Shallotte, Holden Beach, Ocean Isle Beach and Sunset Beach. Whether you're looking for a primary home, coastal getaway or investment property, 1383 Russell Road SW delivers a combination of updated living space, flexibility and usable detached space that's difficult to duplicate at this price.
Managing Member of selling entity holds a North Carolina Real Estate License.
For sale
Price cut: $15.1K (7/30)
$249,900
1383 Russell Road SW, Shallotte, NC 28470
2beds
1,571sqft
Manufactured Home
Built in 1998
0.3 Acres Lot
$241,900 Zestimate®
$159/sqft
$-- HOA
What's special
Beautifully refreshed interiorBeautiful oversized arched windowsQuartz countertopsSpacious primary suiteWalk-in closetFreestanding soaking tubUpdated kitchen
- 77 days |
- 846 |
- 66 |
Zillow last checked:
Listing updated:
Listed by:
Margie A Mueller 910-946-1260,
eXp Realty
Source: Hive MLS,MLS#: 100581055 Originating MLS: Brunswick County Association of Realtors
Originating MLS: Brunswick County Association of RealtorsFacts & features
Interior
Bedrooms & bathrooms
- Bedrooms: 2
- Bathrooms: 2
- Full bathrooms: 2
Rooms
- Room types: Living Room, Dining Room, Laundry, Bedroom 1, Bedroom 2, Other, Bathroom 1, Bathroom 2, Studio
Bedroom 1
- Level: First
Bedroom 2
- Level: First
Bathroom 1
- Level: First
Bathroom 2
- Level: First
- Dimensions: 5 x 9.5
Dining room
- Level: First
Kitchen
- Level: First
Laundry
- Level: First
Living room
- Level: First
Other
- Description: Master Walk-in Closet
- Level: First
- Dimensions: 7 x 4
Other
- Level: First
Other
- Description: Detached Building / Office
- Dimensions: 23 x 23
Heating
- Heat Pump, Electric
Cooling
- Central Air, Heat Pump
Appliances
- Included: Built-In Microwave, Dishwasher, Electric Range
- Laundry: Dryer Hookup, Washer Hookup, Laundry Room
Features
- Master Downstairs, Walk-in Closet(s), Vaulted Ceiling(s), High Ceilings, Mud Room, Solid Surface, Ceiling Fan(s), Walk-in Shower, Walk-In Closet(s)
- Flooring: LVT/LVP
- Attic: Scuttle
- Has fireplace: No
Interior area
- Total structure area: 1,571
- Total interior livable area: 1,571 sqft
Video & virtual tour
Property
Parking
- Total spaces: 2
- Parking features: On Site
Features
- Levels: One
- Patio & porch: Deck, Front Porch, Rear Porch
- Fencing: Partial,Wood
- Has view: Yes
- View description: See Remarks
- Frontage type: See Remarks
Lot
- Size: 0.3 Acres
- Dimensions: 103.13 x 114.35 x 110.66 x 123.00
- Features: Dead End, Level, Landscaped
Details
- Additional structures: Storage, Workshop
- Parcel number: 23000039
- Zoning: Co-R-6000
- Special conditions: Standard
Construction
Type & style
- Home type: MobileManufactured
- Property subtype: Manufactured Home
Materials
- Vinyl Siding, Steel Frame
- Foundation: Block
- Roof: Architectural Shingle
Condition
- New construction: No
- Year built: 1998
Utilities & green energy
- Sewer: Septic Tank
- Water: Public
- Utilities for property: Water Connected
Community & HOA
Community
- Security: Security Lights
- Subdivision: Not In Subdivision
HOA
- Has HOA: No
Location
- Region: Shallotte
Financial & listing details
- Price per square foot: $159/sqft
- Annual tax amount: $559
- Date on market: 7/7/2026
- Cumulative days on market: 77 days
- Listing agreement: Exclusive Right To Sell
- Listing terms: Cash,FHA,USDA Loan,VA Loan
Estimated market value
$241,900
$230,000 - $254,000
Not available
Price history
| Date | Event | Price |
|---|---|---|
| 7/30/2026 | Price change | $249,900-5.7%$159/sqft |
Source:  Hive MLS #100581055 Report a problem Hive MLS #100581055 Report a problem | ||
| 7/7/2026 | Listed for sale | $265,000$169/sqft |
Source: Hive MLS #100581055 Report a problem | ||
| 6/12/2026 | Listing removed | $265,000$169/sqft |
Source: eXp Realty #100581055 Report a problem | ||
| 6/11/2026 | Listed for sale | $265,000$169/sqft |
Source: Hive MLS #100581055 Report a problem | ||
Public tax history
Tax history is unavailable.
Monthly payment
Climate risks
Neighborhood: 28470
Nearby schools
GreatSchools rating
- 9/10Union ElementaryGrades: K-5Distance: 5 mi
- 4/10Shallotte MiddleGrades: 6-8Distance: 2.8 mi
- 4/10West Brunswick HighGrades: 9-12Distance: 4.1 mi
Schools provided by the listing agent
- Elementary: Union
- Middle: Shallotte Middle
- High: West Brunswick
Source: Hive MLS. This data may not be complete. We recommend contacting the local school district to confirm school assignments for this home.
- $100,0002 bd2 ba1.5k sqft4194 Pigott Rd SW, Shallotte, NC 28470Sold
- $146,7002 bd1 ba672 sqft4194 Pigott Rd SW, Shallotte, NC 28470Off Market
- $146,3003 bd1 ba792 sqft1373 Russell Rd SW, Shallotte, NC 28470Off Market
- $279,1003 bd2 ba1.1k sqft4183 Pigott Rd SW, Shallotte, NC 28470Off Market
- $70,0000.6 acres4215 Pigott Rd SW, Shallotte, NC 28470Sold
- $20,0000.37 acres4161 Pigott Rd SW, Shallotte, NC 28470Off Market
- $284,3003 bd2 ba1.9k sqft4143 Pigott Rd SW, Shallotte, NC 28470Off Market
- $176,9003 bd1 ba1.1k sqft4195 Pigott Rd SW, Shallotte, NC 28470Off Market
A local agent can set up tours, give advice and negotiate with sellers.
Similar homes
- $245,0003 bd2 ba1.7k sqft286 Edgewater Drive SW, Shallotte, NC 28470For Sale
 MLS ID #100551725, Amanda Howell Paterson, PROACTIVE Real Estate. Hive MLS
 - $224,0003 bd2 ba1.2k sqft1709 Pompano Street SW, Shallotte, NC 28470For Sale
 MLS ID #100591265, Melissa Marsh, SOLD in Carolina. Hive MLS
 - $275,0003 bd2 ba1.8k sqft1555 Horse Branch Road SW, Ocean Isle Beach, NC 28469For Sale
 MLS ID #100589901, Martha D Lee, Martha Lee Realty Co LLC - OIB. Hive MLS
 - $243,9003 bd2 ba1.5k sqft2070 Helmsman Drive SW, Supply, NC 28462For Sale
 MLS ID #100564681, Lesley H Williams, Alan Holden Realty. Hive MLS
 - $289,9002 bd2 ba1.2k sqft5013 Quail Circle, Shallotte, NC 28470For SaleMLS ID #100574952, Jason D Greene, Navigate Realty. Hive MLS
- $255,0003 bd2 ba1.7k sqft1209 Hickman Road NW, Calabash, NC 28467For SaleMLS ID #100590764, Crystal P Babson, Berkshire Hathaway HomeServices Carolina Premier Properties. Hive MLS
- $169,0003 bd2 ba1k sqft3070 Cross Street SW, Shallotte, NC 28470For SaleMLS ID #100561099, Jerry L Helms, Brunswick Forest Realty, LLC. Hive MLS
- $224,9003 bd2 ba1.2k sqft2807 Cross Bones Road SW, Supply, NC 28462For SaleMLS ID #100570720, Crystal J Tartt, Doe Creek Realty. Hive MLS
- $239,9003 bd2 ba1.5k sqft420 Royal Way SE, Bolivia, NC 28422For SaleMLS ID #100596492, Garcia Coastal Realty Team, REAL Broker LLC. Hive MLS
- $340,0003 bd3 ba1.8k sqft4 Sandtrap Drive, Shallotte, NC 28470For SaleMLS ID #100555150, Alyson J. McClure, Keller Williams Innovate-OKI. Hive MLS
- $274,8005 bd2 ba1.5k sqft1922 N Twisted Oak Dr., Little River, SC 29566For Sale
 MLS ID #2615612, Desiree Rowles, Rowles Real Estate. CCAR
 - $185,0003 bd2 ba934 sqft5431 Cardinal Road SW, Ocean Isle Beach, NC 28469For SaleMLS ID #100586208, Craig Tribus, Beycome Brokerage Realty LLC. Hive MLS
- $249,9003 bd2 ba1.2k sqft2170 Bayside Drive SW, Supply, NC 28462For SaleMLS ID #100586147, The Andrews Team, Coldwell Banker Sea Coast Advantage. Hive MLS
- $325,0003 bd2 ba1.9k sqft1621 Star Cross Drive SW, Shallotte, NC 28470For SaleMLS ID #100561964, Donna M Schulz, Coldwell Banker Sea Coast Advantage. Hive MLS
- $325,9003 bd3 ba1.9k sqft4865 Tallow Trace # 2, Shallotte, NC 28470For SaleMLS ID #100580057, Timothy L Wendt, Margaret Rudd Assoc/Sp. Hive MLS
- $219,9992 bd2 ba924 sqft1546 Gate 3 SW, Ocean Isle Beach, NC 28469For SaleMLS ID #100534395, Debbie M Morgan, CENTURY 21 Sunset Realty. Hive MLS
- $269,0003 bd2 ba1k sqft703 Dogwood Drive, Sunset Beach, NC 28468For SaleMLS ID #100588143, Beth Berger, The Saltwater Agency. Hive MLS
- $270,0003 bd2 ba1.4k sqft335 Ridgewood Drive NW, Calabash, NC 28467For SaleMLS ID #100581161, Sandra A. McAlpine, Re/Max Results. Hive MLS
- $220,0003 bd2 ba1.5k sqft9220 Shady Forest Drive SW, Calabash, NC 28467For SaleMLS ID #100574531, Rushell P Bongiorno, Coldwell Banker Sea Coast Advantage-Midtown. Hive MLS
- $230,0002 bd2 ba1.8k sqft4613 Oak Crest Drive SE, Southport, NC 28461For SaleMLS ID #100595239, Jeff M Daw, Farm2Sea Properties. Hive MLS
