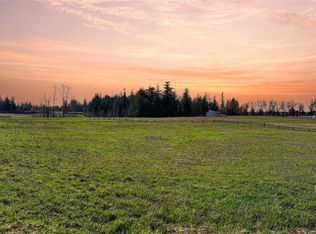
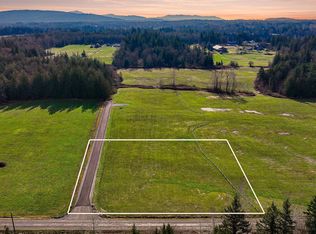
Permit-ready new construction opportunity on a private, level 2.22-acre homesite in the Meridian School District. Custom plans are complete for a primarily single-level home featuring 3,474 SF on the main floor, a 598 SF bonus room, and an attached 988 SF three-car garage. Plans also include a detached 26' x 38' two-story shop. Building plans are in hand, with permits almost ready to be picked up. Power, road access, shared well, and an approved septic design for up to six bedrooms are already in place—allowing construction to begin without the typical lengthy planning process. Located at the end of the road, the property offers privacy, western sunset views, a seasonal creek, and expansive territorial scenery. Enjoy a peaceful, storybook setting while remaining within approximately 10 minutes of Bellingham or Lynden. A rare opportunity to move directly into the building phase and create an exceptional custom home and shop.
Active
Listed by: RE/MAX Whatcom County, Inc. • Keith Cook • 360-739-5600
$495,000
1383 Ten Mile Road, Everson, WA 98247
--beds
--baths
2.22Acres
Unimproved Land
Built in ----
2.22 Acres Lot
$-- Zestimate®
$--/sqft
$-- HOA
What's special
Western sunset viewsExpansive territorial scenerySeasonal creek
- --
- on Zillow
- 209
- views
- 18
- saves
Zillow last checked:
Listing updated:
Listed by:
Keith Cook 360-739-5600 Keith@BuyerMax.com,
RE/MAX Whatcom County, Inc.,
David Harmon 360-224-2153,
RE/MAX Whatcom County, Inc.
Source: NWMLS as distributed by MLS GRID,MLS#: 2586207
Facts & features
Interior
Features
- Has fireplace: No
Interior area
- Total structure area: 0
Property
Features
- Has view: Yes
- View description: Mountain(s)
Lot
- Size: 2.22 Acres
- Features: Dead End Street
- Topography: Level
Details
- Parcel number: 3903151352210000
- Zoning description: Residential,Jurisdiction: County
- Special conditions: Standard
Utilities & green energy
- Electric: On Property
- Gas: Not Available
- Sewer: Not Available, Septic: OSCAR X02, Septic Design Applied
- Water: Shared Well
- Utilities for property: Electricity Connected, Septic Design Applied
Community & HOA
Community
- Features: CCRs
- Subdivision: Laurel
Location
- Region: Everson
Financial & listing details
- Tax assessed value: $169,336
- Annual tax amount: $1,506
- Date on market: 9/24/2026
- Listing terms: Conventional
- Electric utility on property: Yes
- Road surface type: Paved
Estimated market value
Not available
Estimated sales range
Not available
Not available
Price history
| Date | Event | Price |
|---|---|---|
| 9/24/2026 | Listed for sale | $495,000+15.1% |
Source:  NWMLS as distributed by MLS GRID #2586207 Report a problem NWMLS as distributed by MLS GRID #2586207 Report a problem | ||
| 3/26/2026 | Sold | $430,000-5.5% |
Source: NWMLS as distributed by MLS GRID #2477239 Report a problem | ||
| 2/8/2026 | Pending sale | $455,000 |
Source: NWMLS as distributed by MLS GRID #2477239 Report a problem | ||
| 2/5/2026 | Listed for sale | $455,000+8.3% |
Source: NWMLS as distributed by MLS GRID #2477239 Report a problem | ||
| 9/30/2024 | Sold | $420,000 |
Source: Public Record Report a problem | ||
Public tax history
| Year | Property taxes | Tax assessment |
|---|---|---|
| 2025 | $1,506 +2.1% | $169,336 +1% |
| 2024 | $1,474 | $167,660 |
Find assessor info on the county website
Monthly payment
Climate risks
Neighborhood: 98247
Nearby schools
Schools provided by the listing agent
- Elementary: Irene Reither Primar
- Middle: Meridian Mid
- High: Meridian High
Source: NWMLS as distributed by MLS GRID. This data may not be complete. We recommend contacting the local school district to confirm school assignments for this home.
Similar homes
- $499,9005 acres1640 Harksell Road, Ferndale, WA 98248Active
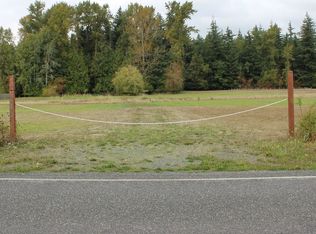 MLS ID #2591363, Chris C. Nye. NWMLS as distributed by MLS GRID
 - $600,00010.69 acres0 xxxx Kelly Road, Bellingham, WA 98226Active
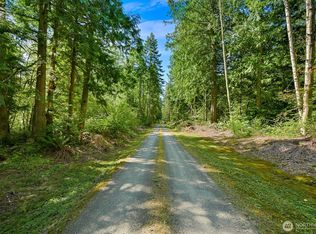 MLS ID #2414012, Kyle van der Velde. NWMLS as distributed by MLS GRID
 - $579,50019.55 acres2165 E Badger, Everson, WA 98247Active
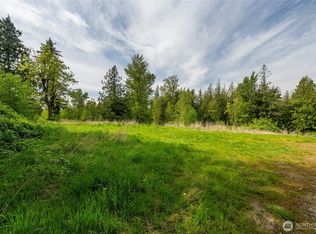 MLS ID #2516627, Jennifer J. Perry. NWMLS as distributed by MLS GRID
 - $650,00031.72 acres0 Van Wyck, Bellingham, WA 98226Active
 MLS ID #2486427, Brenton Wolters. NWMLS as distributed by MLS GRID
