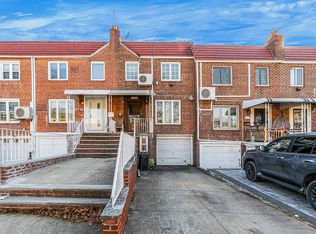
Welcome to this beautifully maintained 3 bedroom, 2 bathroom home located in the heart of Flushing! This home offers comfortable living with thoughtful updates throughout. The updated kitchen and bathrooms provide modern touches. Enjoy gas fireplace, heating and cooking, 200 amp electrical service, and a large basement offering excellent storage and additional living space potential. A convenient side entrance provides easy access to the basement. Enjoy your own beautiful private yard perfect for relaxing or entertaining along with a private driveway for off-street parking. Conveniently located near public transportation and with easy access to the LIE, this home offers both comfort and convenience in a highly desirable location. Sold As Is!
For sale
$1,150,000
138-33 62nd Road, Flushing, NY 11367
3beds
1,208sqft
Single Family Residence, Residential
Built in 1940
3,491 Square Feet Lot
$-- Zestimate®
$952/sqft
$-- HOA
What's special
- 7 days
- 658
- 22
Likely to sell faster than
Zillow last checked:
Listing updated:
Listed by:
Keller Williams Realty Elite 516-795-6900,
Cynthia Bianchi 516-241-9259,
Susan R. Maddaleno 516-375-7876,
Keller Williams Realty Elite
Source: OneKey® MLS as distributed by MLS GRID,MLS#: 1053024
Facts & features
Interior
Bedrooms & bathrooms
- Bedrooms: 3
- Bathrooms: 2
- Full bathrooms: 2
Heating
- Baseboard
Cooling
- Ductless, Wall/Window Unit(s)
Appliances
- Included: Dishwasher, Dryer, Exhaust Fan, Gas Cooktop, Gas Oven, Gas Range, Microwave, Refrigerator, Gas Water Heater
Features
- First Floor Bedroom, Eat-in Kitchen
- Flooring: Ceramic Tile, Combination, Hardwood
- Basement: Unfinished
- Attic: Crawl,Full,Pull Stairs
- Has fireplace: Yes
- Fireplace features: Gas
Interior area
- Total structure area: 1,208
- Total interior livable area: 1,208 sqft
Property
Parking
- Parking features: Driveway, On Street
- Has uncovered spaces: Yes
Lot
- Size: 3,491 Square Feet
Details
- Parcel number: 063970080
- Special conditions: None
Construction
Type & style
- Home type: SingleFamily
- Architectural style: Cape Cod
- Property subtype: Single Family Residence, Residential
Materials
- Brick
Condition
- Year built: 1940
Utilities & green energy
- Sewer: Public Sewer
- Water: Public
- Utilities for property: Electricity Connected, Natural Gas Connected, Sewer Connected, Trash Collection Public, Water Connected
Community & HOA
HOA
- Has HOA: No
Location
- Region: Flushing
Financial & listing details
- Price per square foot: $952/sqft
- Tax assessed value: $54,960
- Annual tax amount: $8,057
- Date on market: 9/25/2026
- Listing agreement: Exclusive Right To Sell
- Electric utility on property: Yes
Estimated market value
Not available
Estimated sales range
Not available
Not available
Price history
| Date | Event | Price |
|---|---|---|
| 9/25/2026 | Listed for sale | $1,150,000$952/sqft |
Source:  OneKey® MLS as distributed by MLS GRID #1053024 Report a problem OneKey® MLS as distributed by MLS GRID #1053024 Report a problem | ||
Public tax history
| Year | Property taxes | Tax assessment |
|---|---|---|
| 2025 | -- | $50,040 +2.6% |
| 2024 | -- | $48,780 -15.1% |
| 2023 | -- | $57,480 +9.4% |
| 2022 | -- | $52,560 +5.8% |
| 2021 | -- | $49,680 -6.3% |
| 2020 | $6,813 +6.3% | $53,040 +5.5% |
| 2019 | $6,410 +2.5% | $50,280 +68.2% |
| 2018 | $6,253 +8.8% | $29,890 +6% |
| 2017 | $5,749 +10.3% | $28,200 |
| 2016 | $5,211 | $28,200 +0.8% |
| 2015 | $5,211 +74.4% | $27,986 +6% |
| 2014 | $2,989 | $26,403 +6% |
| 2013 | -- | $24,909 +6% |
| 2012 | -- | $23,500 |
| 2011 | -- | $23,500 +0.8% |
| 2010 | -- | $23,322 +6% |
| 2009 | -- | $22,003 +6% |
| 2008 | -- | $20,758 +6% |
| 2007 | -- | $19,584 |
| 2006 | -- | $19,584 +0.8% |
| 2005 | -- | $19,435 +6% |
| 2004 | -- | $18,336 +6% |
| 2003 | -- | $17,299 +6% |
| 2002 | -- | $16,320 |
| 2001 | -- | $16,320 +0.8% |
| 2000 | -- | $16,196 |
Find assessor info on the county website
Monthly payment
Climate risks
Neighborhood: Kew Gardens Hills
Nearby schools
Schools provided by the listing agent
- Elementary: Ps 219 Paul Klapper
- Middle: Is 250 Robert F Kennedy Comm Ms (The
- High: John Bowne High School
Source: OneKey® MLS as distributed by MLS GRID. This data may not be complete. We recommend contacting the local school district to confirm school assignments for this home.
Similar homes
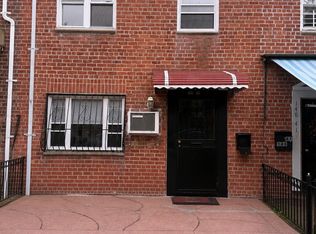
- $1,150,0003 bd3 ba1.7k sqft137-66 70th Rd, Flushing, NY 11367Active
 MLS ID #S1845249, Alexander Fayn, Listing by: Prominent Properties Sotheby's International Realty. StreetEasy
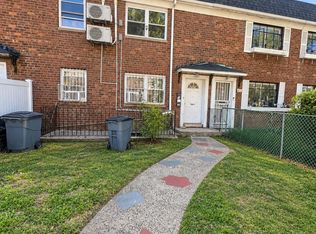
 - $1,180,0003 bd2 ba1.6k sqft5904 146th Street, Flushing, NY 11355For Sale

 MLS ID #1031581, Xuemei Li, Listing by: Century Homes Realty Group LLC. OneKey® MLS as distributed by MLS GRID
 - $1,149,9994 bd3 ba1.2k sqft148-39 58th Avenue, Flushing, NY 11355For Sale
 MLS ID #1032107, Vera Y. Wu, Listing by: Winzone Realty Inc. OneKey® MLS as distributed by MLS GRID
 - $1,100,0004 bd-- ba1.7k sqft7012 141st Street, Flushing, NY 11367For Sale
 MLS ID #1051302, Ishwar Rameshar, Listing by: YourHomeSold Guaranteed Realty. OneKey® MLS as distributed by MLS GRID
 - $899,9993 bd3 ba1.7k sqft14410 Gravett Road, Flushing, NY 11367For SaleMLS ID #1029557, Roni Cohen, Listing by: B2B Real Estate Group Inc. OneKey® MLS as distributed by MLS GRID
- $1,139,0004 bd3 ba1.6k sqft6134 Parsons Boulevard, Fresh Meadows, NY 11365For SaleMLS ID #1032211, Samia Farhat, Listing by: Prestige Premier Prop LLC. OneKey® MLS as distributed by MLS GRID
- $1,350,0004 bd3 ba1.7k sqft14629 61st Road, Flushing, NY 11367For SaleMLS ID #1046886, Rong Li, Listing by: Landmark International R E LLC. OneKey® MLS as distributed by MLS GRID
- $999,0003 bd3 ba1.4k sqft6258 Grand Central Parkway, Forest Hills, NY 11375For SaleMLS ID #1046279, Alla Yakubov, Listing by: NY Empire Real Estate. OneKey® MLS as distributed by MLS GRID
- $1,038,0002 bd2 ba974 sqft146-24 58th Avenue, Flushing, NY 11355For SaleMLS ID #1005495, Po Wei Tair, Listing by: RE/MAX 1st Choice. OneKey® MLS as distributed by MLS GRID
- $1,450,0003 bd2 ba1.3k sqft132-35 57th Road, Flushing, NY 11355For SaleMLS ID #1047503, Xiao Zheng, Listing by: Jamie Realty Group. OneKey® MLS as distributed by MLS GRID
- $1,168,000-- bd3 ba1.8k sqft6143 157th Street, Flushing, NY 11367For SaleMLS ID #997604, Biqing Ying, Listing by: B Square Realty. OneKey® MLS as distributed by MLS GRID
- $1,088,0004 bd3 ba1.6k sqft5933 159th Street, Fresh Meadows, NY 11365For SaleMLS ID #1023537, Virginia Jee CBR, Listing by: Home Sweet Homes Real Prop Inc. OneKey® MLS as distributed by MLS GRID
- $789,0002 bd1 ba1k sqft4220 Kissena Boulevard #A10, Flushing, NY 11355For SaleMLS ID #1054378, Xiaojia Sun, Listing by: P R O Links Realty Inc. OneKey® MLS as distributed by MLS GRID
- $1,395,0004 bd3 ba1.6k sqft4510 156th Street, Flushing, NY 11355For SaleMLS ID #1047808, Hyewon Ko, Listing by: Keller Williams Rlty Landmark. OneKey® MLS as distributed by MLS GRID
- $1,150,000-- bd-- ba1k sqft15335 60th Avenue, Flushing, NY 11355For SaleMLS ID #1013215, Tzan H. Fang Ady, Listing by: 1 Home Realty. OneKey® MLS as distributed by MLS GRID
- $1,368,0003 bd2 ba1.5k sqft132-20 60th Avenue, Flushing, NY 11355For SaleMLS ID #979570, Jing Wang, Listing by: Winzone Realty Inc. OneKey® MLS as distributed by MLS GRID
- $999,0002 bd2 ba870 sqft4142 College Point Boulevard #7B, Flushing, NY 11355For SaleMLS ID #1053357, John Z. Liu CBR, Listing by: Chase Global Realty Corp. OneKey® MLS as distributed by MLS GRID
