BOAT SLIP w/lift conveys at end of cul-de-sac. Remodeled luxury home in sought-after Mountain Lake Estates. Surrounded by mature trees, this residence offers a perfect blend of tranquility & outdoor recreation. Designed for entertaining, the main level features a spacious owner's suite, additional BR & full BA, office, eat-in kitchen, dining room, 1/2 bath, & laundry room with granite countertops. The remodeled kitchen showcases granite countertops and new s/s appliances, while a two-sided gas fireplace anchors the family room & kitchen. Both spaces access the covered deck. The walk-out lower level features two additional BR's, a full BA, bonus room, game room w/pool table, & wet bar w/seating for four. Extensive patio and landscaping improvements created multiple outdoor entertainment areas with views of nature. Minutes from downtown Rogers, Beaver Lake, & trails. This exceptional property delivers the lake lifestyle you've been dreaming of...where every day feels like a vacation. 3 BR septic. Home appraised.
For sale
$745,000
13833 Aspen Rdg, Rogers, AR 72756
4beds
3,489sqft
Single Family Residence
Built in 1995
1.5 Acres Lot
$702,300 Zestimate®
$214/sqft
$33/mo HOA
What's special
Surrounded by mature treesBonus roomWalk-out lower levelRemodeled luxury homeEat-in kitchenDining roomGranite countertops
- 140 days
- 515
- 45
Zillow last checked:
Listing updated:
Listed by:
Lou Ann Davis 479-271-2424,
Berkshire Hathaway HomeServices Solutions Real Est 479-271-2424
Source: ArkansasOne MLS,MLS#: 1347233 Originating MLS: Northwest Arkansas Board of REALTORS MLS
Originating MLS: Northwest Arkansas Board of REALTORS MLSFacts & features
Interior
Bedrooms & bathrooms
- Bedrooms: 4
- Bathrooms: 4
- Full bathrooms: 3
- 1/2 bathrooms: 1
Primary bedroom
- Level: Main
Bedroom
- Level: Main
Bedroom
- Level: Basement
Bedroom
- Level: Basement
Primary bathroom
- Level: Main
Bathroom
- Level: Main
Bathroom
- Level: Basement
Bonus room
- Level: Basement
Dining room
- Level: Main
Eat in kitchen
- Level: Main
Family room
- Level: Main
Game room
- Level: Basement
Garage
- Level: Main
Half bath
- Level: Main
Kitchen
- Level: Main
Library
- Level: Main
Storage room
- Level: Basement
Utility room
- Level: Main
Workshop
- Level: Basement
Heating
- Central, Gas
Cooling
- Central Air, Electric
Appliances
- Included: Counter Top, Double Oven, Dishwasher, Electric Cooktop, Electric Oven, Disposal, Gas Water Heater, Microwave, Refrigerator, Plumbed For Ice Maker
- Laundry: Washer Hookup, Dryer Hookup
Features
- Attic, Wet Bar, Built-in Features, Ceiling Fan(s), Eat-in Kitchen, Granite Counters, Pantry, Split Bedrooms, Walk-In Closet(s), Window Treatments, Storage
- Flooring: Bamboo, Carpet, Tile
- Windows: Double Pane Windows, Wood Frames, Blinds
- Basement: Full,Finished,Walk-Out Access
- Number of fireplaces: 2
- Fireplace features: Family Room, Gas Log, Kitchen, Multi-Sided, Wood Burning
Interior area
- Total structure area: 3,489
- Total interior livable area: 3,489 sqft
Video & virtual tour
Property
Parking
- Total spaces: 2
- Parking features: Attached, Garage, Garage Door Opener
- Has attached garage: Yes
- Covered spaces: 2
Features
- Levels: Two
- Stories: 2
- Patio & porch: Covered, Deck, Patio, Porch
- Exterior features: Concrete Driveway
- Pool features: None
- Fencing: None
- Body of water: Beaver Lake
Lot
- Size: 1.5 Acres
- Features: Hardwood Trees, Landscaped, Level, Outside City Limits, Steep Slope, Subdivision, Sloped, Wooded
Details
- Additional structures: None
- Parcel number: 1511777000
- Special conditions: None
Construction
Type & style
- Home type: SingleFamily
- Architectural style: Traditional
- Property subtype: Single Family Residence
Materials
- Brick, Masonite
- Foundation: Slab
- Roof: Architectural,Shingle
Condition
- New construction: No
- Year built: 1995
Utilities & green energy
- Sewer: Septic Tank
- Water: Public
- Utilities for property: Electricity Available, Natural Gas Available, Septic Available, Water Available
Community & HOA
Community
- Features: Biking, Boat Slip, Lake, Near Fire Station, Near Hospital, Near State Park, Near Schools, Shopping, Trails/Paths
- Security: Security System, Fire Sprinkler System, Smoke Detector(s)
- Subdivision: Mountain Lake Estates Phase 1
HOA
- Services included: See Agent
- HOA fee: $400 annually
- HOA name: Mountain Lake Estates
Location
- Region: Rogers
Financial & listing details
- Price per square foot: $214/sqft
- Tax assessed value: $498,275
- Annual tax amount: $2,994
- Date on market: 6/4/2026
- Cumulative days on market: 141 days
- Road surface type: Paved
Estimated market value
$702,300
$667,000 - $737,000
$4,148/mo
Price history
| Date | Event | Price |
|---|---|---|
| 6/4/2026 | Listed for sale | $745,000+223.9%$214/sqft |
Source:  ArkansasOne MLS #1347233 Report a problem ArkansasOne MLS #1347233 Report a problem | ||
| 3/19/2012 | Sold | $230,000-3.4%$66/sqft |
Source: ArkansasOne MLS #646260 Report a problem | ||
| 12/15/2011 | Listed for sale | $238,000$68/sqft |
Source: Lindsey #646260 Report a problem | ||
Public tax history
| Year | Property taxes | Tax assessment |
|---|---|---|
| 2025 | $2,411 -3.3% | $54,800 |
| 2024 | $2,495 -4.1% | $54,800 |
| 2023 | $2,603 | $54,800 -9.1% |
| 2022 | $2,603 -5.1% | $60,280 +4.8% |
| 2021 | $2,742 +5.3% | $57,540 +5% |
| 2020 | $2,603 +5% | $54,800 |
| 2019 | $2,478 -5.7% | $54,800 |
| 2018 | $2,628 | $54,800 |
| 2017 | $2,628 +11.3% | $54,800 |
| 2016 | $2,361 | $54,800 -3.3% |
| 2015 | $2,361 -3.7% | $56,680 |
| 2014 | $2,451 -9.7% | $56,680 |
| 2013 | $2,715 | $56,680 |
| 2012 | -- | $56,680 |
| 2011 | $2,813 | $56,680 -6.7% |
| 2010 | -- | $60,770 -4.9% |
| 2009 | -- | $63,920 |
| 2008 | -- | $63,920 +32.2% |
| 2007 | -- | $48,340 |
| 2006 | -- | $48,340 +0.4% |
| 2005 | -- | $48,170 |
| 2004 | -- | $48,170 |
| 2003 | -- | $48,170 +5.2% |
| 2002 | -- | $45,800 |
| 2001 | -- | $45,800 |
| 2000 | -- | $45,800 |
Find assessor info on the county website
Monthly payment
Est. payment
Payment breakdown
Explore the cost of this home by adjusting the details. Changes won't be saved.Climate risks
Neighborhood: Prairie Creek
Nearby schools
Schools provided by the listing agent
- District: Rogers
Source: ArkansasOne MLS. This data may not be complete. We recommend contacting the local school district to confirm school assignments for this home.
Similar homes
- $795,0003 bd3 ba3.3k sqft16240 Kostner Dr, Rogers, AR 72756For Sale
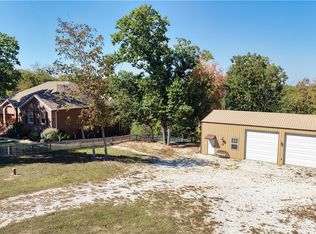 MLS ID #1365069, Travis Wagar, Weichert, REALTORS Griffin Company Bentonville. ArkansasOne MLS
 - $759,0003 bd3 ba3.9k sqft1206 E Timber Top Dr, Rogers, AR 72756For Sale
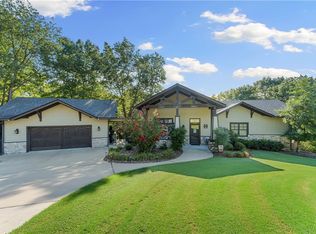 MLS ID #1340062, The Moldenhauer Group, RE/MAX Associates, LLC. ArkansasOne MLS
 - $760,0004 bd4 ba4.2k sqft14222 Esculapia Hollow Rd, Rogers, AR 72758For Sale
 MLS ID #1343964, Michael Edwards, Keller Williams Market Pro Realty. ArkansasOne MLS
 - $675,0005 bd3 ba3.8k sqft809 Summit Loop, Rogers, AR 72756For Sale
 MLS ID #1355404, Mandy French, Weichert, REALTORS Griffin Company Bentonville. ArkansasOne MLS
