Skip main navigation
Sold for $399,900
  • $399,900

    13835 McIntosh Cir, Clear Spring, MD 21722

    4beds
    1,914sqft
    Single Family Residence
    Built in 1993
    1.82 Acres Lot
    $400,000 Zestimate®
    $209/sqft
    $1,947 Estimated rent

    Home value

    $400,000

    $380,000 - $420,000

    $1,947/mo

    Zestimate® history
    Loading
    Loading...

    Owner options

    List your home for rent

    $1,947/mo

    Rent Zestimate®

    Find your next renter with Zillow Rental Manager. Plus, with online applications, you can quickly screen prospective tenants – for free.

    Learn more

    $1,947/mo

    Rent Zestimate®

    Refinance and save

    $2,589/mo

    Est. payment

    Refinancing to a lower rate could help reduce your monthly payments and save thousands over the life of the loan.

    See today's rates

    $2,589/mo

    Est. payment

    Explore your selling options

    Work with a Zillow partner agent

    Leverage their expertise and Zillow's premium Showcase listings to get your home seen by more buyers.

    Get started

    List with your own agent

    Get your home in front of millions of buyers by listing it on Zillow.

    Learn how to do it

    Sell it yourself

    Take full control of how buyers see your home on Zillow by listing For Sale by Owner (FSBO).

    List your home

    What's special

    Sleek finishes throughoutNewly renovated kitchenAttached two-car garageBrand-new appliancesExpansive private rear deckSerene tree-lined viewsLarge fourth bedroom
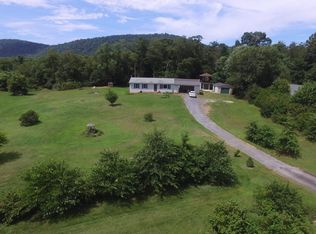
    Welcome to 13835 McIntosh Cir, a fully restored 4-bedroom, 2-bathroom split-level home offering modern comfort and ultimate privacy in Clear Spring. Set on a secluded 1.82-acre lot, this move-in-ready residence features a bright, open-concept main living space designed for effortless daily living and entertaining. The newly renovated kitchen serves as the heart of the home, complete with brand-new appliances, a center island, and sleek finishes throughout. The upper level features 3 spacious bedrooms and 2 full bathrooms, including a private primary suite. Downstairs, the lower level offers a large fourth bedroom, ideal for guests, a home office, or a flexible living space. Step outside to your expansive private rear deck, perfect for peaceful mornings or hosting weekend gatherings while taking in the serene, tree-lined views. Complete with an attached two-car garage and plenty of parking space, this home provides the ultimate blend of tranquility, acreage, and modern updates.

    Zillow last checked:

    Listing updated:

    Listed by:

    Bill Kenny 301-707-1678,

    Keller Williams Realty Centre

    Bought with:

    Pam Mease, RSR003118

    Real Estate Innovations

    Source: Bright MLS,MLS#: MDWA2039368MLS Logo

    Facts & features

    Interior

    Bedrooms & bathrooms
    • Bedrooms: 4
    • Bathrooms: 2
    • Full bathrooms: 2
    • Main level bathrooms: 2
    • Main level bedrooms: 3
    Basement
    • Description: Percent Finished: 50.0
    • Area: 638
    Heating
    • Heat Pump, Electric
    Cooling
    • Central Air, Electric
    Appliances
    • Included: Electric Water Heater
    • Laundry: In Basement
    Features
    • Flooring: Engineered Wood
    • Basement: Full
    • Has fireplace: No
    Interior area
    • Total structure area: 1,914
    • Total interior livable area: 1,914 sqft
    • Finished area above ground: 1,276
    • Finished area below ground: 638

    Property

    Parking
    • Total spaces: 7
    • Parking features: Basement, Attached, Driveway
    • Attached garage spaces: 2
    • Uncovered spaces: 5
    Accessibility
    • Accessibility features: None
    Features
    • Levels: Multi/Split,Two
    • Stories: 2
    • Patio & porch: Deck
    • Pool features: None
    Lot
    • Size: 1.82 Acres
    • Features: Suburban
    Details
    • Additional structures: Above Grade, Below Grade
    • Parcel number: 2204013751
    • Zoning: A(R)
    • Special conditions: Standard

    Construction

    Type & style
    • Home type: SingleFamily
    • Property subtype: Single Family Residence
    Materials
    • Frame
    • Foundation: Block
    • Roof: Asphalt
    Condition
    • Excellent
    • New construction: No
    • Year built: 1993
    • Major remodel year: 2026

    Utilities & green energy

    • Electric: 200+ Amp Service
    • Sewer: On Site Septic
    • Water: Well
    • Utilities for property: Cable, Satellite Internet Service

    Community & HOA

    Community
    • Subdivision: Orchard Meadows
    HOA
    • Has HOA: No
    Location
    • Region: Clear Spring

    Financial & listing details

    • Price per square foot: $209/sqft
    • Tax assessed value: $227,100
    • Annual tax amount: $2,200
    • Date on market: 9/4/2026
    • Listing agreement: Exclusive Right To Sell
    • Listing terms: Cash,Conventional,FHA,USDA Loan,VA Loan,Other
    • Ownership: Fee Simple

    Price history

    DateEventPrice
    10/15/2026Sold$399,900$209/sqft
    Source: Bright MLS #MDWA2039368 Report a problem
    9/22/2026Pending sale$399,900$209/sqft
    Source: Bright MLS #MDWA2039368 Report a problem
    9/12/2026Contingent$399,900$209/sqft
    Source: Bright MLS #MDWA2039368 Report a problem
    9/4/2026Listed for sale$399,900+105.1%$209/sqft
    Source: Bright MLS #MDWA2039368 Report a problem
    7/13/2026Sold$195,000+60.6%$102/sqft
    Source: Public Record Report a problem
    10/28/1993Sold$121,422$63/sqft
    Source: Public Record Report a problem

    Public tax history

    YearProperty taxesTax assessment
    2026$2,253 +5.1%$227,100 +7.3%
    2025$2,144 +5.1%$211,567 +7.9%
    2024$2,039 +8.6%$196,033 +8.6%
    2023$1,877 +1.3%$180,500
    2022$1,853 -0.6%$180,500 +2.7%
    2021$1,864 +1.3%$175,833 +1.3%
    2020$1,839 $173,500
    2019$1,839 $173,500
    2018$1,839 -13.3%$173,500 -0.9%
    2017$2,122 -8.6%$175,100 +0.7%
    2016$2,322 $173,967 +0.7%
    2015$2,322 $172,833 +0.7%
    2014$2,322 $171,700
    2013-- $171,700
    2012-- $171,700 -20.9%
    2011-- $217,100 0%
    2010-- $217,150
    2009-- $217,150 -8.1%
    2008-- $236,220 +16.7%
    2007-- $202,386 +20.1%
    2006-- $168,553 +25.1%
    2005-- $134,720 +2.3%
    2004-- $131,632 +2.4%
    2003-- $128,546 +2.5%
    2002-- $125,460 +4.6%
    2001-- $119,986
    Find assessor info on the county website

    Neighborhood: 21722

    Nearby schools

    GreatSchools rating
    Schools provided by the listing agent
    • District: Washington County Public Schools

    Source: Bright MLS. This data may not be complete. We recommend contacting the local school district to confirm school assignments for this home.

    Get a cash offer in 3 minutes
    Find out how much your home could sell for in as little as 3 minutes with a no-obligation cash offer.
    Estimated market value
    $400,000
    Get a cash offer in 3 minutes
    Find out how much your home could sell for in as little as 3 minutes with a no-obligation cash offer.
    Estimated market value
    $400,000