Welcome to this stunning, fully remodeled 6-bedroom, 5-bath home in highly sought-after Columbine Knolls South II — offering nearly 4,000 sq ft of beautifully updated living space, a rare 3-car garage, and a modern, turnkey interior that feels brand new. Every detail has been thoughtfully upgraded, blending contemporary finishes with the warmth and character of this established neighborhood.
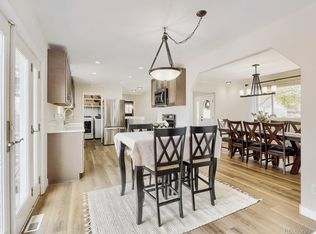
Step inside to an open, light-filled main level featuring wide-plank flooring, fresh paint, updated lighting, and a completely redesigned kitchen with quartz countertops, custom cabinetry, and stainless appliances, perfect for gathering. The main floor also includes a spacious living room, formal dining area, and a large family room with a cozy fireplace and custom built-ins — ideal for everyday living and entertaining.
Upstairs, you’ll find a luxurious primary suite with a beautifully remodeled 5 - piece en-suite bath, vaulted ceiling, and generous walk-in closet space. Four additional bedrooms on the second floor are well-sized, with updated bathrooms throughout the home offering modern tile, new fixtures, and clean, timeless design.
The fully finished basement adds even more flexibility with a large rec room, additional bedroom/bath, laundry room, and plenty of storage — perfect for guests, multigenerational living, or a home gym.
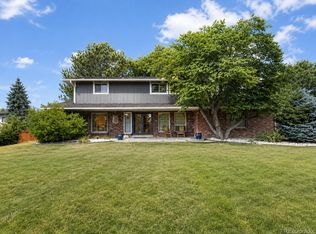
Outside, enjoy a private backyard with mature trees, professional landscaping, a spacious patio, and room to relax or entertain. The 3-car garage provides rare storage and convenience not often found in this neighborhood.
Located in one of Littleton’s most desirable communities, you’re minutes from parks, trails, top-rated schools, shopping, and easy access to C-470. This is the complete package: size, updates, location, and a move-in-ready remodel.
Homes of this size and condition rarely come available — don’t miss your chance to make this one yours.
For sale
$1,115,000
8156 W Clifton Avenue, Littleton, CO 80128
6beds
3,991sqft
Single Family Residence
Built in 1992
0.26 Acres Lot
$-- Zestimate®
$279/sqft
$30/mo HOA
What's special
- 20 days
- 1,392
- 151
Zillow last checked:
Listing updated:
Listed by:
Amy Riley 720-985-5719 amymarieriley@gmail.com,
LoKation Real Estate
Source: REcolorado as distributed by MLS GRID,MLS#: 9031275
Facts & features
Interior
Bedrooms & bathrooms
- Bedrooms: 6
- Bathrooms: 5
- Full bathrooms: 4
- 1/2 bathrooms: 1
- Main level bathrooms: 1
Bedroom
- Level: Upper
Bedroom
- Features: Primary Suite
- Level: Upper
Bedroom
- Level: Upper
Bedroom
- Level: Upper
Bedroom
- Level: Upper
Bedroom
- Level: Basement
Bathroom
- Features: En Suite Bathroom, Primary Suite
- Level: Upper
Bathroom
- Level: Upper
Bathroom
- Level: Basement
Bathroom
- Level: Main
Bathroom
- Level: Upper
Bonus room
- Level: Basement
Dining room
- Level: Main
Great room
- Level: Main
Kitchen
- Level: Main
Laundry
- Level: Basement
Laundry
- Description: There Is A Laundry Hookup In The Second Floor Hall Bathroom
- Level: Main
Living room
- Level: Main
Heating
- Forced Air
Cooling
- Air Conditioning-Room
Appliances
- Included: Convection Oven, Dishwasher, Disposal, Dryer, Gas Water Heater, Microwave, Range, Refrigerator, Washer
Features
- Built-in Features, Eat-in Kitchen, Entrance Foyer, Five Piece Bath, High Ceilings, Jack & Jill Bathroom, Pantry, Primary Suite, Quartz Counters, Smoke Free, Walk-In Closet(s)
- Flooring: Carpet, Tile, Wood
- Windows: Double Pane Windows, Skylight(s)
- Basement: Finished
- Number of fireplaces: 1
- Fireplace features: Family Room
Interior area
- Total structure area: 3,991
- Total interior livable area: 3,991 sqft
- Finished area above ground: 2,967
- Finished area below ground: 1,024
Video & virtual tour
Property
Parking
- Total spaces: 3
- Parking features: Oversized
- Attached garage spaces: 3
Features
- Levels: Two
- Stories: 2
- Patio & porch: Covered, Front Porch, Patio
- Exterior features: Private Yard
- Fencing: Full
Lot
- Size: 0.26 Acres
- Features: Corner Lot, Irrigated, Landscaped, Level, Many Trees, Sprinklers In Front, Sprinklers In Rear
Details
- Parcel number: 143082
- Zoning: P-D
- Special conditions: Standard
Construction
Type & style
- Home type: SingleFamily
- Architectural style: Traditional
- Property subtype: Single Family Residence
Materials
- Wood Siding
- Foundation: Concrete Perimeter
- Roof: Composition
Condition
- Updated/Remodeled
- Year built: 1992
Utilities & green energy
- Sewer: Public Sewer
- Water: Public
Community & HOA
Community
- Security: Carbon Monoxide Detector(s), Smoke Detector(s)
- Subdivision: Columbine Knolls South II
HOA
- Has HOA: Yes
- HOA fee: $365 annually
- HOA name: Columbine Knolls South II
- HOA phone: 720-372-1151
Location
- Region: Littleton
Financial & listing details
- Price per square foot: $279/sqft
- Tax assessed value: $846,071
- Annual tax amount: $6,418
- Date on market: 10/9/2026
- Listing terms: Cash,Conventional,FHA
- Exclusions: All Staging Items And Window Treatments.
- Ownership: Individual
- Road surface type: Paved
Estimated market value
Not available
Estimated sales range
Not available
Not available
Price history
| Date | Event | Price |
|---|---|---|
| 10/9/2026 | Listed for sale | $1,115,000+36.8%$279/sqft |
Source:  REcolorado as distributed by MLS GRID #9031275 Report a problem | ||
| 7/22/2026 | Sold | $815,000-4.1%$204/sqft |
Source: REcolorado as distributed by MLS GRID #6642166 Report a problem | ||
| 7/8/2026 | Pending sale | $850,000$213/sqft |
Source: REcolorado as distributed by MLS GRID #6642166 Report a problem | ||
| 7/7/2026 | Listed for sale | $850,000$213/sqft |
Source: REcolorado as distributed by MLS GRID #6642166 Report a problem | ||
| 7/1/2026 | Pending sale | $850,000$213/sqft |
Source: REcolorado as distributed by MLS GRID #6642166 Report a problem | ||
| 6/25/2026 | Price change | $850,000-5.6%$213/sqft |
Source: REcolorado as distributed by MLS GRID #6642166 Report a problem | ||
| 6/18/2026 | Listed for sale | $900,000+339%$226/sqft |
Source: REcolorado as distributed by MLS GRID #6642166 Report a problem | ||
| 12/28/1995 | Sold | $205,000$51/sqft |
Source: Public Record Report a problem | ||
Public tax history
| Year | Property taxes | Tax assessment |
|---|---|---|
| 2025 | $3,721 -0.2% | $52,879 +13.8% |
| 2024 | $3,729 +18.2% | $46,461 |
| 2023 | $3,155 -1.5% | $46,461 +16.3% |
| 2022 | $3,202 +14.7% | $39,946 -2.8% |
| 2021 | $2,791 | $41,095 +11.6% |
| 2020 | $2,791 +1.4% | $36,837 |
| 2019 | $2,753 -11.1% | $36,837 +13.8% |
| 2018 | $3,098 | $32,368 |
| 2017 | $3,098 +3.7% | $32,368 -2.3% |
| 2016 | $2,988 | $33,146 |
| 2015 | $2,988 +8.6% | $33,146 +14.6% |
| 2014 | $2,751 -1.9% | $28,911 |
| 2013 | $2,804 +2.1% | $28,911 -3% |
| 2012 | $2,747 -3.5% | $29,818 |
| 2011 | $2,847 0% | $29,818 -4.2% |
| 2010 | $2,848 +1.4% | $31,120 |
| 2009 | $2,810 +0.4% | $31,120 +1.6% |
| 2008 | $2,800 +2.8% | $30,630 |
| 2007 | $2,725 +0.1% | $30,630 +4.3% |
| 2006 | $2,721 -2.2% | $29,380 +0% |
| 2005 | $2,781 +9.9% | $29,370 |
| 2004 | $2,530 +3.2% | $29,370 |
| 2003 | $2,451 +1.8% | $29,370 +4.8% |
| 2002 | $2,409 +3.2% | $28,020 +13.7% |
| 2001 | $2,334 +4.3% | $24,640 |
| 2000 | $2,237 | $24,640 |
Find assessor info on the county website
Monthly payment
Est. payment
Payment breakdown
Explore the cost of this home by adjusting the details. Changes won't be saved.Climate risks
Neighborhood: 80128
Nearby schools
Schools provided by the listing agent
- Elementary: Coronado
- Middle: Falcon Bluffs
- High: Chatfield
- District: Jefferson County R-1
Source: REcolorado as distributed by MLS GRID. This data may not be complete. We recommend contacting the local school district to confirm school assignments for this home.


Similar homes
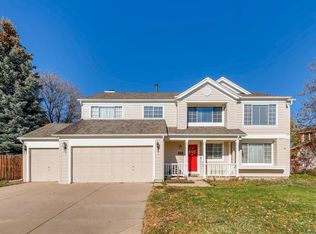
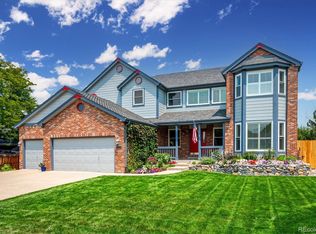
- $1,050,0006 bd5 ba4.8k sqft7943 W Friend Drive, Littleton, CO 80128For Sale
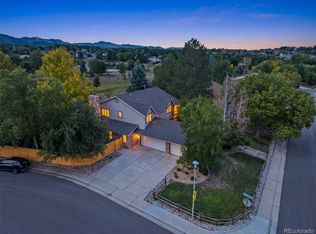
 MLS ID #5200173, Dennis Gardner, HomeSmart Realty. REcolorado as distributed by MLS GRID
- $1,299,0006 bd3 ba4k sqft7415 W Clifton Avenue, Littleton, CO 80128For Sale
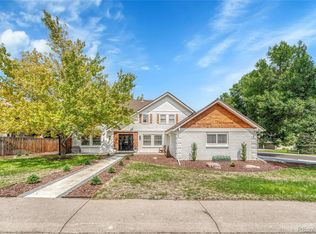 MLS ID #7608572, Terra Madrigal, Resident Realty Colorado. REcolorado as distributed by MLS GRID
- $689,5004 bd3 ba2.9k sqft8102 S Carr Court, Littleton, CO 80128For Sale
 MLS ID #7403613, Rhonda Snyder, Urban Companies. REcolorado as distributed by MLS GRID
- $875,0004 bd3 ba3.7k sqft7117 S Newland Street, Littleton, CO 80128For Sale
 MLS ID #6564306, Luke Beard, Great Way RE Exclusive Properties. REcolorado as distributed by MLS GRID
- $950,0004 bd4 ba3.3k sqft6184 S Benton Court, Littleton, CO 80123For SaleMLS ID #9969558, W Garrett Jones, JDI Investments. REcolorado as distributed by MLS GRID
- $875,0004 bd3 ba3.6k sqft10708 W Chautauga Mountain, Littleton, CO 80127For SaleMLS ID #9528833, Tara Jones, Opendoor Brokerage LLC. REcolorado as distributed by MLS GRID
- $1,269,0005 bd4 ba3k sqft11 Long Spur, Littleton, CO 80127For SaleMLS ID #3977649, Diona Gouker, Urban Luxe Real Estate. REcolorado as distributed by MLS GRID
- $1,290,0004 bd3 ba5.5k sqft7611 S Lost Ranger Peak, Littleton, CO 80127For SaleMLS ID #2884104, Ashley Behrens, Luxe Haven Realty. REcolorado as distributed by MLS GRID
- $649,9004 bd4 ba2.8k sqft7218 S Cody Way, Littleton, CO 80128For SaleMLS ID #7924407, Matt Stover, Keller Williams DTC. REcolorado as distributed by MLS GRID
- $1,299,9004 bd4 ba3.2k sqft5927 S Yates Court, Littleton, CO 80123For SaleMLS ID #4475122, Silvana Smith, DENVER R.E.S.. REcolorado as distributed by MLS GRID
- $1,129,0005 bd4 ba2.9k sqft7290 E Euclid Drive, Centennial, CO 80111For SaleMLS ID #5773665, Tiffany Johnson, Equity Colorado Real Estate. REcolorado as distributed by MLS GRID
- $1,299,0006 bd5 ba5.3k sqft10583 Serengeti Dr, Littleton, CO 80124For Sale
 MLS ID #5788218, Ryann Muir, Exp Realty LLC. elevateMLS
- $850,0004 bd4 ba3.5k sqft11246 W Coal Mine Drive, Littleton, CO 80127For SaleMLS ID #6583187, Dan Luebcke, Real Broker, LLC DBA Real. REcolorado as distributed by MLS GRID
- $1,075,0005 bd4 ba4k sqft7478 Exeter Place, Castle Pines, CO 80108For SaleMLS ID #6718269, Laura Muse, Serhant Colorado LLC. REcolorado as distributed by MLS GRID
- $1,113,0004 bd4 ba3.2k sqft9633 E Caley Circle, Englewood, CO 80111For SaleMLS ID #3611677, Uyanga Khulan, eXp Realty, LLC. REcolorado as distributed by MLS GRID
- $1,050,0003 bd3 ba2.3k sqft2728 N Yates Street, Denver, CO 80212For SaleMLS ID #6300051, Jacob Seaman, Jacob Seaman. REcolorado as distributed by MLS GRID
- $715,0003 bd3 ba2.6k sqft5581 S Harlan Street, Denver, CO 80123For SaleMLS ID #3833094, Amy Le, Real Broker, LLC DBA Real. REcolorado as distributed by MLS GRID
- $770,0005 bd4 ba3k sqft6544 S Swadley Court, Littleton, CO 80127For SaleMLS ID #7973956, Yewei Jiang, Brokers Guild Homes. REcolorado as distributed by MLS GRID
- $700,0004 bd3 ba2.4k sqft533 W Easter Avenue, Littleton, CO 80120For SaleMLS ID #3090149, Karin Kallander, Berkshire Hathaway HomeServices Colorado Real Estate, LLC. REcolorado as distributed by MLS GRID
