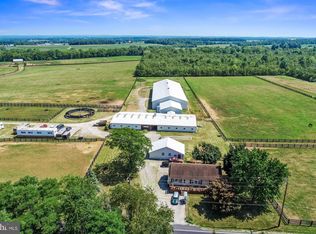
Every detail thought of in this equestrian center nestled in the rolling hills of historic Gettysburg, Pennsylvania, has it all. Conveniently located in the foremost standardbred breeding farm in the United States, this beautiful turn-key equestrian enterprise reflecting old-time charm is a horse lovers dream that comes by once in a lifetime. The structural narrative spins a yarn for a new memory and meaning in this picturesque setting majestically set on 40 acres; the result is a one-of-a-kind treasure that is ready for its next steward. Enjoy a completely serene setting while living in this restored elegant and thoughtfully renovated American Federal two-story brick farmhouse, built circa 1850. The cohesive storyline for this exceptional Farm has been further augmented by an impressive collection of eight outbuildings led by the quintessential historical 123-year-old large Pennsylvania Bank Barn. An incredible 80' x 180' indoor and 100'x180' outdoor arena with top-of-the-line footing awaits riders to do what they love most all year round with top-of-the-line footing to assure comfort for both horse and rider. Indeed, its the ideal equine center. This sweeping pastoral working farmland boasts a rich history within the Arabian horse world. This equine dream, offers 40 stalls equipped with fly spray system, water and electricity and a private pond. There is ample parking for 16 vehicles/6 for large vehicles, trailers and horse rigs for the more than 41,000 sq ft. of outbuildings
For sale
$1,780,000
1384 Bon Ox Rd, Gettysburg, PA 17325
3beds
3,279sqft
Farm
Built in 1850
39.76 Acres Lot
$-- Zestimate®
$543/sqft
$-- HOA
What's special
Private pondEight outbuildings
- 98 days
- 824
- 55
Likely to sell faster than
Zillow last checked:
Listing updated:
Listed by:
Paul Sudano 410-456-8449,
Monument Sotheby's International Realty 4437087074
Source: Bright MLS,MLS#: PAAD2023702
Facts & features
Interior
Bedrooms & bathrooms
- Bedrooms: 3
- Bathrooms: 2
- Full bathrooms: 2
- Main level bathrooms: 1
- Main level bedrooms: 1
Rooms
- Room types: Living Room, Dining Room, Primary Bedroom, Kitchen, Family Room, Breakfast Room, Bedroom 1, Study, Sun/Florida Room, Attic
Primary bedroom
- Level: Upper
- Area: 182 Square Feet
- Dimensions: 13 X 14
Bedroom 1
- Level: Upper
- Area: 196 Square Feet
- Dimensions: 14 X 14
Other
- Level: Upper
- Area: 756 Square Feet
- Dimensions: 21 X 36
Breakfast room
- Level: Main
- Area: 126 Square Feet
- Dimensions: 14 X 9
Dining room
- Level: Main
- Area: 228 Square Feet
- Dimensions: 12 X 19
Family room
- Level: Main
- Area: 182 Square Feet
- Dimensions: 13 X 14
Kitchen
- Level: Main
- Area: 140 Square Feet
- Dimensions: 14 X 10
Living room
- Level: Main
- Area: 294 Square Feet
- Dimensions: 21 X 14
Study
- Level: Main
- Area: 126 Square Feet
- Dimensions: 9 X 14
Other
- Level: Main
- Area: 133 Square Feet
- Dimensions: 19 X 7
Heating
- Forced Air, Propane
Cooling
- Central Air, Electric
Appliances
- Included: Electric Water Heater, Water Heater
Features
- Open Floorplan, Floor Plan - Traditional, Kitchen - Country, Eat-in Kitchen, Upgraded Countertops
- Flooring: Wood, Tile/Brick, Vinyl
- Windows: Double Hung
- Basement: Unfinished
- Has fireplace: No
Interior area
- Total structure area: 3,279
- Total interior livable area: 3,279 sqft
- Finished area above ground: 3,279
- Finished area below ground: 0
Property
Parking
- Parking features: Driveway
- Has uncovered spaces: Yes
Accessibility
- Accessibility features: 2+ Access Exits
Features
- Levels: Two and One Half
- Stories: 2.5
- Pool features: None
- Has view: Yes
- View description: Pasture
Lot
- Size: 39.76 Acres
- Features: Open Lot, Rural
Details
- Additional structures: Above Grade, Below Grade, Corral(s)
- Parcel number: 32I120042000
- Zoning: AG PRESERVATION
- Special conditions: Standard
- Horses can be raised: Yes
Construction
Type & style
- Home type: SingleFamily
- Architectural style: Farmhouse/National Folk
- Property subtype: Farm
Materials
- Brick
- Foundation: Block
- Roof: Metal,Shingle
Condition
- New construction: No
- Year built: 1850
- Major remodel year: 2023
Utilities & green energy
- Electric: 100 Amp Service
- Sewer: Septic Exists
- Water: Well
- Utilities for property: Electricity Available, Phone Available, Sewer Available, Water Available, Cable Available
Community & HOA
Community
- Subdivision: None Available
HOA
- Has HOA: No
Location
- Region: Gettysburg
- Municipality: MOUNT PLEASANT TWP
Financial & listing details
- Price per square foot: $543/sqft
- Tax assessed value: $778,000
- Annual tax amount: $17,953
- Date on market: 6/19/2026
- Listing agreement: Exclusive Right To Sell
- Ownership: Fee Simple
- Road surface type: Paved
Estimated market value
Not available
Estimated sales range
Not available
$2,559/mo
Price history
| Date | Event | Price |
|---|---|---|
| 6/19/2026 | Listed for sale | $1,780,000+1.7%$543/sqft |
Source:  Bright MLS #PAAD2023702 Report a problem Bright MLS #PAAD2023702 Report a problem | ||
| 2/8/2024 | Listing removed | -- |
Source: Bright MLS #PAAD2009276 Report a problem | ||
| 6/1/2023 | Listed for sale | $1,750,000-2.5%$534/sqft |
Source: Bright MLS #PAAD2009276 Report a problem | ||
| 1/1/2023 | Listing removed | $1,795,000$547/sqft |
Source: Bright MLS #PAAD2005512 Report a problem | ||
| 6/22/2022 | Listed for sale | $1,795,000-0.3%$547/sqft |
Source: Bright MLS #PAAD2005512 Report a problem | ||
| 6/17/2022 | Listing removed | -- |
Source: Zillow Rental Manager Report a problem | ||
| 3/29/2022 | Listed for rent | $9,900$3/sqft |
Source: Zillow Rental Manager Report a problem | ||
| 2/1/2020 | Listing removed | $1,800,000$549/sqft |
Source: Miller & Associates Real Estate, LLC #PAAD106794 Report a problem | ||
| 5/10/2019 | Listed for sale | $1,800,000$549/sqft |
Source: Miller & Associates Real Estate, LLC #PAAD106798 Report a problem | ||
Public tax history
| Year | Property taxes | Tax assessment |
|---|---|---|
| 2025 | $12,115 +3.2% | $535,100 |
| 2024 | $11,741 +5.4% | $535,100 |
| 2023 | $11,137 -23.6% | $535,100 +4.7% |
| 2022 | $14,583 +51.7% | $511,000 |
| 2021 | $9,615 +9.5% | $511,000 |
| 2020 | $8,784 +138% | $511,000 |
| 2019 | $3,690 -58.8% | $511,000 |
| 2018 | $8,961 | $511,000 -32.2% |
| 2017 | -- | $753,900 |
| 2016 | -- | $753,900 |
| 2015 | -- | $753,900 +307.9% |
| 2010 | -- | $184,841 |
| 2009 | -- | $184,841 |
| 2008 | -- | $184,841 |
| 2007 | -- | $184,841 |
| 2006 | -- | $184,841 -0.2% |
| 2005 | -- | $185,270 |
| 2004 | -- | $185,270 -0.2% |
| 2003 | -- | $185,720 |
| 2002 | -- | $185,720 |
| 2000 | -- | $185,720 |
Find assessor info on the county website
Monthly payment
Est. payment
Payment breakdown
Explore the cost of this home by adjusting the details. Changes won't be saved.Climate risks
Neighborhood: 17325
Nearby schools
Schools provided by the listing agent
- District: Conewago Valley
Source: Bright MLS. This data may not be complete. We recommend contacting the local school district to confirm school assignments for this home.
Similar homes
- $1,380,0003 bd3 ba2.2k sqft20 Red Bridge Rd, Gettysburg, PA 17325For Sale
 MLS ID #PAAD2021398, Barbara A. Kohr, Iron Valley Real Estate Gettysburg. Bright MLS
 - $1,100,0005 bd3 ba3k sqft230 Granite Station Rd, Gettysburg, PA 17325For Sale
 MLS ID #PM-144174, Erin Marie Harder, Iron Valley Real Estate Hometown. PMAR
 - $1,750,0003 bd2 ba2.1k sqft495 Sibert Rd, New Oxford, PA 17350For Sale
 MLS ID #PAAD2025586, Robert Behler, Bennett Williams Realty, Inc.. Bright MLS
 - $899,0004 bd3 ba4.1k sqft759 Hoffman Rd, Gettysburg, PA 17325For Sale
 MLS ID #PAAD2024632, Suzanne H Christianson, RE/MAX of Gettysburg. Bright MLS
 - $990,0003 bd2 ba2.5k sqft2619 Carlisle Pike, New Oxford, PA 17350For SaleMLS ID #PAAD2024934, Steph Aumen, Harget Realty Group. Bright MLS
- $1,695,0004 bd4 ba3.9k sqft2761 Baltimore Pike, Hanover, PA 17331For SaleMLS ID #PAYK2111400, Jane Ginter, Berkshire Hathaway HomeServices Homesale Realty. Bright MLS
- $1,250,0003 bd3 ba3.1k sqft334 Rolling Ln, Abbottstown, PA 17301For SaleMLS ID #PAAD2020710, John Lindemulder, Iron Valley Real Estate of Central PA. Bright MLS
- $950,0005 bd4 ba3.3k sqft75 Saint Johns Rd W, Littlestown, PA 17340For SaleMLS ID #PAAD2023748, Elisabeth Yeager, Homes and Farms Real Estate. Bright MLS
- $1,099,9993 bd2 ba2.2k sqft721 Company Farm Rd, Aspers, PA 17304For SaleMLS ID #PAAD2024322, Terrie Myers, Iron Valley Real Estate of York County. Bright MLS
- $995,0004 bd4 ba3k sqft354 Kralltown Rd, Wellsville, PA 17365For SaleMLS ID #PAYK2110368, Chris Poborsky, Coldwell Banker Realty. Bright MLS
- $1,199,0003 bd3 ba2.3k sqft285 Orchard Ln, Aspers, PA 17304For SaleMLS ID #PAAD2025170, Suzanne H Christianson, RE/MAX of Gettysburg. Bright MLS
- $1,495,0003 bd4 ba3.8k sqft1246 Shippensburg Rd, Biglerville, PA 17307For SaleMLS ID #PAAD2025600, David Sites, Sites Realty, Inc.. Bright MLS
- $949,0004 bd3 ba3.7k sqft5318 Bentz Rd, Spring Grove, PA 17362For SaleMLS ID #PAYK2110060, Mr. Kim E Moyer, Berkshire Hathaway HomeServices Homesale Realty. Bright MLS
- $1,400,0006 bd5 ba4.8k sqft26 Lakeside Trl, Fairfield, PA 17320For SaleMLS ID #PAAD2024670, Jack Straub, Straub & Associates Real Estate. Bright MLS
- $1,125,0003 bd2 ba2.2k sqft39 Kuhn Fording Rd, East Berlin, PA 17316For SaleMLS ID #PAAD2020108, Petula Yingling, Samson Properties. Bright MLS
- $1,050,0004 bd4 ba2.5k sqft5972 Blooming Grove Rd, Glenville, PA 17329For SaleMLS ID #PAYK2110808, Mike Myslinski, Kelly and Co Realty, LLC. Bright MLS
- $1,099,0005 bd3 ba2.9k sqft408 Lake Meade Dr, East Berlin, PA 17316For SaleMLS ID #PAAD2024760, Polly Beckner Lewis, Berkshire Hathaway HomeServices Homesale Realty. Bright MLS
- $999,0004 bd2 ba2k sqft612 Capitol Hill Rd, Dillsburg, PA 17019For SaleMLS ID #PAYK2100874, CHRISTINE WALKER, M C Walker Realty. Bright MLS
- $1,300,0005 bd4 ba3.5k sqftGeeting Rd, Westminster, MD 21158New ConstructionMLS ID #MDCR2031346, Brian Pomeroy, RE/MAX Solutions. Bright MLS
- $945,0004 bd3 ba3.1k sqft8 Mallard Dr, Westminster, MD 21158New ConstructionMLS ID #MDCR2036842, Anthony Corrao, Long & Foster Real Estate, Inc.. Bright MLS
