Skip main navigation
Pending
  • $394,900

    1384 Canady Pond Rd, Hope Mills, NC 28348

    4beds
    2,178sqft
    : 
    $2,370/mo
    Get pre-qualified
    Single Family Residence
    Built in 2013
    -- sqft lot
    $394,900 Zestimate®
    $181/sqft
    $-- HOA

    What's special

    Spacious kitchenOpen floor planGranite countertopsWhole-house water filtration systemChicken coopStainless-steel appliances
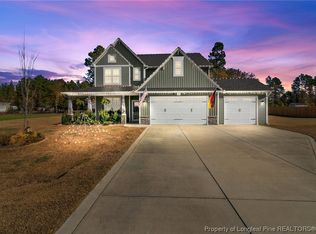
    Beautiful home situated on almost 2 acres featuring an open floor plan, a spacious kitchen with granite countertops and stainless-steel appliances. The property includes an attached garage with an extended concrete slab, as well as an oversized detached garage with electricity and water on a concrete slab. Additional outdoor features include a chicken coop and above-ground pool with surrounding deck. The home also features a whole-house water filtration system and reverse osmosis filtration at every sink, with the system also connected to the refrigerator. All water filtration systems are Kinetico (see attached documentation). Water systems were recently serviced, including filter replacement and re-bedding of the neutralizer tank. The septic system was recently pumped. A great combination of space, functionality, and outdoor amenities, with homesteading potential including a chicken coop, blackberry and blueberry bushes near the garden area, and grapevines along the fence near the detached garage.
    11 days
    |
    336
    |
    28
    |

    Zillow last checked:

    Listing updated:

    Listed by:

    CHARISSA STEDMAN,

    RE/MAX CHOICE

    Source: LPRMLS,MLS#: 767728MLS LogoOriginating MLS: Longleaf Pine Realtors

      Facts & features

      Interior

      Bedrooms & bathrooms
      • Bedrooms: 4
      • Bathrooms: 3
      • Full bathrooms: 2
      • 1/2 bathrooms: 1
      Heating
      • Heat Pump
      Cooling
      • Central Air
      Appliances
      • Included: Dishwasher, Microwave, Range, Refrigerator
      • Laundry: Washer Hookup, Dryer Hookup
      Features
      • Ceiling Fan(s), Cathedral Ceiling(s), Eat-in Kitchen, Granite Counters, Kitchen/Dining Combo, Primary Downstairs, Separate Shower, Vaulted Ceiling(s), Walk-In Closet(s), Workshop
      • Flooring: Luxury Vinyl Plank, Tile
      • Basement: None
      • Has fireplace: Yes
      Interior area
      • Total interior livable area: 2,178 sqft

      Property

      Parking
      • Total spaces: 3
      • Parking features: Attached, Detached, Garage
      • Attached garage spaces: 3
      Features
      • Patio & porch: Rear Porch, Deck, Front Porch, Porch
      • Exterior features: Deck, Fully Fenced, Fence, Pool, Porch, Private Yard, Storage
      • Pool features: Above Ground
      • Fencing: Full,Yard Fenced
      Lot
      • Features: 1-2 Acres
      Details
      • Parcel number: 0421337486
      • Zoning description: A1 - Agricultural District
      • Special conditions: None

      Construction

      Type & style
      • Home type: SingleFamily
      • Architectural style: Ranch
      • Property subtype: Single Family Residence
      Materials
      • Vinyl Siding
      Condition
      • New construction: No
      • Year built: 2013

      Utilities & green energy

      • Sewer: Septic Tank
      • Water: Well

      Community & HOA

      Community
      • Subdivision: Grays Creek
      HOA
      • Has HOA: No
      Location
      • Region: Hope Mills

      Financial & listing details

      • Price per square foot: $181/sqft
      • Tax assessed value: $400,700
      • Annual tax amount: $2,931
      • Date on market: 8/16/2026
      • Cumulative days on market: 11 days
      • Listing terms: New Loan
      • Inclusions: Refrigerator, Chicken coop and run
      • Exclusions: Dry Sauna, gun safe, red locker in garage, playground and trampoline, workout equipment, deep freeze
      • Ownership: More than a year

        Estimated market value

        $394,900

        $375,000 - $415,000

        $1,842/mo

        Price history

        DateEventPrice
        8/19/2026Pending sale$394,900$181/sqft
        Source: LPRMLS #767728 Report a problem
        8/16/2026Listed for sale$394,900+75.6%$181/sqft
        Source: LPRMLS #767728 Report a problem
        7/21/2016Sold$224,900$103/sqft
        Source: LPRMLS #462954 Report a problem
        6/15/2016Pending sale$224,900$103/sqft
        Source: LONGLEAF PROPERTIES OF SANDHILLS, LLC. #462954 Report a problem
        6/15/2016Listed for sale$224,900$103/sqft
        Source: LONGLEAF PROPERTIES OF SANDHILLS, LLC. #462954 Report a problem
        4/15/2016Listing removed$224,900$103/sqft
        Source: LONGLEAF PROPERTIES OF SANDHILLS, LLC. #462954 Report a problem
        3/17/2016Listed for sale$224,900+649.7%$103/sqft
        Source: LONGLEAF PROPERTIES OF SANDHILLS, LLC. #462954 Report a problem
        10/10/2013Sold$30,000-14.3%$14/sqft
        Source: LPRMLS #393210 Report a problem
        9/17/2013Listed for sale$35,000$16/sqft
        Source: LONGLEAF PROPERTIES OF SANDHILLS, LLC. #393210 Report a problem
        4/12/2013Listing removed$35,000$16/sqft
        Source: RE/MAX HOMEOWNERS, LTD #393210 Report a problem
        10/17/2012Listed for sale$35,000$16/sqft
        Source: RE/MAX Homeowners, LTD #393210 Report a problem

        Public tax history

        YearProperty taxesTax assessment
        2025$2,931 +27.6%$400,700 +84.7%
        2024$2,298 +1.6%$217,000
        2023$2,261 +1.7%$217,000
        2022$2,224 $217,000
        2021$2,224 $217,000 -4.8%
        2020-- $227,846 +5%
        2019$2,224 +3.8%$217,000
        2018$2,142 $217,000
        2017$2,142 +1.2%$217,000 -5.3%
        2016$2,117 $229,200
        2015$2,117 +229.9%$229,200 +248.5%
        2014$642 +178.7%$65,763 +157.9%
        2013$230 -70%$25,500 -68%
        2012$767 $79,700
        2011$767 $79,700
        2010-- $79,700
        2009-- $79,700 +55.1%
        2008-- $51,400
        2007-- $51,400
        2006-- $51,400
        2005-- --
        2004-- $51,400
        2003-- $51,400 +18.6%
        2002-- $43,350
        2001-- $43,350
        Find assessor info on the county website

        Monthly payment

        Est. payment

        Payment breakdown

        Explore the cost of this home by adjusting the details. Changes won't be saved.
        All calculations are estimates and provided by Zillow, Inc. for informational purposes only. Actual amounts may vary.
        HOA fees may include property taxes on listings classified as Co-Ops. Contact the listing agent and/or owner for fee details.
        See how much you could borrow to make a competitive offer.

        Climate risks

        Neighborhood: 28348

        Getting around

        0 / 100
        Car-Dependent
        25 / 100
        Somewhat Bikeable

        Nearby schools

        GreatSchools rating
        Schools provided by the listing agent
        • Elementary: Gray's Creek Elementary
        • Middle: Grays Creek Middle School
        • High: Grays Creek Senior High

        Source: LPRMLS. This data may not be complete. We recommend contacting the local school district to confirm school assignments for this home.

        A local agent can set up tours, give advice and negotiate with sellers.

        A local lender can help you make sure your offer is ready when you are.

        Browse local experts

        Similar homes