Welcome Home to this beautifully maintained and thoughtfully updated 4-bedroom, 3.1-bath home on a professionally landscaped lot on Batavia's west side. This home offers over-the-top quality and exceptional living spaces inside and out. Hardwood floors welcome you through the entry and into the kitchen, while soaring vaulted ceilings and a recessed family room with a fireplace create a warm and inviting atmosphere. A first-floor flex room with French doors provides the perfect space for a home office, playroom or guest room. The powder room was beautifully remodeled in 2026, and the first-floor laundry room includes a utility sink for added convenience. Designed with both everyday living and entertaining in mind, the chef's kitchen was remodeled in 2016 and showcases quartzite countertops, premium appliances, a steam oven and a refrigerated drawer. The dining room features an elegant tray ceiling and opens to the main living spaces, making gatherings effortless. Retreat to the spacious primary suite highlighted by coffered ceilings, walk-in closets with organizers and a luxurious remodeled bath with a freestanding soaking tub, double vanity and oversized tiled shower. Vaulted ceilings accent the third and fourth bedrooms. The finished basement provides additional living space with a large recreation area, kitchenette, full bath with steam shower and an electric fireplace. Major mechanical updates include HVAC (2016), water heater (2024). The cedar siding was painted approximately three years ago. Step outside to enjoy the large deck, mature landscaping and in-ground sprinkler system. With a two-car garage, beautiful updates throughout and an outstanding location near parks and top-rated schools, this exceptional Batavia home offers the perfect combination of comfort, elegance and convenience.
Closed
$710,000
1384 Fagan Rd, Batavia, IL 60510
4beds
4,509sqft
Single Family Residence
Built in 1992
10,193 Square Feet Lot
$712,600 Zestimate®
$157/sqft
$5,465 Estimated rent
Home value
$712,600
$648,000 - $784,000
$5,465/mo
Zestimate® history
Owner options
List your home for rent
$5,465/mo
Rent Zestimate®
Find your next renter with Zillow Rental Manager. Plus, with online applications, you can quickly screen prospective tenants – for free.
$5,465/mo
Rent Zestimate®
Refinance and save
$4,274/mo
Est. payment
Refinancing to a lower rate could help reduce your monthly payments and save thousands over the life of the loan.
$4,274/mo
Est. payment
Explore your selling options
Work with a Zillow partner agent
Leverage their expertise and Zillow's premium Showcase listings to get your home seen by more buyers.
Get startedList with your own agent
Get your home in front of millions of buyers by listing it on Zillow.
Learn how to do itSell it yourself
Take full control of how buyers see your home on Zillow by listing For Sale by Owner (FSBO).
List your homeWhat's special
Electric fireplaceProfessionally landscaped lotMature landscapingWalk-in closets with organizersTwo-car garageSteam ovenQuartzite countertops
Zillow last checked:
Listing updated:
Listed by:
Mary Bruno 630-890-8841,
Keller Williams Inspire - Geneva
Bought with:
Julie McElyea
RE/MAX Hometown Properties
Source: MRED as distributed by MLS GRID,MLS#: 12676107
Facts & features
Interior
Bedrooms & bathrooms
- Bedrooms: 4
- Bathrooms: 4
- Full bathrooms: 3
- 1/2 bathrooms: 1
Rooms
- Room types: Eating Area, Den, Recreation Room, Storage
Primary bedroom
- Features: Flooring (Carpet), Bathroom (Full, Tub & Separate Shwr)
- Level: Second
- Area: 272 Square Feet
- Dimensions: 17X16
Bedroom 2
- Features: Flooring (Carpet)
- Level: Second
- Area: 182 Square Feet
- Dimensions: 14X13
Bedroom 3
- Features: Flooring (Carpet)
- Level: Second
- Area: 208 Square Feet
- Dimensions: 16X13
Bedroom 4
- Features: Flooring (Carpet)
- Level: Main
- Area: 238 Square Feet
- Dimensions: 17X14
Den
- Features: Flooring (Carpet)
- Level: Main
- Area: 100 Square Feet
- Dimensions: 10X10
Dining room
- Features: Flooring (Carpet)
- Level: Main
- Area: 143 Square Feet
- Dimensions: 13X11
Eating area
- Features: Flooring (Hardwood)
- Level: Main
- Area: 176 Square Feet
- Dimensions: 16X11
Family room
- Features: Flooring (Carpet)
- Level: Main
- Area: 374 Square Feet
- Dimensions: 22X17
Kitchen
- Features: Kitchen (Eating Area-Table Space, Island, Custom Cabinetry, Updated Kitchen), Flooring (Hardwood)
- Level: Main
- Area: 140 Square Feet
- Dimensions: 14X10
Laundry
- Features: Flooring (Laminate)
- Level: Main
- Area: 54 Square Feet
- Dimensions: 9X6
Living room
- Features: Flooring (Carpet)
- Level: Main
- Area: 182 Square Feet
- Dimensions: 14X13
Recreation room
- Features: Flooring (Carpet)
- Level: Basement
- Area: 990 Square Feet
- Dimensions: 33X30
Storage
- Features: Flooring (Other)
- Level: Basement
- Area: 462 Square Feet
- Dimensions: 22X21
Heating
- Natural Gas, Forced Air
Cooling
- Central Air
Appliances
- Included: Double Oven, Microwave, Dishwasher, High End Refrigerator, Washer, Dryer, Disposal, Stainless Steel Appliance(s), Cooktop
- Laundry: Main Level
Features
- Vaulted Ceiling(s), Coffered Ceiling(s), Open Floorplan
- Flooring: Hardwood, Carpet
- Windows: Screens
- Basement: Finished,Full
- Number of fireplaces: 1
- Fireplace features: Wood Burning, Gas Starter, Family Room
Interior area
- Total structure area: 0
- Total interior livable area: 4,509 sqft
Property
Parking
- Total spaces: 2
- Parking features: Concrete, Garage Door Opener, Yes, Garage Owned, Attached, Garage
- Attached garage spaces: 2
- Has uncovered spaces: Yes
Accessibility
- Accessibility features: No Disability Access
Features
- Stories: 2
- Patio & porch: Deck, Patio
Lot
- Size: 10,193 Square Feet
- Dimensions: 88x120x82x120
Details
- Parcel number: 1228255018
- Special conditions: None
Construction
Type & style
- Home type: SingleFamily
- Architectural style: Traditional
- Property subtype: Single Family Residence
Materials
- Cedar
- Roof: Asphalt
Condition
- New construction: No
- Year built: 1992
Utilities & green energy
- Sewer: Public Sewer
- Water: Public
Community & HOA
Community
- Features: Park, Sidewalks, Street Paved
HOA
- Services included: None
Location
- Region: Batavia
Financial & listing details
- Price per square foot: $157/sqft
- Tax assessed value: $576,027
- Annual tax amount: $13,074
- Date on market: 7/3/2026
- Listing terms: Conventional
- Ownership: Fee Simple
Price history
| Date | Event | Price |
|---|---|---|
| 8/6/2026 | Sold | $710,000+5.2%$157/sqft |
Source:  MRED as distributed by MLS GRID #12676107 Report a problem MRED as distributed by MLS GRID #12676107 Report a problem | ||
| 8/5/2026 | Pending sale | $675,000$150/sqft |
Source: MRED as distributed by MLS GRID #12676107 Report a problem | ||
| 7/7/2026 | Contingent | $675,000$150/sqft |
Source: MRED as distributed by MLS GRID #12676107 Report a problem | ||
| 7/3/2026 | Listed for sale | $675,000$150/sqft |
Source: MRED as distributed by MLS GRID #12676107 Report a problem | ||
Public tax history
| Year | Property taxes | Tax assessment |
|---|---|---|
| 2025 | $13,074 +3% | $192,009 +8.8% |
| 2024 | $12,691 -2.8% | $176,511 +10.2% |
| 2023 | $13,060 +4.1% | $160,203 +7% |
| 2022 | $12,550 +4.1% | $149,723 +5.4% |
| 2021 | $12,056 +2.5% | $141,998 +2% |
| 2020 | $11,761 +1.6% | $139,268 +3.7% |
| 2019 | $11,574 +4.1% | $134,338 +4% |
| 2018 | $11,118 +2.4% | $129,221 +3.4% |
| 2017 | $10,853 -2.9% | $124,960 +3% |
| 2016 | $11,178 | $121,320 +2.3% |
| 2015 | -- | $118,557 +3.3% |
| 2014 | -- | $114,825 -0.9% |
| 2013 | -- | $115,841 -3.5% |
| 2012 | -- | $119,989 -3% |
| 2011 | -- | $123,711 -5.2% |
| 2010 | -- | $130,452 -4.9% |
| 2009 | -- | $137,121 -0.6% |
| 2008 | -- | $138,002 +1.8% |
| 2007 | -- | $135,591 +5.5% |
| 2006 | -- | $128,474 +3.3% |
| 2005 | -- | $124,346 +6.9% |
| 2004 | -- | $116,364 +6.9% |
| 2003 | -- | $108,894 +5.5% |
| 2002 | -- | $103,170 +5.2% |
| 2001 | -- | $98,033 +2.4% |
| 2000 | -- | $95,735 |
Find assessor info on the county website
Neighborhood: 60510
Nearby homes
- $634,6004 bd-- ba2.9k sqft1374 Fagan Rd, Batavia, IL 60510Off Market
- $629,4004 bd3 ba3.4k sqft1394 Fagan Rd, Batavia, IL 60510Off Market
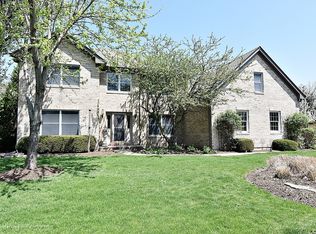
- $621,8004 bd-- ba2.8k sqft1333 Halladay Dr, Batavia, IL 60510Off Market
- $602,2004 bd3 ba2.9k sqft1323 Halladay Dr, Batavia, IL 60510Off Market
- $535,9004 bd3 ba2.9k sqft1355 Challenge Rd, Batavia, IL 60510Off Market
- $650,0004 bd-- ba3.1k sqft1354 Fagan Rd, Batavia, IL 60510Off Market
- $705,0004 bd3 ba3.1k sqft1304 Harvell Dr, Batavia, IL 60510Sold
- $706,8005 bd4 ba3.2k sqft1409 Challenge Dr, Batavia, IL 60510Off Market
Nearby schools
GreatSchools rating
- 6/10Alice Gustafson Elementary SchoolGrades: PK-5Distance: 0.6 mi
- 7/10Sam Rotolo Middle SchoolGrades: 6-8Distance: 2 mi
- 8/10Batavia Sr High SchoolGrades: 9-12Distance: 1.1 mi
Schools provided by the listing agent
- Elementary: Alice Gustafson Elementary Schoo
- Middle: Sam Rotolo Middle School Of Bat
- High: Batavia Sr High School
- District: 101
Source: MRED as distributed by MLS GRID. This data may not be complete. We recommend contacting the local school district to confirm school assignments for this home.
Get a cash offer in 3 minutes
Find out how much your home could sell for in as little as 3 minutes with a no-obligation cash offer.
Estimated market value
$712,600
Get a cash offer in 3 minutes
Find out how much your home could sell for in as little as 3 minutes with a no-obligation cash offer.
Estimated market value
$712,600
- Illinois
- Kane County
- Batavia
- 60510
- 1384 Fagan Rd
