Skip main navigation
Sold for $2,050,000
  • $2,050,000

    1384 Harbor Ridge Rd, Seneca, SC 29672

    4beds
    3,503sqft
    Single Family Residence
    Built in 2018
    0.92 Acres Lot
    $2,000,700 Zestimate®
    $585/sqft
    $5,100 Estimated rent

    Home value

    $2,000,700

    $1.90M - $2.10M

    $5,100/mo

    Zestimate® history
    Loading
    Loading...

    Owner options

    List your home for rent

    $5,100/mo

    Rent Zestimate®

    Find your next renter with Zillow Rental Manager. Plus, with online applications, you can quickly screen prospective tenants – for free.

    Learn more

    $5,100/mo

    Rent Zestimate®

    Refinance and save

    $9,333/mo

    Est. payment

    Refinancing to a lower rate could help reduce your monthly payments and save thousands over the life of the loan.

    See today's rates

    $9,333/mo

    Est. payment

    Explore your selling options

    Work with a Zillow partner agent

    Leverage their expertise and Zillow's premium Showcase listings to get your home seen by more buyers.

    Get started

    List with your own agent

    Get your home in front of millions of buyers by listing it on Zillow.

    Learn how to do it

    Sell it yourself

    Take full control of how buyers see your home on Zillow by listing For Sale by Owner (FSBO).

    List your home

    What's special

    Waterfront homePrivate covered slip dockOversized covered slip dockFarmhouse sinkHalf bath for guestsHuge islandVaulted ceiling
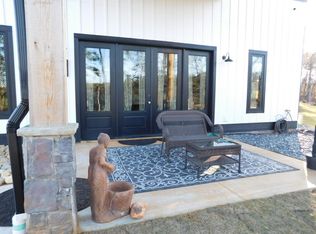
    Step in to the Lake Keowee life at the point of Harbor Ridge Road. This waterfront home is merely eight years young, meticulously maintained and very gently used. Ready for immediate use, enjoy two large covered lakefront decks, a paved cart path and an oversized covered slip dock on almost an acre with 200' of Lake Keowee shoreline. The entry features a wall full of lakeside windows with a vaulted ceiling, surround sound and anchored by a stone fireplace with a wooden mantle. The open living, kitchen and dining room design offers an entertainment friendly atmosphere that leads to the covered patio with a second fireplace and classic lakefront views. This bright space is flooded with natural light from it's windows evoking feelings such as cheerful, warm and inviting. The kitchen features quartzite counters with a huge island, gas cooktop and farmhouse sink. A walk in pantry features wood shelving and ample storage. A spacious laundry room is also a bright, cheerful space with a laundry sink and direct access off of the oversized garage. The primary suite is privately positioned on the lakeside offering more lakeview windows with dual walk-in closets, double vanities and soaking tub and walk-in shower with bench seat. The main level also features a half bath for guests and numerous linen and coat closets for added storage. The terrace level features three lakeview guest rooms with two full baths. A recreation room features a bar with beverage cooler. Plenty of room for entertaining with a cocktail seating nook and game table area. A concrete cart path leads past the lakeside stone firepit and down to the private covered slip dock. A secluded mature hardwood dock space with distant neighbors, water, electric, a boat lift and accessories. The natural landscape is accented with low maintenance shrubs, flowering bushes and landscape lighting; a picturesque backdrop to the waterfront fun that awaits. Nestled in the gated community of Harbor Point, this home allows for short-term rentals and is ideally located in Seneca, SC, just a short drive from Clemson University and the Blue Ridge Mountains. You'll love the illusion of seclusion and you're only 20 minutes to downtown Seneca and 1 hour to Greenville.

    Zillow last checked:

    Listing updated:

    Listed by:

    Melanie Fink 864-940-5766,

    Howard Hanna Allen Tate - Melanie Fink & Assoc

    Bought with:

    The Cason Group

    Keller Williams Lake Keowee

    Source: WUMLS,MLS#: 20305146MLS LogoOriginating MLS: Western Upstate Association of Realtors

    Facts & features

    Interior

    Bedrooms & bathrooms
    • Bedrooms: 4
    • Bathrooms: 4
    • Full bathrooms: 3
    • 1/2 bathrooms: 1
    • Main level bathrooms: 1
    • Main level bedrooms: 1
    Rooms
    • Room types: Breakfast Room/Nook, Dining Room, Laundry, Living Room, Office, Other, Recreation, Workshop
    Primary bedroom
    • Level: Main
    • Dimensions: 14'x18'4"
    Bedroom 2
    • Level: Lower
    • Dimensions: 11'4"x13'9"
    Bedroom 3
    • Level: Lower
    • Dimensions: 12'3"x17'5"
    Bedroom 4
    • Level: Lower
    • Dimensions: 13'7"x14'9"
    Primary bathroom
    • Level: Main
    • Dimensions: 11'2"x15'10"
    Den
    • Level: Lower
    • Dimensions: 17'2"x29'2"
    Dining room
    • Level: Main
    • Dimensions: 14'2"x12'4"
    Garage
    • Level: Main
    • Dimensions: 2Car 24'x25'7"
    Kitchen
    • Level: Main
    • Dimensions: 14'2"x16'9"
    Laundry
    • Level: Main
    • Dimensions: 8'5"x8'
    Living room
    • Level: Main
    • Dimensions: 20' x 21'
    Other
    • Level: Main
    • Dimensions: 1/2Garage 14'x9'
    Heating
    • Heat Pump
    Cooling
    • Heat Pump
    Appliances
    • Included: Built-In Oven, Dryer, Dishwasher, Gas Cooktop, Disposal, Microwave, Refrigerator, Tankless Water Heater, Wine Cooler, Washer, Plumbed For Ice Maker
    • Laundry: Washer Hookup, Electric Dryer Hookup, Sink
    Features
    • Wet Bar, Bathtub, Ceiling Fan(s), Cathedral Ceiling(s), Dual Sinks, Fireplace, Granite Counters, Garden Tub/Roman Tub, High Ceilings, Jetted Tub, Bath in Primary Bedroom, Main Level Primary, Other, See Remarks, Smooth Ceilings, Separate Shower, Cable TV, Walk-In Closet(s), Walk-In Shower, Breakfast Area, French Door(s)/Atrium Door(s)
    • Flooring: Ceramic Tile, Hardwood, Laminate
    • Doors: French Doors
    • Windows: Insulated Windows
    • Basement: Daylight,Full,Finished,Heated,Interior Entry,Other,See Remarks,Walk-Out Access
    • Has fireplace: Yes
    • Fireplace features: Gas, Gas Log, Multiple, Option
    Interior area
    • Total structure area: 3,563
    • Total interior livable area: 3,503 sqft
    • Finished area above ground: 1,668
    • Finished area below ground: 1,835

    Property

    Parking
    • Total spaces: 3
    • Parking features: Attached, Garage, Driveway, Garage Door Opener
    • Attached garage spaces: 3
    Accessibility
    • Accessibility features: Low Threshold Shower
    Features
    • Levels: Two
    • Stories: 2
    • Patio & porch: Deck, Front Porch, Patio, Porch
    • Exterior features: Deck, Landscape Lights, Porch, Patio
    • Has view: Yes
    • View description: Water
    • Has water view: Yes
    • Water view: Water
    • Waterfront features: Boat Dock/Slip, Water Access, Waterfront
    • Body of water: Keowee
    • Frontage length: 195~
    Lot
    • Size: 0.92 Acres
    • Features: Cul-De-Sac, Gentle Sloping, Outside City Limits, Other, Subdivision, Sloped, See Remarks, Trees, Views, Waterfront
    Details
    • Parcel number: 1090101127

    Construction

    Type & style
    • Home type: SingleFamily
    • Architectural style: Craftsman
    • Property subtype: Single Family Residence
    Materials
    • Masonite, Stone
    • Foundation: Basement
    • Roof: Architectural,Shingle
    Condition
    • Year built: 2018
    Details
    • Builder name: Pikeland

    Utilities & green energy

    • Sewer: Septic Tank
    • Water: Public
    • Utilities for property: Electricity Available, Natural Gas Available, Septic Available, Water Available, Cable Available

    Community & HOA

    Community
    • Features: Common Grounds/Area, Gated, Storage Facilities, Sidewalks
    • Security: Gated Community, Smoke Detector(s)
    • Subdivision: Harbor Point
    HOA
    • Has HOA: Yes
    • Services included: Other, Street Lights, See Remarks
    Location
    • Region: Seneca

    Financial & listing details

    • Price per square foot: $585/sqft
    • Tax assessed value: $1,146,481
    • Annual tax amount: $14,783
    • Date on market: 8/18/2026
    • Cumulative days on market: 73 days
    • Listing agreement: Exclusive Right To Sell

    Price history

    DateEventPrice
    10/29/2026Sold$2,050,000-2.4%$585/sqft
    Source: WUMLS #20305146 Report a problem
    9/20/2026Contingent$2,100,000$599/sqft
    Source: WUMLS #20305146 Report a problem
    8/18/2026Listed for sale$2,100,000+85.8%$599/sqft
    Source: WUMLS #20305146 Report a problem
    8/15/2019Sold$1,130,000-5%$323/sqft
    Source: WUMLS #20218145 Report a problem
    7/3/2019Pending sale$1,190,000$340/sqft
    Source: Cope and Company #20218145 Report a problem
    6/18/2019Listed for sale$1,190,000$340/sqft
    Source: Cope and Company #20218145 Report a problem

    Public tax history

    YearProperty taxesTax assessment
    2025$14,783 $68,790
    2024$14,783 $68,790
    2023$14,783 $68,790
    2022-- --
    2021-- --
    2020-- $1,117,960 +41.1%
    2019-- $792,540
    2018-- --
    Find assessor info on the county website

    Neighborhood: 29672

    Nearby schools

    GreatSchools rating
    Schools provided by the listing agent
    • Elementary: Keowee Elem
    • Middle: Walhalla Middle
    • High: Walhalla High

    Source: WUMLS. This data may not be complete. We recommend contacting the local school district to confirm school assignments for this home.

    Get a cash offer in 3 minutes
    Find out how much your home could sell for in as little as 3 minutes with a no-obligation cash offer.
    Estimated market value

    $2,000,700

    Get a cash offer in 3 minutes
    Find out how much your home could sell for in as little as 3 minutes with a no-obligation cash offer.
    Estimated market value

    $2,000,700