Skip main navigation
Closed
  • Price Unknown

    1384 Tilden Road, Galena, MO 65656

    5beds
    3,895sqft
    Single Family Residence
    Built in 2005
    8.48 Acres Lot
    $599,900 Zestimate®
    $--/sqft
    $3,096 Estimated rent

    Home value

    $599,900

    $558,000 - $648,000

    $3,096/mo

    Zestimate® history
    Loading
    Loading...

    Owner options

    List your home for rent

    $3,096/mo

    Rent Zestimate®

    Find your next renter with Zillow Rental Manager. Plus, with online applications, you can quickly screen prospective tenants – for free.

    Learn more

    $3,096/mo

    Rent Zestimate®

    Refinance and save

    Refinancing to a lower rate could help reduce your monthly payments and save thousands over the life of the loan.

    See today's rates

    Explore your selling options

    Work with a Zillow partner agent

    Leverage their expertise and Zillow's premium Showcase listings to get your home seen by more buyers.

    Get started

    List with your own agent

    Get your home in front of millions of buyers by listing it on Zillow.

    Learn how to do it

    Sell it yourself

    Take full control of how buyers see your home on Zillow by listing For Sale by Owner (FSBO).

    List your home

    What's special

    Formal diningWoods behindTwo large storage areasFresh paint and flooringBreakfast nook
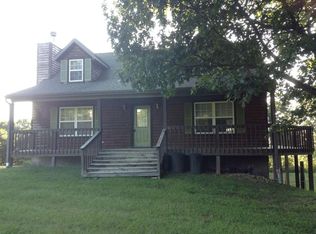
    PRIVATE, COUNTRY, yet CONVENIENT and ROOMY. This 5-BR / 3-bath house on 8-1/2 acres gives you room to spread out both inside and out! This rare combination of both cleared land around the house and woods behind is hard to find, and combined with almost 3900 finished square feet with fresh paint and flooring, a 1yo roof, and new HVAC to be installed, this property is a unicorn for this area. Yet still only 10 mins to Branson West, 30 mins to Branson, 45 mins to Springfield - and 15 mins to Cape Fair Marina and all your lake fun!With two living areas (the one in the basement is wired for surround sound), formal dining AND a breakfast nook, mudroom/laundry off the garage, two large storage areas (one of which is framed for a 6th bedroom but could also easily become a John Deere room if you install a roll-up door to the outside), 5 CONFORMING bedrooms, PLUS a man cave (or office) with abundant outlets and 220 service - not to mention other flexible areas for hobbies or fitness equipment or whatever else you need -- this place has it all. Enjoy your COMPLETELY PRIVATE outdoor oasis on the huge back deck. You can also bring your animals, get ready to garden, and/or play pickup football with the plentiful cleared space!The wood stove w/ blower fan is piped into the HVAC vents and can be used to heat the entire house, or as a supplement, as desired. There are plenty of trees in the back acreage to cut your own fuel! The gas fireplace with flip switch on the main level easily takes the chill off in the morning.LVP flooring on the main level installed July 2025. Roof with class 4 hail-resistant shingles installed June 2025. New HVAC scheduled early June 2026. Matching kitchen appliances all replaced within last 2-5 years. Bracket and gas line for a tankless water heater are already in place, but a water softener would need to be added to make that work well. Ham radio antenna and tower will be removed before closing.Furnishings are negotiable.Owner/agent.

    Zillow last checked:

    Listing updated:

    Listed by:

    Ann Karako 417-569-5032,

    Keller Williams Tri-Lakes

    Bought with:

    Christopher Reasons, 2018015568

    Century 21 Community

    Source: SOMOMLS as distributed by MLS GRID,MLS#: 60324864MLS Logo

    Facts & features

    Interior

    Bedrooms & bathrooms
    • Bedrooms: 5
    • Bathrooms: 3
    • Full bathrooms: 3
    Rooms
    • Room types: Bedroom, Pantry, Mud Room, Study, Family Room
    Heating
    • Heat Pump, Central, Stove, Fireplace(s), Electric, Wood, Propane
    Cooling
    • Central Air, Ceiling Fan(s), Heat Pump
    Appliances
    • Included: Dishwasher, Free-Standing Electric Oven, Convection Oven, Microwave, Refrigerator, Electric Water Heater, Disposal, Water Filtration
    • Laundry: Main Level, W/D Hookup
    Features
    • Wired for Sound, Solid Surface Counters, Laminate Counters, Tray Ceiling(s), Walk-In Closet(s), Walk-in Shower
    • Flooring: Carpet, Luxury Vinyl, Tile, Laminate
    • Doors: Storm Door(s)
    • Windows: Tilt-In Windows, Double Pane Windows, Blinds, Shutters
    • Basement: Concrete,Utility,Storage Space,Interior Entry,Partially Finished,Bath/Stubbed,Walk-Out Access,Full
    • Attic: Access Only:No Stairs
    • Has fireplace: Yes
    • Fireplace features: Living Room, Blower Fan, Propane, Basement, Free Standing, Wood Burning, Tile, Glass Doors
    Interior area
    • Total structure area: 4,332
    • Total interior livable area: 3,895 sqft
    • Finished area above ground: 2,166
    • Finished area below ground: 1,729

    Property

    Parking
    • Total spaces: 2
    • Parking features: Additional Parking, Garage Faces Front, Garage Door Opener
    • Attached garage spaces: 2
    Features
    • Levels: One
    • Stories: 1
    • Patio & porch: Patio, Covered, Front Porch, Deck
    • Exterior features: Rain Gutters
    Lot
    • Size: 8.48 Acres
    • Features: Acreage, Dead End Street, Wooded/Cleared Combo, Horses Allowed, Paved, Mature Trees
    Details
    • Additional structures: Shed(s)
    • Parcel number: 096.024000000001.004
    • Horses can be raised: Yes

    Construction

    Type & style
    • Home type: SingleFamily
    • Architectural style: Ranch
    • Property subtype: Single Family Residence
    Materials
    • Vinyl Siding
    • Foundation: Brick/Mortar, Poured Concrete
    • Roof: Composition
    Condition
    • Year built: 2005

    Utilities & green energy

    • Sewer: Septic Tank
    • Water: Private

    Community & HOA

    Community
    • Subdivision: Northwood Estates
    Location
    • Region: Galena

    Financial & listing details

    • Tax assessed value: $174,500
    • Annual tax amount: $1,621
    • Date on market: 5/28/2026
    • Listing terms: Cash,VA Loan,USDA/RD,FHA,Conventional
    • Road surface type: Chip And Seal, Concrete

    Price history

    DateEventPrice
    7/7/2026Sold--
    Source: SOMOMLS as distributed by MLS GRID #60324864 Report a problem
    6/10/2026Pending sale$617,500$159/sqft
    Source: SOMOMLS as distributed by MLS GRID #60324864 Report a problem
    5/28/2026Listed for sale$617,500$159/sqft
    Source: SOMOMLS as distributed by MLS GRID #60324864 Report a problem

    Public tax history

    YearProperty taxesTax assessment
    2025$1,624 0%$33,160
    2024$1,624 +0.1%$33,160
    2023$1,622 +0.6%$33,160
    2022$1,613 -1.2%$33,160
    2021$1,633 +13.5%$33,160
    2020$1,438 $33,160
    2019-- $33,160 +6.7%
    2018-- $31,080
    2017$1,338 -0.2%$31,080
    2016$1,340 +2.8%$31,080
    2015$1,304 -0.2%$31,080
    2014$1,306 +1.7%$31,080
    2012$1,284 -0.3%$31,080
    2011$1,287 +0%$31,080
    2010$1,287 $31,080
    Find assessor info on the county website

    Neighborhood: 65656

    Nearby schools

    GreatSchools rating
    Schools provided by the listing agent
    • Elementary: Reeds Spring
    • Middle: Reeds Spring
    • High: Reeds Spring

    Source: SOMOMLS as distributed by MLS GRID. This data may not be complete. We recommend contacting the local school district to confirm school assignments for this home.

    Sell for more on Zillow
    Get a Zillow Showcase℠ listing at no additional cost and you could sell for .
    $599,900
    2% more
    +$11,998
    With Zillow Showcase(estimated)
    $611,898