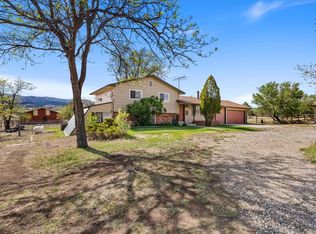
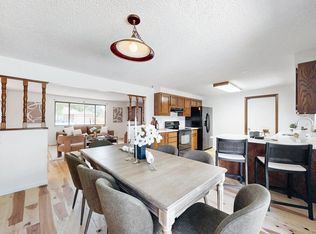
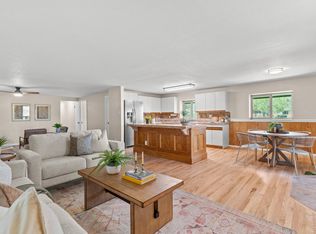
Welcome to 4900 Otero Ave, a well-kept ranch style home with a walkout basement. Offering the space, views, and rural setting you've been looking for on the outskirts of Loveland. Surrounded by open space and wide Colorado skies, this property provides plenty of room for animals, outdoor activities, and enjoying the peaceful country lifestyle.The charming 4 bedroom farmhouse has been thoughtfully maintained and offers a comfortable blend of character and everyday functionality. Lots of recent updates have been done along with a fresh hardwood floor refinish. Outside, the expansive grounds provide ample space for horses, livestock, chickens,pets, gardening, or simply enjoying the outdoors.One of the property's standout features is its clear, unobstructed views of the iconic Devils' Backbone. Whether you're relaxing at home, tending to the property, or watching the changing colors across the foothills from the massive wrap around deck, the scenery is a constant reminder of what makes these rural properties with wide open views so special.With its well-maintained farmhouse, generous acreage, room for animals, and exceptional mountain views, 4900 Otero Ave offers a rare opportunity to enjoy a spacious rural lifestyle while still being close to everything the front range has to offer.
For sale
$685,000
4900 Otero Ave, Loveland, CO 80538
4beds
2,112sqft
Single Family Residence
Built in 1966
3.93 Acres Lot
$670,000 Zestimate®
$324/sqft
$33/mo HOA
What's special
- 8 days
- 477
- 36
Likely to sell faster than
Zillow last checked:
Listing updated:
Listed by:
Todd Patterson 970-217-9811,
Coldwell Banker Realty- Fort Collins
Source: IRES as distributed by MLS GRID,MLS#: 1068772
Facts & features
Interior
Bedrooms & bathrooms
- Bedrooms: 4
- Bathrooms: 2
- Full bathrooms: 1
- 3/4 bathrooms: 1
- Main level bathrooms: 1
Primary bedroom
- Description: Wood
- Features: Shared Primary Bath
- Level: Main
- Area: 144 Square Feet
- Dimensions: 12 x 12
Bedroom 2
- Description: Wood
- Area: 169 Square Feet
- Dimensions: 13 x 13
Bedroom 3
- Description: Carpet
- Level: Lower
- Area: 110 Square Feet
- Dimensions: 10 x 11
Bedroom 4
- Description: Wood
- Level: Main
- Area: 132 Square Feet
- Dimensions: 12 x 11
Family room
- Description: Carpet
- Level: Lower
- Area: 448 Square Feet
- Dimensions: 16 x 28
Kitchen
- Description: Wood
- Level: Main
- Area: 220 Square Feet
- Dimensions: 10 x 22
Living room
- Description: Wood
- Level: Main
- Area: 306 Square Feet
- Dimensions: 17 x 18
Heating
- Forced Air
Cooling
- Central Air
Appliances
- Included: Electric Range, Dishwasher, Refrigerator, Washer, Dryer, Microwave
Features
- Eat-in Kitchen, Workshop
- Flooring: Wood
- Basement: Partial
- Has fireplace: Yes
- Fireplace features: Gas
Interior area
- Total structure area: 1,176
- Total interior livable area: 2,112 sqft
- Finished area above ground: 1,176
Video & virtual tour
Property
Parking
- Total spaces: 1
- Parking features: Attached
- Attached garage spaces: 1
- Details: Attached
Accessibility
- Accessibility features: Main Floor Bath, Accessible Bedroom
Features
- Levels: Bi-Level
- Fencing: Fenced
- Has view: Yes
- View description: Hills
Lot
- Size: 3.93 Acres
Details
- Additional structures: Storage
- Parcel number: R0428914
- Zoning: O
- Special conditions: Private Owner
- Horses can be raised: Yes
- Horse amenities: Horse(s) Allowed, Pasture, Hay Storage
Construction
Type & style
- Home type: SingleFamily
- Architectural style: Farmhouse
- Property subtype: Single Family Residence
Materials
- Frame, Metal Siding
- Roof: Other
Condition
- New construction: No
- Year built: 1966
Utilities & green energy
- Electric: PVREA
- Gas: Propane
- Sewer: Septic Tank
- Utilities for property: Electricity Available, Propane, Cable Available, Satellite Avail, High Speed Avail
Community & HOA
Community
- Subdivision: South Moffett Park
HOA
- Has HOA: Yes
- HOA fee: $400 annually
Location
- Region: Loveland
Financial & listing details
- Price per square foot: $324/sqft
- Tax assessed value: $713,200
- Annual tax amount: $3,742
- Date on market: 9/16/2026
- Listing terms: Cash,Conventional,FHA,VA Loan
- Electric utility on property: Yes
- Road surface type: Asphalt
Estimated market value
$670,000
$637,000 - $704,000
$2,480/mo
Price history
| Date | Event | Price |
|---|---|---|
| 9/19/2026 | Listed for sale | $685,000-74%$324/sqft |
Source:  IRES as distributed by MLS GRID #1068772 Report a problem IRES as distributed by MLS GRID #1068772 Report a problem | ||
| 5/29/2012 | Sold | $2,637,500+900%$1,249/sqft |
Source: Public Record Report a problem | ||
| 4/26/2012 | Sold | $263,750-0.5%$125/sqft |
Source: IRES as distributed by MLS GRID #666930 Report a problem | ||
| 1/23/2012 | Price change | $264,950-5.4%$125/sqft |
Source: Coldwell Banker Residential Brokerage - Loveland #666930 Report a problem | ||
| 10/12/2011 | Listed for sale | $280,000+12%$133/sqft |
Source: Coldwell Banker Residential Brokerage - Loveland #666930 Report a problem | ||
| 6/14/2002 | Sold | $250,000$118/sqft |
Source: Public Record Report a problem | ||
Public tax history
| Year | Property taxes | Tax assessment |
|---|---|---|
| 2025 | $3,742 +9.5% | $44,575 -2.4% |
| 2024 | $3,419 +31.8% | $45,668 -1% |
| 2023 | $2,595 -2.6% | $46,111 +40.1% |
| 2022 | $2,663 +26.8% | $32,908 -2.8% |
| 2021 | $2,100 +1.7% | $33,855 +26.8% |
| 2020 | $2,065 -3.3% | $26,705 -0.7% |
| 2019 | $2,136 | $26,892 +2.6% |
| 2018 | $2,136 | $26,215 |
| 2017 | $2,136 +16.2% | $26,215 +31.5% |
| 2016 | $1,838 +28.2% | $19,940 |
| 2015 | $1,434 +3% | $19,940 +6.5% |
| 2014 | $1,392 | $18,720 |
| 2013 | -- | $18,720 -3.3% |
| 2012 | -- | $19,360 |
| 2011 | -- | $19,360 -5.1% |
| 2010 | -- | $20,390 |
| 2009 | -- | $20,390 -3.3% |
| 2008 | -- | $21,090 |
| 2007 | -- | $21,090 +2% |
| 2006 | -- | $20,680 |
| 2005 | -- | $20,680 +0.5% |
| 2004 | -- | $20,580 -7.2% |
| 2002 | -- | $22,180 |
| 2001 | -- | $22,180 |
Find assessor info on the county website
Monthly payment
Est. payment
Payment breakdown
Explore the cost of this home by adjusting the details. Changes won't be saved.Climate risks
Neighborhood: 80538
Nearby schools
Schools provided by the listing agent
- Elementary: Big Thompson
- Middle: Clark (Walt)
- High: Thompson Valley
Source: IRES as distributed by MLS GRID. This data may not be complete. We recommend contacting the local school district to confirm school assignments for this home.


Similar homes
- $795,0004 bd3 ba1.9k sqft4801 Norwood Ave, Loveland, CO 80538For Sale
 MLS ID #1059254, Kim Summitt, Group Centerra. IRES as distributed by MLS GRID
 - $533,0004 bd3 ba2k sqft2903 Glendevey Dr, Loveland, CO 80538For Sale
 MLS ID #1069079, Tina Walker, RE/MAX Alliance-FTC South. IRES as distributed by MLS GRID
 - $690,0003 bd2 ba1.4k sqft300 Colt Dr, Loveland, CO 80537For Sale
 MLS ID #1059309, Dee Bundy, C3 Real Estate Solutions, LLC. IRES as distributed by MLS GRID
 - $844,0004 bd3 ba2.6k sqft3155 N County Road 27, Loveland, CO 80538For Sale
 MLS ID #1060162, Jane Kraemer, RE/MAX Nexus. IRES as distributed by MLS GRID
 - $690,0005 bd3 ba3.1k sqft4890 Avon Ave, Loveland, CO 80538For SaleMLS ID #1068445, Adrian Severson, C3 Real Estate Solutions, LLC. IRES as distributed by MLS GRID
- $729,0003 bd3 ba2.8k sqft101 Pamela Dr, Loveland, CO 80537For SaleMLS ID #1069338, Megan Pighetti, Resident Realty. IRES as distributed by MLS GRID
- $549,0003 bd2 ba2.2k sqft2921 Alamosa Ct, Loveland, CO 80538For SaleMLS ID #1069262, Kelly McBartlett, Compass - Boulder. IRES as distributed by MLS GRID
- $619,0004 bd3 ba3k sqft3856 Larkspur Ct, Loveland, CO 80538For SaleMLS ID #1068928, Lucinda Matheson, Premier Lifestyle Realty. IRES as distributed by MLS GRID
- $679,0002 bd1 ba1.7k sqft6608 W County Road 20, Loveland, CO 80537For SaleMLS ID #1062503, Greg Richard, Coldwell Banker Realty- Fort Collins. IRES as distributed by MLS GRID
- $499,9004 bd2 ba1.8k sqft3907 Ash Ave, Loveland, CO 80538For SaleMLS ID #1069405, Jessica Autrey, The TC Group, LLC. IRES as distributed by MLS GRID
- $660,0003 bd2 ba2.2k sqft7513 Leslie Dr, Loveland, CO 80537For SaleMLS ID #1065163, Christine Torres, RE/MAX Alliance-Loveland. IRES as distributed by MLS GRID
- $550,0003 bd4 ba2.7k sqft4785 Wisconsin Ave, Loveland, CO 80538For SaleMLS ID #1069446, Jackson Lamperes, Black Bear Real Estate. IRES as distributed by MLS GRID
- $769,5004 bd4 ba2.9k sqft2938 Glendevey Dr, Loveland, CO 80538For SaleMLS ID #1067767, Donald Frick, HomeSmart Realty Group Lvld. IRES as distributed by MLS GRID
- $500,0004 bd3 ba2.1k sqft2348 Fountain Drive, Loveland, CO 80538For Sale
 MLS ID #9574100, EmpowerHome Team Colorado, Keller Williams Realty Northern Colorado. REcolorado as distributed by MLS GRID
 - $550,0004 bd3 ba1.7k sqft4017 Boulder Drive, Loveland, CO 80538For SaleMLS ID #2118288, EMPOWERHOME Team, Keller Williams DTC. REcolorado as distributed by MLS GRID
- $729,0003 bd2 ba2.7k sqft3620 W 1st St, Loveland, CO 80537For SaleMLS ID #1065274, Heide Kay Fralic, Kittle Real Estate. IRES as distributed by MLS GRID
- $840,0003 bd3 ba2.6k sqft712 Colt Dr, Loveland, CO 80537For SaleMLS ID #1062487, Sarah Long, RE/MAX Alliance-Loveland. IRES as distributed by MLS GRID
- $599,0004 bd3 ba2.9k sqft2281 Security Ct, Loveland, CO 80538For SaleMLS ID #1064573, Alan Jones, Coldwell Banker Realty-NOCO. IRES as distributed by MLS GRID
- $535,0004 bd3 ba2.2k sqft1805 Empire Ave, Loveland, CO 80538For SaleMLS ID #1065748, Erin Brady, C3 Real Estate Solutions, LLC. IRES as distributed by MLS GRID
