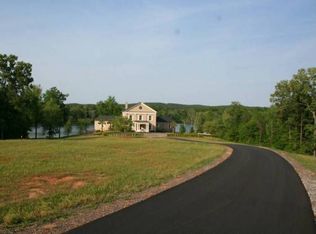
One-of-a-Kind Estate on the River in the heart of Evans! 3BR 3.5BA Rustic 2 story with fabulous panoramic river view from the rear covered screen porch with fireplace and outdoor cooking/grilling area. Over 1000 feet of river frontage. Gated grand entrance to keep you private. Lots of lean toos for toys, oversized 4 bay shop that is heated and cooled and has living quarters, fish shack on the river, dove field, and lots of places for deer stands or turkey blinds. Hunting/fishing paradise. Unmatched in Columbia County!
For sale
$3,500,000
1385 Furys Ferry Road, Evans, GA 30809
3beds
3,660sqft
Single Family Residence
Built in 2009
79.8 Acres Lot
$3,310,700 Zestimate®
$956/sqft
$-- HOA
What's special
Gated grand entranceDove field
- 17 days
- 2,290
- 132
Likely to sell faster than
Zillow last checked:
Listing updated:
Listed by:
Greg Honeymichael 706-533-3015,
Meybohm Real Estate - Evans
Source: Hive MLS,MLS#: 100609890 Originating MLS: REALTORS® of Greater Augusta
Facts & features
Interior
Bedrooms & bathrooms
- Bedrooms: 3
- Bathrooms: 4
- Full bathrooms: 3
- 1/2 bathrooms: 1
Rooms
- Room types: Great Room, Breakfast Room, Master Bedroom, Bedroom 2, Bedroom 3
Primary bedroom
- Level: Main
- Dimensions: 14 x 21
Bedroom 2
- Dimensions: 14 x 21
Bedroom 3
- Dimensions: 14 x 21
Breakfast room
- Level: Main
- Dimensions: 16 x 14
Great room
- Level: Main
- Dimensions: 26 x 24
Kitchen
- Level: Main
- Dimensions: 18 x 14
Heating
- Fireplace(s), Forced Air, Natural Gas
Cooling
- Central Air
Appliances
- Included: Electric Cooktop, Built-In Microwave, Built-In Electric Oven, Dishwasher
Features
- Master Downstairs, Walk-in Closet(s), High Ceilings, Pantry, Walk-in Shower, Blinds/Shades, Eat-in Kitchen, Walk-In Closet(s), See Remarks
- Flooring: Carpet, Hardwood
- Has fireplace: Yes
Interior area
- Total structure area: 3,660
- Total interior livable area: 3,660 sqft
Video & virtual tour
Property
Parking
- Parking features: Detached Carport, Parking Pad
- Has garage: Yes
- Has carport: Yes
Features
- Levels: Two
- Patio & porch: Covered, Deck, Screened, See Remarks, Rear Porch
- Fencing: None
- Has view: Yes
- View description: River
- Has water view: Yes
- Water view: River
- Waterfront features: Boat Lift
- Frontage type: River
Lot
- Size: 79.8 Acres
- Dimensions: 69 x 129 x 218 x 816 x 347 x 170 x 345
- Features: Horse Farm, Pasture, Wooded, Boat Slip, Boat Dock, Boat Lift, Recreation Nearby, Rural, Secluded, Shopping Nearby
Details
- Additional structures: Covered Area, Second Garage, Shed(s), See Remarks, Barn(s), Storage, Workshop, Outbuilding, Outdoor Kitchen
- Parcel number: 076 006b
- Zoning: R
- Special conditions: Standard
- Horses can be raised: Yes
Construction
Type & style
- Home type: SingleFamily
- Property subtype: Single Family Residence
Materials
- Log
- Foundation: Crawl Space
- Roof: Composition
Condition
- New construction: No
- Year built: 2009
Utilities & green energy
- Water: Other
- Utilities for property: Other
Community & HOA
Community
- Security: Smoke Detector(s)
- Subdivision: Not In Subdivision
HOA
- Has HOA: No
Location
- Region: Evans
Financial & listing details
- Price per square foot: $956/sqft
- Tax assessed value: $321,379
- Annual tax amount: $7,159
- Date on market: 10/12/2026
- Cumulative days on market: 17 days
- Listing agreement: Exclusive Right To Sell
- Listing terms: Cash,Conventional
- Road surface type: Paved
Estimated market value
$3,310,700
$3.15M - $3.48M
Not available
Price history
| Date | Event | Price |
|---|---|---|
| 10/12/2026 | Listed for sale | $3,500,000$956/sqft |
Source:  Hive MLS #100609890 Report a problem | ||
Public tax history
| Year | Property taxes | Tax assessment |
|---|---|---|
| 2025 | $7,111 | $745,834 |
Find assessor info on the county website
Monthly payment
Est. payment
Payment breakdown
Explore the cost of this home by adjusting the details. Changes won't be saved.Climate risks
Neighborhood: 30809
Nearby schools
Schools provided by the listing agent
- Elementary: Riverside
- Middle: Riverside
- High: Greenbrier
Source: Hive MLS. This data may not be complete. We recommend contacting the local school district to confirm school assignments for this home.