Morning coffee on a private, east-facing deck. Evenings gathered on the lighted patio. With a mature oak in the front yard and several places to enjoy the outdoors, this four-bedroom Creston Hills home gives everyday routines a little more room. Hardwood flooring welcomes you into the front living room. The kitchen features oak cabinetry, tile flooring, and a tile backsplash, while crown molding adds character to the dining room. Upstairs, the master bedroom opens to its own private deck. Two additional bedrooms share a full bath with a tub/shower and a vanity replaced in February 2026. The finished lower level offers another gathering space with vinyl plank flooring and a double-door walkout, along with a fourth bedroom and half bath. Outside, a large concrete patio with lighting and an additional lower patio create space for dining, relaxing, and entertaining. The hot tub is included. A large two-car garage, utility shed with barn-style doors, and separate basement laundry and mechanical area add practical space. Completed updates include the garage door in 2023, range and water softener in 2025, and sump pump in 2020. Located in the Penn-Harris-Madison school district near Elm Road Elementary and the Capital Avenue corridor. Coming soon, with showings beginning September 23.
Active
$299,900
13850 Ireland Rd, Mishawaka, IN 46544
4beds
2,438sqft
Single Family Residence
Built in 1972
0.87 Acres Lot
$295,300 Zestimate®
$--/sqft
$-- HOA
What's special
Additional lower patioDouble-door walkoutLarge two-car garagePrivate east-facing deckLighted patioTile backsplashOak cabinetry
- 17 hours
- 207
- 24
Zillow last checked:
Listing updated:
Listed by:
Tim Burkey Cell:574-339-3045,
eXp Realty, LLC
Source: IRMLS,MLS#: 202639323
Facts & features
Interior
Bedrooms & bathrooms
- Bedrooms: 4
- Bathrooms: 2
- Full bathrooms: 1
- 1/2 bathrooms: 1
Bedroom 1
- Level: Upper
Bedroom 2
- Level: Upper
Heating
- Natural Gas, Forced Air
Cooling
- Central Air, Ceiling Fan(s)
Appliances
- Included: Range/Oven Hook Up Gas, Dishwasher, Refrigerator, Exhaust Fan, Gas Range, Water Softener Owned
- Laundry: Electric Dryer Hookup, Washer Hookup
Features
- Ceiling Fan(s), Laminate Counters, Tub/Shower Combination
- Windows: Double Pane Windows
- Basement: Full,Finished,Concrete
- Has fireplace: No
Interior area
- Total structure area: 2,638
- Total interior livable area: 2,438 sqft
- Finished area above ground: 1,738
- Finished area below ground: 700
Property
Parking
- Total spaces: 2
- Parking features: Attached
- Attached garage spaces: 2
Features
- Levels: Quad-Level
Lot
- Size: 0.87 Acres
- Features: Corner Lot, Rolling Slope, Sloped, 0-2.9999
Details
- Additional structures: Garden Shed
- Parcel number: 710925301004.000031
Construction
Type & style
- Home type: SingleFamily
- Property subtype: Single Family Residence
Materials
- Aluminum Siding, Brick
Condition
- New construction: No
- Year built: 1972
Utilities & green energy
- Sewer: Septic Tank
- Water: Well
Community & HOA
Community
- Subdivision: Creston Hills
Location
- Region: Mishawaka
Financial & listing details
- Tax assessed value: $281,300
- Annual tax amount: $2,133
- Date on market: 9/23/2026
- Listing terms: Cash,Conventional,FHA,VA Loan
Estimated market value
$295,300
$281,000 - $310,000
$2,983/mo
Price history
| Date | Event | Price |
|---|---|---|
| 9/23/2026 | Listed for sale | $299,900+62.1% |
Source:  IRMLS #202639323 Report a problem IRMLS #202639323 Report a problem | ||
| 7/12/2019 | Sold | $185,000+23.4%$76/sqft |
Source: Agent Provided Report a problem | ||
| 6/14/2015 | Listing removed | $149,900$61/sqft |
Source: At Home Realty Group #201525210 Report a problem | ||
| 4/12/2015 | Listed for sale | $149,900-0.1%$61/sqft |
Source: At Home Realty Group #201452550 Report a problem | ||
| 1/17/2015 | Listing removed | $150,000$62/sqft |
Source: At Home Realty Group #201437043 Report a problem | ||
| 10/26/2014 | Listed for sale | $150,000$62/sqft |
Source: At Home Realty Group #201437043 Report a problem | ||
| 10/4/2013 | Listing removed | $150,000$62/sqft |
Source: At Home Realty Group #162759 Report a problem | ||
| 8/16/2013 | Price change | $150,000-4.5%$62/sqft |
Source: At Home Realty Group #162759 Report a problem | ||
| 7/6/2013 | Listed for sale | $157,000-7.1%$64/sqft |
Source: At Home Realty Group #162759 Report a problem | ||
| 9/26/2010 | Listing removed | $169,000$69/sqft |
Source: At Home Realty Group Report a problem | ||
| 9/23/2010 | Listed for sale | $169,000+358.6%$69/sqft |
Source: At Home Realty Group Report a problem | ||
| 10/14/2008 | Sold | $36,850$15/sqft |
Source: Public Record Report a problem | ||
Public tax history
| Year | Property taxes | Tax assessment |
|---|---|---|
| 2025 | $1,675 +7.5% | $281,300 +38.3% |
| 2024 | $1,558 -21.7% | $203,400 +0.7% |
| 2023 | $1,990 +74.9% | $202,000 -10.4% |
| 2022 | $1,138 +2.4% | $225,500 +58.4% |
| 2021 | $1,111 +53.6% | $142,400 -23.2% |
| 2020 | $723 +1.8% | $185,500 +70% |
| 2019 | $711 -7.7% | $109,100 -0.3% |
| 2018 | $770 -1.1% | $109,400 -0.5% |
| 2017 | $779 +9.5% | $110,000 |
| 2016 | $711 -5.1% | $110,000 +3.6% |
| 2014 | $749 -8.5% | $106,200 |
| 2013 | $819 +3.7% | $106,200 -2.4% |
| 2012 | $790 -6.3% | $108,800 -9.5% |
| 2011 | $843 +5.9% | $120,200 |
| 2010 | $796 +1.4% | $120,200 |
| 2009 | $785 | $120,200 -6.2% |
| 2007 | -- | $128,100 -41.7% |
| 2006 | $1,499 -51.3% | $219,800 +41.4% |
| 2003 | $3,076 | $155,500 +923% |
| 2001 | -- | $15,200 |
Find assessor info on the county website
Monthly payment
Est. payment
Payment breakdown
Explore the cost of this home by adjusting the details. Changes won't be saved.Climate risks
Neighborhood: 46544
Nearby schools
Schools provided by the listing agent
- Elementary: Elm Road
- Middle: Grissom
- High: Penn
- District: Penn-Harris-Madison School Corp.
Source: IRMLS. This data may not be complete. We recommend contacting the local school district to confirm school assignments for this home.
Similar homes
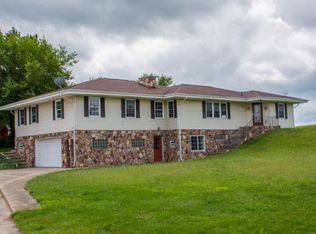
- $299,9005 bd3 ba2.7k sqft55941 Coyle Ct, Mishawaka, IN 46545For Sale
 MLS ID #202639219, Terrie L Forrest, McKinnies Realty, LLC Elkhart. IRMLS
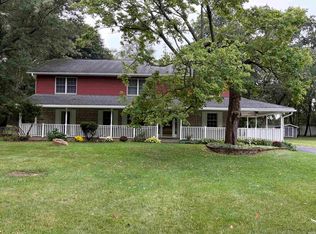
 - $300,0004 bd3 ba2.3k sqft441 N Oakland Ave, Mishawaka, IN 46544For Sale
 MLS ID #202632071, Carrie Smith, RE/MAX 100 Elkhart. IRMLS
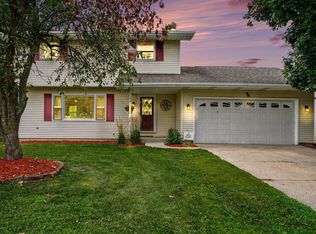
 - $290,0003 bd2 ba2.5k sqft510 E Lowell Ave, Mishawaka, IN 46545For Sale
 MLS ID #202639235, Daniel Weaver, Century 21 Affiliated. IRMLS
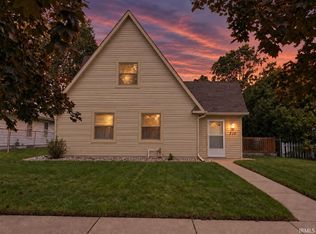
 - $319,9003 bd2 ba2.4k sqft1526 S Main St, Mishawaka, IN 46544For Sale
 MLS ID #202623551, Melanie Brennan, North Star Realty. IRMLS
