Where can you see the Continental Divide and Lake Estes at the same time? This furnished cabin offers it all: incredible views, a quiet neighborhood, a private lot and a location close to town. Classic Estes Park mountain living begins here. You will never be sorry you bought this one.Set among mature pines and natural rock outcroppings, this inviting mountain home captures the scenery and character that make Estes Park such a special place to call home. Multiple outdoor deck and balcony spaces provide places to relax, enjoy the mountain air and take in the surrounding landscape. Inside, warm wood finishes give the home an authentic Colorado mountain feel. The living area is anchored by a substantial brick hearth and freestanding stove, while large windows bring in natural light and views of the surrounding mountains. The kitchen offers abundant cabinetry and counter space with an open connection to the dining area, creating a comfortable space for everyday living and gathering. Wood floors and walls continue throughout much of the home, adding warmth and character, while the upper level provides additional living and sleeping space beneath vaulted ceilings. Offered furnished, this home provides an opportunity to begin enjoying your Estes Park getaway without starting from scratch. Outside, the combination of mature pines, natural rock formations, decks, Lake Estes views and views of the Continental Divide creates a setting that feels distinctly Estes Park. With classic mountain character, inviting outdoor spaces and a location convenient to town, this home offers a wonderful opportunity to enjoy the Estes Park lifestyle and make it your own.
For sale
$665,000
240 Olympus Ln W, Estes Park, CO 80517
3beds
1,008sqft
Cabin
Built in 1973
0.82 Acres Lot
$-- Zestimate®
$660/sqft
$8/mo HOA
What's special
Private lotInviting mountain homeInviting outdoor spacesWarm wood finishes
- 7 days
- 911
- 42
Likely to sell faster than
Zillow last checked:
Listing updated:
Listed by:
Gerald D Mayo 970-586-3838,
Estes Park Team Realty
Source: IRES as distributed by MLS GRID,MLS#: 1068760
Facts & features
Interior
Bedrooms & bathrooms
- Bedrooms: 3
- Bathrooms: 2
- Full bathrooms: 1
- 3/4 bathrooms: 1
- Main level bathrooms: 1
Primary bedroom
- Description: Luxury Vinyl
- Features: Full Primary Bath
- Level: Main
- Area: 108 Square Feet
- Dimensions: 12 x 9
Bedroom 2
- Description: Luxury Vinyl
- Level: Upper
- Area: 126 Square Feet
- Dimensions: 14 x 9
Bedroom 3
- Description: Luxury Vinyl
- Level: Upper
- Area: 187 Square Feet
- Dimensions: 17 x 11
Dining room
- Description: Luxury Vinyl
- Level: Main
- Area: 132 Square Feet
- Dimensions: 11 x 12
Kitchen
- Description: Luxury Vinyl
- Level: Main
- Area: 110 Square Feet
- Dimensions: 11 x 10
Living room
- Description: Luxury Vinyl
- Level: Main
- Area: 168 Square Feet
- Dimensions: 12 x 14
Heating
- Forced Air
Cooling
- Central Air
Appliances
- Included: No Inclusions
Features
- Eat-in Kitchen, High Ceilings
- Basement: None
- Number of fireplaces: 1
- Fireplace features: One
Interior area
- Total structure area: 1,008
- Total interior livable area: 1,008 sqft
- Finished area above ground: 1,008
Property
Parking
- Parking features: None
- Details: None
Features
- Levels: Two
- Stories: 2
- Patio & porch: Patio, Deck
- Has view: Yes
- View description: Mountain(s), Hills
Lot
- Size: 0.82 Acres
- Features: Evergreen Trees, Deciduous Trees, Native Plants
Details
- Parcel number: R1289128
- Zoning: RE
- Special conditions: Private Owner
Construction
Type & style
- Home type: SingleFamily
- Architectural style: Cabin
- Property subtype: Cabin
Materials
- Frame
- Roof: Composition
Condition
- New construction: No
- Year built: 1973
Utilities & green energy
- Electric: Town of Estes
- Gas: Xcel Energy
- Water: Well
- Utilities for property: Natural Gas Available
Community & HOA
Community
- Subdivision: BELLEVUE HEIGHTS
HOA
- Has HOA: Yes
- HOA fee: $100 annually
Location
- Region: Estes Park
Financial & listing details
- Price per square foot: $660/sqft
- Tax assessed value: $516,300
- Annual tax amount: $2,422
- Date on market: 9/15/2026
- Listing terms: Cash,Conventional,FHA,VA Loan
- Exclusions: None
- Road surface type: Dirt
Estimated market value
Not available
Estimated sales range
Not available
Not available
Price history
| Date | Event | Price |
|---|---|---|
| 9/15/2026 | Listed for sale | $665,000+43%$660/sqft |
Source:  IRES as distributed by MLS GRID #1068760 Report a problem IRES as distributed by MLS GRID #1068760 Report a problem | ||
| 11/16/2020 | Sold | $465,000+1.1%$461/sqft |
Source: IRES as distributed by MLS GRID #925007 Report a problem | ||
| 9/28/2020 | Pending sale | $460,000$456/sqft |
Source: Estes Park Team Realty #925007 Report a problem | ||
| 9/25/2020 | Listed for sale | $460,000$456/sqft |
Source: Estes Park Team Realty #925007 Report a problem | ||
Public tax history
| Year | Property taxes | Tax assessment |
|---|---|---|
| 2025 | $2,422 -0.9% | $32,269 -14.9% |
| 2024 | $2,445 +30.8% | $37,922 -1% |
| 2023 | $1,869 -2.6% | $38,290 +52.7% |
| 2022 | $1,919 +36.9% | $25,076 -2.8% |
| 2021 | $1,402 +0.7% | $25,797 +38.9% |
| 2020 | $1,392 +35.3% | $18,569 -0.7% |
| 2019 | $1,028 | $18,698 +40.6% |
| 2018 | $1,028 | $13,298 |
| 2017 | $1,028 -0.6% | $13,298 -10.7% |
| 2016 | $1,034 -6.4% | $14,893 +0% |
| 2015 | $1,104 -21.6% | $14,890 -23.7% |
| 2014 | $1,407 | $19,510 |
| 2013 | -- | $19,510 -4.9% |
| 2012 | -- | $20,520 |
| 2011 | -- | $20,520 -4.6% |
| 2010 | -- | $21,510 |
| 2009 | -- | $21,510 +20.1% |
| 2008 | -- | $17,910 |
| 2007 | -- | $17,910 -2.2% |
| 2006 | -- | $18,310 |
| 2005 | -- | $18,310 +16% |
| 2004 | -- | $15,780 +6.5% |
| 2002 | -- | $14,820 |
| 2001 | -- | $14,820 |
Find assessor info on the county website
Monthly payment
Est. payment
Payment breakdown
Explore the cost of this home by adjusting the details. Changes won't be saved.Climate risks
Neighborhood: 80517
Nearby schools
Schools provided by the listing agent
- Elementary: Estes Park
- Middle: Estes Park
- High: Estes Park
Source: IRES as distributed by MLS GRID. This data may not be complete. We recommend contacting the local school district to confirm school assignments for this home.
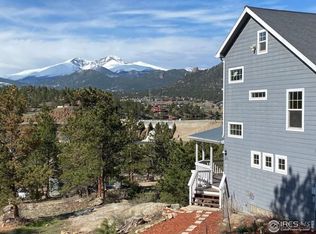
Similar homes
- $619,0003 bd1 ba1k sqft241 South Ct, Estes Park, CO 80517For Sale
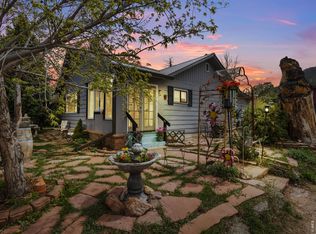
 MLS ID #1068660, Beth Burgin, First Colorado Realty. IRES as distributed by MLS GRID
 - $640,0003 bd2 ba1.1k sqft199 Pinyon Trl, Estes Park, CO 80517New Construction
 MLS ID #1062761, Michael Richardson, Richardson Team Realty. IRES as distributed by MLS GRID
 - $639,0003 bd2 ba1.3k sqft2010 Marys Lake Rd, Estes Park, CO 80517For Sale
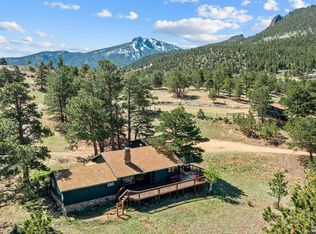 MLS ID #1067708, Christian J. Collinet, First Colorado Realty. IRES as distributed by MLS GRID
 - $749,0003 bd1 ba1.2k sqft301 Pine Tree Dr, Estes Park, CO 80517For Sale
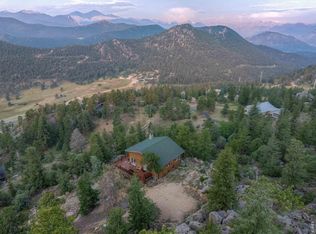 MLS ID #1065740, Kirk Fisher, RE/MAX Mountain Brokers. IRES as distributed by MLS GRID
 - $615,0002 bd2 ba1.4k sqft1817 Ranch Cir, Estes Park, CO 80517For SaleMLS ID #1062806, Tom Thomas, First Colorado Realty. IRES as distributed by MLS GRID
- $725,0002 bd2 ba1k sqft1637 Black Squirrel Dr, Estes Park, CO 80517For SaleMLS ID #1059338, Trisha Wills, Mountain Paradise RE Inc. IRES as distributed by MLS GRID
- $600,0003 bd2 ba1.4k sqft1550 Raven Cir #M, Estes Park, CO 80517For SaleMLS ID #1064795, Richard Burlingame, Mountain State Realty. IRES as distributed by MLS GRID
- $395,0002 bd2 ba875 sqft506 Grand Estates Dr #E, Estes Park, CO 80517For SaleMLS ID #1065224, Dan Derman, Keller Williams Top of the Rockies Estes Park. IRES as distributed by MLS GRID
- $510,0002 bd2 ba1k sqft1734 Wildfire Rd #101, Estes Park, CO 80517For SaleMLS ID #1067429, Breeyan Edwards, First Colorado Realty. IRES as distributed by MLS GRID
- $639,0003 bd3 ba1.4k sqft640 Macgregor Ave #8, Estes Park, CO 80517For SaleMLS ID #1062008, Jeff Abel, Keller Williams Top of the Rockies Estes Park. IRES as distributed by MLS GRID
- $720,0003 bd2 ba1.4k sqft148 Big Pine Ln, Drake, CO 80515For SaleMLS ID #1061934, Danielle Marcus, RE/MAX Professionals Ken Caryl. IRES as distributed by MLS GRID
- $475,0003 bd1 ba1.1k sqft550 Birch Ave, Estes Park, CO 80517For SaleMLS ID #1065041, Abbey Pontius, Intempus Realty. IRES as distributed by MLS GRID
- $515,0002 bd2 ba872 sqft2709 Sunrise Ct, Estes Park, CO 80517For SaleMLS ID #1062723, Tom Thomas, First Colorado Realty. IRES as distributed by MLS GRID
- $624,9002 bd2 ba1.1k sqft1426 St Moritz Trl, Estes Park, CO 80517For SaleMLS ID #1054522, Chris Ricciardi, Ponderosa Realty & Management. IRES as distributed by MLS GRID
- $612,0001 bd1 ba596 sqft1460 Prospect Mountain Dr, Estes Park, CO 80517For SaleMLS ID #1066682, Rebecca Robbins, RE/MAX Mountain Brokers. IRES as distributed by MLS GRID
- $450,0003 bd2 ba1.2k sqft1700 Wildfire Rd #302, Estes Park, CO 80517For SaleMLS ID #1068249, April Allen, C3 Real Estate Solutions, LLC. IRES as distributed by MLS GRID
- $397,0002 bd2 ba1k sqft1787 Olympian Ln #A, Estes Park, CO 80517For SaleMLS ID #1068022, Michael Richardson, Richardson Team Realty. IRES as distributed by MLS GRID
- $470,0003 bd1 ba982 sqft435 Columbine Ave, Estes Park, CO 80517For SaleMLS ID #1065766, Davis Van Tilburg, Find Colorado Real Estate. IRES as distributed by MLS GRID
- $480,0002 bd2 ba1.4k sqft1861 Raven Ave #B2, Estes Park, CO 80517For SaleMLS ID #1061718, Sam Basel, eXp Realty - Estes Park. IRES as distributed by MLS GRID
- $389,0002 bd1 ba875 sqft510 Grand Estates Dr #O, Estes Park, CO 80517For SaleMLS ID #1063331, Sam Basel, eXp Realty - Estes Park. IRES as distributed by MLS GRID
