
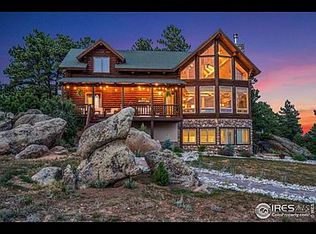

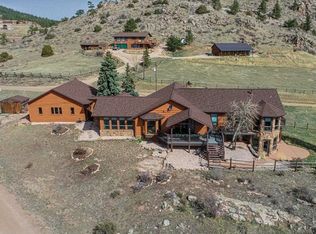
Discover an extraordinary Colorado mountain retreat offering the rare combination of 26+ private acres, equestrian living, and private access to National Forest-all just 35 minutes from Old Town Fort Collins. Set within a highly desirable, horse-friendly mountain community of just 30 homes, this remarkable property offers privacy, breathtaking scenery, and an authentic Colorado lifestyle. At the heart of the property is a custom-built, two-story 3,368-square-foot residence based on an award-winning home design, featuring 4 bedrooms and 3 bathrooms. The dramatic great room features soaring cathedral ceilings, a beautiful fireplace, and expansive picture windows framing the mountain landscape like living artwork. Gorgeous wide-plank hardwood flooring adds warmth and character, while abundant windows fill the home with natural light. The spacious main-level primary suite provides a peaceful private retreat and the convenience of main-floor living. Plus, one additional bedroom/office. Upstairs, generously sized bedrooms and a full bath provide excellent space for family and guests, along with a large walk-in storage closet. Flowing directly from the great room and kitchen is an incredible covered deck-approximately 42 x12 creating more than 500 square feet of outdoor living and entertaining space. Relax with morning coffee, watch wildlife wander through, or gather with friends as the sun sets over the mountains. More than 26 fenced acres provide exceptional possibilities for horses or cattle, while a small stream meanders through the property. Private National Forest access just around the corner opens the door to miles of horseback riding, hiking, and exploring. An oversized attached 3 car garage provides outstanding space for vehicles, equipment, hobbies, and mountain toys, with protected access during Colorado winters. A rare blend of acreage, privacy, National Forest access, and proximity to Fort Collins-Colorado mountain living at its finest. (Contains AI images)
For sale
$1,125,000
1231 Mount Simon Dr, Livermore, CO 80536
4beds
3,368sqft
Mixed Use
Built in 1997
26.32 Acres Lot
$-- Zestimate®
$334/sqft
$21/mo HOA
What's special
- 8 days
- 296
- 26
Likely to sell faster than
Zillow last checked:
Listing updated:
Listed by:
Henning Droeger 303-668-6700,
Homes for Colorado Lifestyle
Source: IRES as distributed by MLS GRID,MLS#: 1068780
Facts & features
Interior
Bedrooms & bathrooms
- Bedrooms: 4
- Bathrooms: 3
- Full bathrooms: 2
- 1/2 bathrooms: 1
- Main level bathrooms: 1
Primary bedroom
- Description: Wood
- Features: 5 Piece Primary Bath
- Level: Main
- Area: 336 Square Feet
- Dimensions: 16 x 21
Bedroom 2
- Description: Wood
- Level: Main
- Area: 224 Square Feet
- Dimensions: 16 x 14
Bedroom 3
- Description: Wood
- Level: Upper
- Area: 224 Square Feet
- Dimensions: 14 x 16
Bedroom 4
- Description: Wood
- Level: Upper
- Area: 224 Square Feet
- Dimensions: 14 x 16
Dining room
- Description: Wood
- Level: Main
- Area: 154 Square Feet
- Dimensions: 11 x 14
Family room
- Description: Wood
- Level: Main
- Area: 294 Square Feet
- Dimensions: 14 x 21
Great room
- Description: Wood
- Level: Main
- Area: 304 Square Feet
- Dimensions: 16 x 19
Kitchen
- Description: Wood
- Level: Main
- Area: 176 Square Feet
- Dimensions: 16 x 11
Heating
- Forced Air
Appliances
- Included: Electric Range, Dishwasher, Refrigerator, Washer, Dryer, Microwave, Disposal
- Laundry: Washer/Dryer Hookup
Features
- Eat-in Kitchen, Separate Dining Room, Cathedral Ceiling(s), Open Floorplan, Workshop, Natural Woodwork, Walk-In Closet(s), Kitchen Island
- Flooring: Wood
- Windows: Window Coverings, Bay or Bow Window
- Basement: None
- Number of fireplaces: 1
- Fireplace features: One
Interior area
- Total structure area: 3,368
- Total interior livable area: 3,368 sqft
- Finished area above ground: 3,368
Video & virtual tour
Property
Parking
- Total spaces: 3
- Parking features: Attached, Oversized
- Attached garage spaces: 3
- Details: Attached
Features
- Levels: Two
- Stories: 2
- Patio & porch: Deck
- Fencing: Wire
- Has view: Yes
- View description: Mountain(s), Hills, Panoramic
- Waterfront features: Stream(s)
Lot
- Size: 26.32 Acres
- Features: Wooded, Evergreen Trees, Deciduous Trees, Native Plants, Rolling Slope, Rock Outcropping
Details
- Parcel number: R1314599
- Zoning: O
- Special conditions: Private Owner
- Horses can be raised: Yes
- Horse amenities: Zoning Appropriate for 4+ Horses, Pasture
Construction
Type & style
- Home type: SingleFamily
- Architectural style: Farmhouse
- Property subtype: Mixed Use
Materials
- Frame
- Roof: Composition
Condition
- New construction: No
- Year built: 1997
Details
- Builder model: Custom
Utilities & green energy
- Sewer: Septic Tank
- Water: Well
- Utilities for property: Propane
Green energy
- Energy efficient items: Windows
Community & HOA
Community
- Security: Fire Alarm
- Subdivision: Green Mountain Meadows
HOA
- Has HOA: Yes
- HOA fee: $250 annually
- HOA name: Green Mountain Meadows
Location
- Region: Livermore
Financial & listing details
- Price per square foot: $334/sqft
- Tax assessed value: $645,350
- Annual tax amount: $3,487
- Date on market: 9/16/2026
- Listing terms: Cash,Conventional,FHA,VA Loan
- Exclusions: Sellers personal property. (Hot tub is working and negotiable).
- Road surface type: Gravel
Estimated market value
Not available
Estimated sales range
Not available
Not available
Price history
| Date | Event | Price |
|---|---|---|
| 9/22/2026 | Listed for sale | $1,125,000$334/sqft |
Source:  REcolorado as distributed by MLS GRID #IR1068780 Report a problem REcolorado as distributed by MLS GRID #IR1068780 Report a problem | ||
Public tax history
| Year | Property taxes | Tax assessment |
|---|---|---|
| 2025 | $3,487 -18.7% | $40,408 -25.1% |
| 2024 | $4,289 +56.4% | $53,971 -1% |
| 2023 | $2,742 -21% | $54,494 +54.6% |
| 2022 | $3,471 -31.1% | $35,254 -3.3% |
| 2021 | $5,039 -0.4% | $36,458 -30.5% |
| 2020 | $5,060 +45.9% | $52,474 -0.7% |
| 2019 | $3,468 | $52,841 +15.1% |
| 2018 | $3,468 | $45,900 |
| 2017 | $3,468 -15.4% | $45,900 +14.7% |
| 2016 | $4,098 +43.5% | $40,031 +0% |
| 2015 | $2,857 -3.2% | $40,030 -2.1% |
| 2014 | $2,950 | $40,870 |
| 2013 | -- | $40,870 -0.1% |
| 2012 | -- | $40,920 |
| 2011 | -- | $40,920 -20.9% |
| 2010 | -- | $51,710 |
| 2009 | -- | $51,710 +18.5% |
| 2008 | -- | $43,620 |
| 2007 | -- | $43,620 +15.8% |
| 2006 | -- | $37,670 |
| 2005 | -- | $37,670 -6.8% |
| 2004 | -- | $40,410 +17.4% |
| 2002 | -- | $34,420 |
| 2001 | -- | $34,420 |
Find assessor info on the county website
Monthly payment
Est. payment
Payment breakdown
Explore the cost of this home by adjusting the details. Changes won't be saved.Climate risks
Neighborhood: 80536
Nearby schools
Schools provided by the listing agent
- Elementary: Livermore
- Middle: Cache La Poudre
- High: Poudre
Source: IRES as distributed by MLS GRID. This data may not be complete. We recommend contacting the local school district to confirm school assignments for this home.
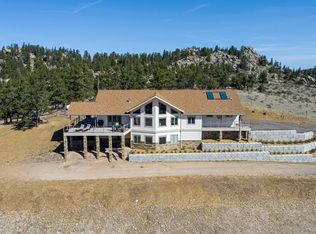
- $1,100,0003 bd3 ba5k sqft91 Eagle Rising Pl, Livermore, CO 80536Pending
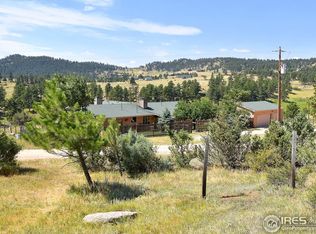
- $661,1004 bd2 ba2.1k sqft1343 Mount Simon Dr, Livermore, CO 80536Off Market
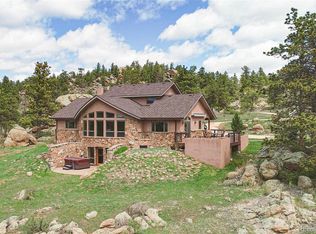
- $900,7004 bd4 ba3.5k sqft168 Emerald Mountain Ct, Livermore, CO 80536Off Market

- $1,030,3003 bd3 ba3.3k sqft98 Eagle Rising Pl, Livermore, CO 80536Off Market
Similar homes
- $895,0005 bd3 ba3.8k sqft3309 Green Mountain Dr, Livermore, CO 80536For Sale By Owner
- $1,250,0003 bd2 ba2k sqft153 Hidden Canyon Dr, Livermore, CO 80536For Sale
 MLS ID #1062856, Laura Michaud, Kittle Real Estate. IRES as distributed by MLS GRID
 - $850,0003 bd3 ba2.4k sqft569 Gordon Ct, Livermore, CO 80536For Sale
 MLS ID #1063980, Amy Rushing, Kittle Real Estate. IRES as distributed by MLS GRID
 - $785,0004 bd3 ba3.9k sqft90 Mount Axtell Dr, Livermore, CO 80536For Sale
 MLS ID #1063651, Henning Droeger, Homes for Colorado Lifestyle. IRES as distributed by MLS GRID
 - $650,0003 bd4 ba3.2k sqft331 LaPlata Dr, Livermore, CO 80536For SaleMLS ID #1057158, Debbie Hansen, Group Centerra. IRES as distributed by MLS GRID
- $1,295,0002 bd3 ba2.3k sqft5908 N Rim Road, Livermore, CO 80536For Sale
 MLS ID #9501285, Sue Kwilman, One Nest Realty. REcolorado as distributed by MLS GRID
 - $595,0003 bd3 ba2.5k sqft298 Mount Massive Dr, Livermore, CO 80536For SaleMLS ID #1061941, Laura Michaud, Kittle Real Estate. IRES as distributed by MLS GRID
- $789,0004 bd3 ba2.9k sqft1084 Iron Mountain Drive, Livermore, CO 80536For SaleMLS ID #5138542, Andria Porter Stashak, Keller Williams DTC. REcolorado as distributed by MLS GRID
- $725,0003 bd3 ba3.2k sqft171 Critter Ct, Livermore, CO 80536For SaleMLS ID #1059863, Laura Michaud, Kittle Real Estate. IRES as distributed by MLS GRID
- $674,9003 bd2 ba2.3k sqft144 Torreys Ct, Livermore, CO 80536For SaleMLS ID #1067487, Shilo Jossart, Summit Real Estate & Marketing. IRES as distributed by MLS GRID
- $589,0003 bd2 ba2k sqft1001 Bald Mountain Dr, Livermore, CO 80536For SaleMLS ID #1065732, William McKinney, HomeSmart Realty Partners FTC. IRES as distributed by MLS GRID
- $744,0003 bd3 ba2.8k sqft76 Rocky Vista Ct, Livermore, CO 80536For SaleMLS ID #1058827, Kathy Beck, Group Harmony. IRES as distributed by MLS GRID
- $1,645,0004 bd4 ba4.2k sqft1388 Mount Moriah Road, Livermore, CO 80536For SaleMLS ID #3313014, James Mansfield, Hayden Outdoors LLC. REcolorado as distributed by MLS GRID
- $599,0003 bd3 ba2.4k sqft115 Paca View Ct, Livermore, CO 80536For SaleMLS ID #1062772, Taylor Ehrlich, RE/MAX Alliance-FTC Dwtn. IRES as distributed by MLS GRID
- $1,100,0004 bd3 ba3k sqft15121 Lazuli Rd, Loveland, CO 80538For SaleMLS ID #1064226, Amy Rushing, Kittle Real Estate. IRES as distributed by MLS GRID
- $669,0003 bd3 ba2.3k sqft3050 W County Road 82e, Livermore, CO 80536For SaleMLS ID #6620525, Vyacheslav Alexeyev, Zyplr. REcolorado as distributed by MLS GRID
- $975,0003 bd2 ba2k sqft557 Red Bluff Rd, Livermore, CO 80536For SaleMLS ID #1067284, Jenna Golden, Group Mulberry. IRES as distributed by MLS GRID
- $1,000,0004 bd3 ba3.1k sqft6720 N County Road 15, Fort Collins, CO 80524For SaleMLS ID #1068675, Paul Jansen, Realty One Group Fourpoints. IRES as distributed by MLS GRID
- $1,100,0004 bd6 ba3.5k sqft6436 N County Road 73C, Red Feather Lakes, CO 80545For SaleMLS ID #1059500, Mary Douglas, Ponderosa Realty Associates. IRES as distributed by MLS GRID
- $725,0003 bd2 ba3.7k sqft176 Chuckwagon Ln, Livermore, CO 80536For SaleMLS ID #1066641, Bonnie May, Resident Realty. IRES as distributed by MLS GRID
