The Property: This newer Black Hills property is a turn-key equestrian & livestock estate that perfectly balances luxury living with professional-grade agricultural infrastructure, especially given how it complements the 130-acre landscape. The home was built in 2021. It was designed with a classic but modern Black Hills character combined high-end building standards including tastefully colored steel roofing & siding (the colors are green siding w/darker brownish roof & copper colored trim). The layout is highly functional, emphasizing single-level living w/premium entertainment spaces, w/separate loft for others to congregate. Building the thoughtfully designed barn before the home ensured the entire property layout flowed logically, keeping the animals close but maintaining the main home's privacy and views. Accommodations: 3 bedrooms, featuring a private master ensuite, 1 additional full bath and 2 half baths strategically placed for function and guests (1 in mud room off garage). A gourmet style kitchen built for high-capacity cooking & hosting, equipped w/dual-fuel gas range, oven, warming oven, microwave, large refrigerator & 2 dishwashers for effortless cleanup. There is also another room just past the fireplace off the living area called the Craft Room which may double for an office. Great Room Design: An open-concept with a large dining area naturally flows into the very large living room with 22’ wood ceilings & south facing windows, all combined on a single level, creating a grand space for family and friends to enjoy. The Loft: The sizeable loft overlooking the living area provides a perfect flexible zone for family overflow without cluttering the main floor's footprint. The Garage: The 32' x 32' Garage is an oversized garage with a work shop area, two 10'W x 8'H overhead doors and plenty of storage. The mud room (w/half bath) is located just off the garage providing the ability to clean up before accessing the kitchen/dining/living areas.
For sale
$2,600,000
13855 Lh Rd, Fairburn, SD 57738
3beds
2,992sqft
Single Family Residence
Built in 2021
130 Acres Lot
$2,448,800 Zestimate®
$869/sqft
$-- HOA
What's special
Large dining areaPremium entertainment spacesGourmet style kitchenSingle-level livingWarming ovenDual-fuel gas rangeLarge refrigerator
- 13 days
- 436
- 39
Likely to sell faster than
Zillow last checked:
Listing updated:
Listed by:
PHILLIP OLSEN 605-390-8868,
OLSEN REAL ESTATE
Source: Black Hills AOR,MLS#: 181266
Facts & features
Interior
Bedrooms & bathrooms
- Bedrooms: 3
- Bathrooms: 4
- Full bathrooms: 2
- 1/2 bathrooms: 2
Bathroom
- Features: Shower Only, Dressing Area, Separate Walk-in Closets
Dining room
- Features: Formal, Breakfast Bar
Heating
- Hot Water, Forced Air
Appliances
- Laundry: Main Level
Features
- Flooring: Carpet
- Has basement: No
- Number of fireplaces: 1
- Fireplace features: Wood Burning, Glass Doors
Interior area
- Total structure area: 2,992
- Total interior livable area: 2,992 sqft
Video & virtual tour
Property
Parking
- Parking features: Four or More, Attached, Workshop in Garage, Heated Garage
- Has attached garage: Yes
- Has uncovered spaces: Yes
- Details: Garage Size(32x32 w/shop), Driveway Exposure(East)
Features
- Exterior features: Dog Run
- Fencing: Full
- Has view: Yes
- View description: Hills, Trees/Woods, Prairie, Canyon, Meadow
Lot
- Size: 130 Acres
- Features: Level, Rolling Slope
Details
- Parcel number: 015545
Construction
Type & style
- Home type: SingleFamily
- Architectural style: Ranch
- Property subtype: Single Family Residence
Materials
- Frame
- Foundation: Slab
Condition
- Year built: 2021
Community & HOA
Community
- Subdivision: Other
HOA
- Amenities included: None
- Services included: None
Location
- Region: Fairburn
Financial & listing details
- Price per square foot: $869/sqft
- Tax assessed value: $601,627
- Annual tax amount: $4,410
- Date on market: 10/1/2026
Estimated market value
$2,448,800
$2.33M - $2.57M
$3,264/mo
Price history
| Date | Event | Price |
|---|---|---|
| 10/1/2026 | Listed for sale | $2,600,000$869/sqft |
Source:  Black Hills AOR #181266 Report a problem Black Hills AOR #181266 Report a problem | ||
Public tax history
| Year | Property taxes | Tax assessment |
|---|---|---|
| 2025 | $4,410 | $601,627 +0% |
| 2024 | -- | $601,401 -0.7% |
| 2023 | $5,249 +45% | $605,452 +85.8% |
| 2022 | $3,619 | $325,830 |
Find assessor info on the county website
Monthly payment
Est. payment
Payment breakdown
Explore the cost of this home by adjusting the details. Changes won't be saved.Climate risks
Neighborhood: 57738
Nearby schools
Schools provided by the listing agent
- District: Custer,Hermosa
Source: Black Hills AOR. This data may not be complete. We recommend contacting the local school district to confirm school assignments for this home.
Similar homes
- $1,899,0003 bd-- ba2.2k sqft25974 FAIRBURN #SOUTH Fairburn Rd, Fairburn, SD 57738For Sale
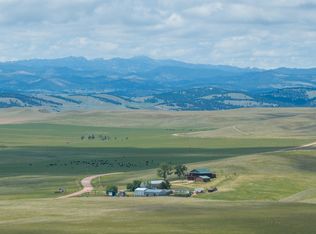 MLS ID #179737. eXp Realty
 - $2,385,0004 bd3 ba3k sqft13310 Silver Mountain Rd, Rapid City, SD 57702New Construction
 MLS ID #90182, Faith Lewis, Lewis Realty. Black Hills AOR
 - $1,350,0003 bd4 ba3.9k sqft24745 Singletree Ln, Hermosa, SD 57744For Sale
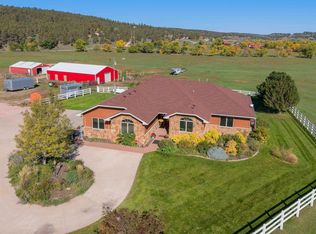 MLS ID #181330, MICHAEL BULICH, BERKSHIRE HATHAWAY HOMESERVICES MIDWEST REALTY. Black Hills AOR
 - $1,950,0005 bd5 ba3.6k sqft23822 Ranch View Ct, Rapid City, SD 57702For Sale
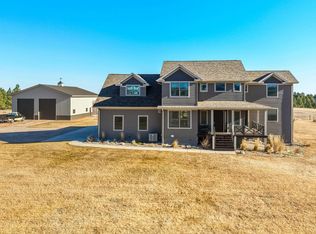 MLS ID #180621, TONY HENSLEY, RE/MAX RESULTS. Black Hills AOR
