Virtually Staged. **NEW CONSTRUCTION** MOVE-IN READY | No HOA | No CDD | DUAL SUITE Layout **Exclusive Floor Plan** Luxury Living with Exceptional Upgrades. Experience the perfect blend of elegance, comfort, and functionality in this beautifully crafted 4-bedroom, 3-bath home with lots of upgrades - modern, spacious, and designed for families seeking comfort, privacy, and convenience. Builder did not scale back with design options :::HIGHLIGHTS::: Exclusive Dual Suite Floor Plan | Soaring High Ceilings 10' tall | Upgraded 8-foot Interior Doors throughout | Impressive 8-foot-tall Triple Sliding Glass Door creating seamless indoor-outdoor living | Spacious Open-Concept Living, Dining & Kitchen | Designer Kitchen with luxurious Carrara Quartz Countertops in dual-sided waterfall and Premium Stainless Steel Appliances | Luxury Vinyl Flooring Throughout | Oversized Laundry Room with Extra Workspace | Primary Suite featuring Dual Walk-in Closets (His & Hers) and a luxurious Spa-Inspired Bathroom with a Multi-Head Shower System including a Rain Shower | Private Secondary Suite (In-Law suite) with its Own Bathroom and an Oversized Walk-in Closet | Oversized 20'x20' Painted Floor Garage | HAVC room machines located inside the garage | **Zoned for the NEW HIGH SCHOOL (open Aug/2026)** :::: Step inside and immediately appreciate the bright, open layout enhanced by soaring ceilings, abundant natural light, and upgraded architectural details that elevate every space | The impressive 8-foot triple sliding glass door expands the living area outdoors, creating the perfect setting for entertaining or enjoying Florida's indoor-outdoor lifestyle | The chef-inspired kitchen is the heart of the home, showcasing elegant Carrara quartz countertops, abundant cabinetry, a large island, and a walk-in pantry, and premium stainless steel appliances, including the refrigerator, range, microwave, dishwasher, and garbage disposal, making this home truly move-in ready | The luxurious MASTER SUITE owner's retreat was designed as a private sanctuary, offering dual walk-in closets and a spa-like en-suite bathroom featuring a multi-head shower with a relaxing rainfall shower, delivering the feel of a luxury resort every day | The secondary suite with its private bath and oversized walk-in closet is perfect for extended family, or guests. Located in the fast-growing Marion Oaks community, close to supermarkets and with quick access to I-75, making daily routines convenient and straightforward. A rare combination of modern design, family-focused functionality, and everyday convenience in one of Ocala’s fastest-growing communities. Video and/or audio surveillance with recording capability is present on the property.
New construction
$339,900
13855 SW 33RD COURT ROAD, OCALA, FL 34473
4beds
2,123sqft
Single Family Residence
Built in 2026
10,454 Square Feet Lot
$339,100 Zestimate®
$160/sqft
$-- HOA
What's special
Luxury vinyl flooring throughoutPremium stainless steel appliancesWalk-in pantry
- 48 days
- 1,882
- 202
Likely to sell faster than
Zillow last checked:
Listing updated:
Listed by:
Rafaela de Aguiar Antonio Caliman 407-999-6035,
WRA BUSINESS & REAL ESTATE 407-512-1008
Source: Stellar MLS,MLS#: O6428979 Originating MLS: Orlando Regional
Originating MLS: Orlando Regional
Facts & features
Interior
Bedrooms & bathrooms
- Bedrooms: 4
- Bathrooms: 3
- Full bathrooms: 3
Rooms
- Room types: Great Room
Primary bedroom
- Features: Dual Sinks, En Suite Bathroom, Multiple Shower Heads, Rain Shower Head, Shower No Tub, Stone Counters, Sunken Shower, Tub with Separate Shower Stall, Water Closet/Priv Toilet, Dual Closets
- Level: First
Bedroom 2
- Features: En Suite Bathroom, Walk-In Closet(s)
- Level: First
Bedroom 3
- Features: Built-in Closet
- Level: First
Bedroom 4
- Features: Built-in Closet
- Level: First
Primary bathroom
- Features: Dual Sinks, En Suite Bathroom, Multiple Shower Heads, Rain Shower Head, Shower No Tub, Stone Counters, Sunken Shower, Tub with Separate Shower Stall, Water Closet/Priv Toilet, Dual Closets
- Level: First
Bathroom 2
- Features: En Suite Bathroom
- Level: First
Bathroom 3
- Level: First
Kitchen
- Features: Pantry, Kitchen Island, Walk-In Closet(s)
- Level: First
Laundry
- Level: First
Living room
- Level: First
Heating
- Central
Cooling
- Central Air
Appliances
- Included: Dishwasher, Disposal, Electric Water Heater, Microwave, Range, Refrigerator
- Laundry: Laundry Room
Features
- Eating Space In Kitchen, High Ceilings, Kitchen/Family Room Combo, Living Room/Dining Room Combo, Open Floorplan, Other, Primary Bedroom Main Floor, Solid Surface Counters, Thermostat, Walk-In Closet(s), In-Law Floorplan
- Flooring: Luxury Vinyl
- Doors: Sliding Doors
- Has fireplace: No
Interior area
- Total structure area: 2,788
- Total interior livable area: 2,123 sqft
Video & virtual tour
Property
Parking
- Total spaces: 2
- Parking features: Covered, Garage Door Opener
- Attached garage spaces: 2
Features
- Levels: One
- Stories: 1
- Patio & porch: Covered, Front Porch, Patio, Porch, Rear Porch
- Exterior features: Lighting, Other, Sidewalk
Lot
- Size: 10,454 Square Feet
- Dimensions: 85 x 125
Details
- Parcel number: 8001026921
- Zoning: R1
- Special conditions: None
Construction
Type & style
- Home type: SingleFamily
- Property subtype: Single Family Residence
Materials
- Block
- Foundation: Slab
- Roof: Shingle
Condition
- Completed
- New construction: Yes
- Year built: 2026
Details
- Warranty included: Yes
Utilities & green energy
- Sewer: Septic Tank
- Water: Public
- Utilities for property: BB/HS Internet Available, Cable Available, Electricity Connected, Water Connected
Community & HOA
Community
- Pet fee: $0 monthly
- Subdivision: MARION OAKS UN 01
HOA
- Has HOA: No
Location
- Region: Ocala
Financial & listing details
- Price per square foot: $160/sqft
- Annual tax amount: $710
- Date on market: 8/10/2026
- Cumulative days on market: 36 days
- Listing terms: Cash,Conventional,FHA,USDA Loan,VA Loan
- Ownership: Fee Simple
- Total actual rent: 0
- Electric utility on property: Yes
- Road surface type: Asphalt
Estimated market value
$339,100
$322,000 - $356,000
$2,225/mo
Price history
| Date | Event | Price |
|---|---|---|
| 8/10/2026 | Listed for sale | $339,900$160/sqft |
Source:  Stellar MLS #O6428979 Report a problem Stellar MLS #O6428979 Report a problem | ||
Public tax history
Tax history is unavailable.
Monthly payment
Est. payment
Payment breakdown
Explore the cost of this home by adjusting the details. Changes won't be saved.Climate risks
Neighborhood: 34473
Nearby schools
Schools provided by the listing agent
- Elementary: Marion Oaks Elementary School
- Middle: Horizon Academy/Mar Oaks
- High: South Marion High School
Source: Stellar MLS. This data may not be complete. We recommend contacting the local school district to confirm school assignments for this home.
Similar homes
- $337,4004 bd3 ba2.1k sqft3679 SW 129TH PLACE, OCALA, FL 34473New Construction

 MLS ID #O6407047, Otavio Gusson Zambelli, WRA BUSINESS & REAL ESTATE. Stellar MLS
 - $324,8004 bd3 ba1.8k sqft3901 SW 161ST LOOP, OCALA, FL 34473New Construction
 MLS ID #O6432195, Rafaela de Aguiar Antonio Caliman, WRA BUSINESS & REAL ESTATE. Stellar MLS
 - $324,9004 bd2 ba1.8k sqft17229 SW 42ND TERRACE, OCALA, FL 34473New Construction
 MLS ID #S5155189, Luis Font, FONTS STATEWIDE REALTY INC.. Stellar MLS
 - $314,9004 bd3 ba1.8k sqft13753 SW 79TH TERRACE ROAD, OCALA, FL 34473New Construction
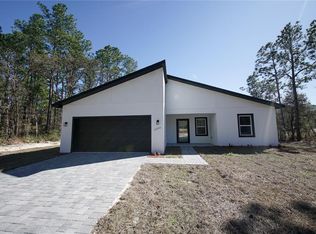 MLS ID #O6380411, Rafael De Oliveira Bett, LOKATION. Stellar MLS
 - $364,9004 bd3 ba2k sqft248 MARION OAKS MANOR, OCALA, FL 34473New ConstructionStellar MLS
- $306,9004 bd2 ba1.7k sqft2487 SW 167TH LOOP, OCALA, FL 34473New ConstructionMLS ID #O6409122, Svelana De Lara, SUMMERHILL REALTY GROUP LLC. Stellar MLS
- $299,0004 bd2 ba1.8k sqft16242 SW 28TH TERRACE, OCALA, FL 34473New ConstructionMLS ID #O6417584, Edmundo Gouveia Tavares, FLOW REALTY LLC. Stellar MLS
- $370,0004 bd2 ba1.8k sqft4258 SW 96TH PLACE, OCALA, FL 34476New ConstructionMLS ID #S5155944, Julian Montoya Munoz, AXEN REALTY, LLC. Stellar MLS
- $336,0705 bd3 ba2.4k sqft6836 SW 45TH AVENUE, OCALA, FL 34474New ConstructionMLS ID #OM730413, Jessica Cruz, DR HORTON REALTY OF WEST CENTRAL FLORIDA. Stellar MLS
- $351,9904 bd3 ba2k sqft4241 SW 52ND LANE ROAD, OCALA, FL 34474New ConstructionStellar MLS
- $328,0705 bd3 ba2.4k sqft9113 SW 47TH COURT, OCALA, FL 34476New ConstructionStellar MLS
- $355,9904 bd3 ba2k sqft4209 SW 52ND LANE ROAD, OCALA, FL 34474New ConstructionStellar MLS
- $410,0004 bd4 ba2.2k sqft11586 SW 49TH AVENUE, OCALA, FL 34476New ConstructionMLS ID #S5146316, Charisse Marin Landrua, THE LANDRUA GROUP REAL ESTATE INC. Stellar MLS
- $319,9004 bd2 ba1.8k sqft2860 SE 146TH PLACE, SUMMERFIELD, FL 34491New ConstructionMLS ID #OM729121, Danais Cespedes, MY ROCA REALTY LLC. Stellar MLS
