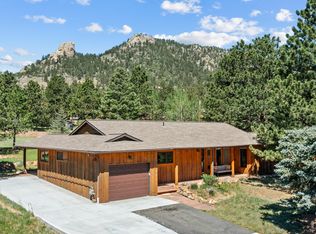
Estes Park Opportunity on 1 Acre in Sanborn Acres. Discover the potential in this 2-bedroom, 2-bath ranch-style home offering 1,936 sq. feet of living space on a private one-acre lot in desirable Sanborn Acres. The home features both a spacious living room and large family room, providing plenty of room to create comfortable living and entertaining spaces. A detached 2-car garage adds valuable storage and parking, while the inviting front courtyard offers a peaceful spot to enjoy the beautiful Estes Park surroundings. Conveniently located with city water and sewer and close to all that Estes Park has to offer. This property is ready for someone with vision and is an excellent opportunity for a DIY enthusiast, investor, or buyer looking to renovate and make a home their own. With privacy, a great location, and plenty of potential, this property could be a fantastic project or possible flip. Priced to sell-bring your ideas and make this Estes Park property your own!
For sale
$650,000
611 Sanborn Dr, Estes Park, CO 80517
2beds
1,936sqft
Single Family Residence
Built in 1983
0.96 Acres Lot
$622,400 Zestimate®
$336/sqft
$-- HOA
What's special
Inviting front courtyardLarge family roomPrivate one-acre lot
- 3 days |
- 673 |
- 31 |
Likely to sell faster than
Zillow last checked:
Listing updated:
Listed by:
Joseph Mivshek 970-226-3990,
RE/MAX Alliance-FTC South
Source: IRES as distributed by MLS GRID,MLS#: 1066241
Facts & features
Interior
Bedrooms & bathrooms
- Bedrooms: 2
- Bathrooms: 2
- Full bathrooms: 2
- Main level bathrooms: 2
Primary bedroom
- Description: Hardwood
- Level: Main
- Area: 132 Square Feet
- Dimensions: 11 x 12
Bedroom 2
- Description: Hardwood
- Level: Main
- Area: 132 Square Feet
- Dimensions: 11 x 12
Dining room
- Description: Hardwood
- Level: Main
- Area: 110 Square Feet
- Dimensions: 11 x 10
Family room
- Description: Hardwood
- Level: Main
- Area: 255 Square Feet
- Dimensions: 17 x 15
Kitchen
- Description: Hardwood
- Level: Main
- Area: 110 Square Feet
- Dimensions: 11 x 10
Laundry
- Description: Linoleum
- Level: Main
- Area: 160 Square Feet
- Dimensions: 10 x 16
Living room
- Description: Hardwood
- Level: Main
- Area: 187 Square Feet
- Dimensions: 11 x 17
Heating
- Baseboard
Cooling
- Central Air, Ceiling Fan(s)
Appliances
- Included: Electric Range, Dishwasher, Refrigerator, Washer, Dryer
- Laundry: Washer/Dryer Hookup
Features
- Separate Dining Room, Walk-In Closet(s)
- Windows: Wood Frames
- Basement: None
Interior area
- Total structure area: 1,936
- Total interior livable area: 1,936 sqft
- Finished area above ground: 1,936
Video & virtual tour
Property
Parking
- Total spaces: 2
- Parking features: Detached
- Garage spaces: 2
- Details: Detached
Features
- Levels: One
- Stories: 1
- Patio & porch: Deck
Lot
- Size: 0.96 Acres
- Features: Wooded, Evergreen Trees, Deciduous Trees, Native Plants, Rolling Slope
Details
- Parcel number: R0585840
- Zoning: E1
- Special conditions: Private Owner
Construction
Type & style
- Home type: SingleFamily
- Property subtype: Single Family Residence
Materials
- Frame, Wood Siding
- Roof: Composition
Condition
- New construction: No
- Year built: 1983
Utilities & green energy
- Electric: City
- Sewer: Public Sewer
- Water: City
- Utilities for property: Electricity Available, Cable Available, Satellite Avail
Community & HOA
Community
- Subdivision: Sanborn Acres
HOA
- Has HOA: No
Location
- Region: Estes Park
Financial & listing details
- Price per square foot: $336/sqft
- Tax assessed value: $705,300
- Annual tax amount: $3,750
- Date on market: 8/12/2026
- Listing terms: Cash,Conventional,FHA,VA Loan
- Exclusions: NA
- Electric utility on property: Yes
- Road surface type: Dirt
Estimated market value
$622,400
$591,000 - $654,000
$2,127/mo
Price history
| Date | Event | Price |
|---|---|---|
| 8/12/2026 | Listed for sale | $650,000$336/sqft |
Source:  IRES as distributed by MLS GRID #1066241 Report a problem IRES as distributed by MLS GRID #1066241 Report a problem | ||
Public tax history
| Year | Property taxes | Tax assessment |
|---|---|---|
| 2025 | $3,750 -2.7% | $44,081 -13.6% |
| 2024 | $3,855 +66.9% | $51,034 -1% |
| 2023 | $2,310 -2.6% | $51,530 +50.4% |
| 2022 | $2,372 -2.8% | $34,270 +21.9% |
| 2021 | $2,439 +0.7% | $28,107 -1.5% |
| 2020 | $2,423 +21.1% | $28,529 -0.7% |
| 2019 | $2,001 | $28,728 -4.6% |
| 2018 | $2,001 | $30,110 |
| 2017 | $2,001 -0.5% | $30,110 +16.1% |
| 2016 | $2,011 -7.8% | $25,942 +0% |
| 2015 | $2,181 +7.7% | $25,940 -2.4% |
| 2014 | $2,024 | $26,580 |
| 2013 | -- | $26,580 -15.7% |
| 2012 | -- | $31,520 |
| 2011 | -- | $31,520 +6.7% |
| 2010 | -- | $29,550 |
| 2009 | -- | $29,550 +5.5% |
| 2008 | -- | $28,010 |
| 2007 | -- | $28,010 +14.7% |
| 2006 | -- | $24,420 |
| 2005 | -- | $24,420 +23.1% |
| 2004 | -- | $19,830 -13% |
| 2002 | -- | $22,800 |
| 2001 | -- | $22,800 |
Find assessor info on the county website
Monthly payment
Est. payment
Payment breakdown
Explore the cost of this home by adjusting the details. Changes won't be saved.Climate risks
Neighborhood: 80517
Nearby schools
GreatSchools rating
- 4/10Estes Park K-5 SchoolGrades: PK-5Distance: 2.5 mi
- 6/10Estes Park Middle SchoolGrades: 6-8Distance: 2.5 mi
- 4/10Estes Park High SchoolGrades: 9-12Distance: 2.6 mi
Schools provided by the listing agent
- Elementary: Estes Park
- Middle: Estes Park
- High: Estes Park
Source: IRES as distributed by MLS GRID. This data may not be complete. We recommend contacting the local school district to confirm school assignments for this home.
- $689,4003 bd2 ba1.5k sqft2830 Dunraven Ln, Estes Park, CO 80517Off Market
- $739,1004 bd2 ba2.5k sqft2840 Dunraven Ln, Estes Park, CO 80517Off Market
- $859,9003 bd2 ba1.7k sqft610 Sanborn Dr, Estes Park, CO 80517Off Market
- $1,002,8004 bd4 ba3k sqft370 Ponderosa Ave, Estes Park, CO 80517Off Market

- $882,9003 bd3 ba2.8k sqft631 Sanborn Dr, Estes Park, CO 80517Off Market
- $455,8001 bd0 ba920 sqft2833 Dunraven Ln, Estes Park, CO 80517Off Market
- $493,5002 bd1 ba1.1k sqft380 Ponderosa Ave, Estes Park, CO 80517Off Market
- $828,9004 bd2 ba1.7k sqft2839 Carriage Dr, Estes Park, CO 80517Off Market
A local agent can set up tours, give advice and negotiate with sellers.
Similar homes
- $635,0002 bd2 ba1.4k sqft1817 Ranch Cir, Estes Park, CO 80517For Sale

 MLS ID #1062806, Tom Thomas, First Colorado Realty. IRES as distributed by MLS GRID
 - $665,0003 bd2 ba1.6k sqft1032 Tranquil Ln, Estes Park, CO 80517For Sale
 MLS ID #1061638, Maria Gomez, RE/MAX Mountain Brokers. IRES as distributed by MLS GRID
 - $699,5004 bd2 ba1.5k sqft920 Morgan St, Estes Park, CO 80517For Sale
 MLS ID #1065656, Christian J. Collinet, First Colorado Realty. IRES as distributed by MLS GRID
 - $615,0002 bd2 ba2.2k sqft1211 Glacier View Ln, Estes Park, CO 80517For Sale
 MLS ID #1055662, Michael Richardson, Richardson Team Realty. IRES as distributed by MLS GRID
 - $799,9003 bd3 ba2.2k sqft2607 Wildwood Dr, Estes Park, CO 80517For SaleMLS ID #1064209, Amy Stevens, Kentwood RE Northern Prop Llc. IRES as distributed by MLS GRID
- $725,0002 bd2 ba1k sqft1637 Black Squirrel Dr, Estes Park, CO 80517For SaleMLS ID #1059338, Trisha Wills, Mountain Paradise RE Inc. IRES as distributed by MLS GRID
- $595,0003 bd2 ba1.8k sqft909 Riverside Dr, Estes Park, CO 80517For SaleMLS ID #1065822, Ryan William, Keller Williams Top of the Rockies Estes Park. IRES as distributed by MLS GRID
- $695,0003 bd1 ba1.2k sqft1062 Ramshorn Rd, Estes Park, CO 80517For SaleMLS ID #1061793, Christian J. Collinet, First Colorado Realty. IRES as distributed by MLS GRID
- $739,0004 bd3 ba1.9k sqft1331 Willow Ln, Estes Park, CO 80517For SaleMLS ID #1054689, Sam Basel, eXp Realty - Estes Park. IRES as distributed by MLS GRID
- $759,9003 bd3 ba2.3k sqft900 Scott Ave, Estes Park, CO 80517For SaleMLS ID #1059855, Renee Hodgden, RE/MAX Mountain Brokers. IRES as distributed by MLS GRID
- $899,0003 bd3 ba2k sqft271 Steamer Ct, Estes Park, CO 80517For SaleMLS ID #1066243, Tom Thomas, First Colorado Realty. IRES as distributed by MLS GRID
- $624,9002 bd2 ba1.1k sqft1426 St Moritz Trl, Estes Park, CO 80517For SaleMLS ID #1054522, Chris Ricciardi, Ponderosa Realty & Management. IRES as distributed by MLS GRID
- $544,9002 bd2 ba1.7k sqft582 Meadowview Dr, Estes Park, CO 80517For SaleMLS ID #1049017, Bret Freedman, Estes Park Home Finders. IRES as distributed by MLS GRID
- $745,0003 bd2 ba1.8k sqft280 Old Man Mountain Ln, Estes Park, CO 80517For SaleMLS ID #1064964, Joana Nubine, Allstate Realty Group, Inc. IRES as distributed by MLS GRID
- $770,0003 bd2 ba1.9k sqft619 Alpine Dr, Estes Park, CO 80517For SaleMLS ID #1062697, Jeff Abel, Keller Williams Top of the Rockies Estes Park. IRES as distributed by MLS GRID
- $798,5002 bd2 ba1.7k sqft2340 Eagle Cliff Rd, Estes Park, CO 80517For SaleMLS ID #1065287, Seth Hanson, Group Harmony. IRES as distributed by MLS GRID
- $550,0002 bd2 ba2k sqft108 Meadowview Dr, Estes Park, CO 80517For SaleMLS ID #1058127, Deb Youngbluth, Real. IRES as distributed by MLS GRID
- $604,9002 bd2 ba1.6k sqft1449 Matthew Cir, Estes Park, CO 80517For SaleMLS ID #1057421, Marie Edwards, Coldwell Banker Estes Village Properties. IRES as distributed by MLS GRID
- $624,9002 bd2 ba1.2k sqft704 Birdie Ln, Estes Park, CO 80517For SaleMLS ID #1062012, Todd Crosbie, LIV Sotheby's Intl Realty. IRES as distributed by MLS GRID
- $535,0003 bd2 ba1.1k sqft1104 Willow Ct, Estes Park, CO 80517For SaleMLS ID #1029167, Alison Gilbert, eXp Realty - Inspired Living Group. IRES as distributed by MLS GRID
