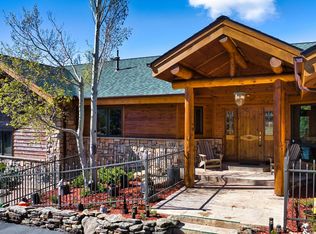
The stone sign says Timber Rest Lodge. A carved tree greets you beside it, and before you ever step inside, you know: this is not a property, it's a place. Some homes have an address. This one has a name.It earns it. The remodel here took years instead of weekends: copper sinks, custom tile, cabinetry built by a Big Thompson Canyon woodworker. Solid wood stair treads routed from single stock. The home underneath it all is a Taylor Built log house in High Pines - the warmth, texture, and weight of real timber, with everything else brought fully current. Radiant heat runs underfoot through the entire home. A wood-burning fireplace carries the winter inside. A media room handles movie nights, and two laundry rooms - one with a dedicated dog wash - keep mountain life at the door. The carriage house adds a converted game room below and a finished suite with kitchenette and full bath above, with a two-car attached garage for the daily drivers.Then the property hands you the evening. Dinner comes off the built-in grill. The hot tub takes the edge off a trail day. When the light drops, the outdoor gas fireplace picks up where the sun left off, or the fire pit pulls everyone in close. In between: a hammock pad, a gazebo with a porch swing, an upper balcony with a swing of its own. Nearly an acre arranged around one idea - the best room in an Estes Park home is outside.And from the front porches, the skyline runs from Castle Mountain and the granite of Lumpy Ridge across Dark Mountain to the summits of the Mummy Range - Bighorn, Mummy, Hagues, and Fairchild, holding snow deep into summer. Some houses you move into. This one you arrive at. Come see why they gave it a name.
For sale
$2,050,000
789 Turquoise Trl, Estes Park, CO 80517
5beds
3,436sqft
Cabin
Built in 2003
0.92 Acres Lot
$-- Zestimate®
$597/sqft
$-- HOA
What's special
- 1 day |
- 397 |
- 32 |
Zillow last checked:
Listing updated:
Listed by:
Jeff Abel 719-322-1637,
Keller Williams Top of the Rockies Estes Park,
Julie Abel 719-322-1637,
Keller Williams Top of the Rockies Estes Park
Source: IRES as distributed by MLS GRID,MLS#: 1066391
Facts & features
Interior
Bedrooms & bathrooms
- Bedrooms: 5
- Bathrooms: 6
- Full bathrooms: 3
- 3/4 bathrooms: 2
- 1/2 bathrooms: 1
- Main level bathrooms: 5
Rooms
- Room types: Loft
Primary bedroom
- Description: Wood
- Features: Shared Primary Bath, 3/4 Primary Bath
- Level: Main
- Area: 225 Square Feet
- Dimensions: 15 x 15
Bedroom 2
- Description: Wood
- Level: Upper
- Area: 195 Square Feet
- Dimensions: 13 x 15
Bedroom 3
- Description: Wood
- Level: Upper
- Area: 195 Square Feet
- Dimensions: 13 x 15
Bedroom 4
- Description: Wood
- Level: Upper
- Area: 391 Square Feet
- Dimensions: 23 x 17
Bedroom 5
- Description: Wood
- Level: Main
- Area: 330 Square Feet
- Dimensions: 22 x 15
Dining room
- Description: Wood
- Level: Main
- Area: 150 Square Feet
- Dimensions: 15 x 10
Family room
- Description: Wood
- Level: Upper
- Area: 192 Square Feet
- Dimensions: 16 x 12
Kitchen
- Description: Wood
- Level: Main
- Area: 210 Square Feet
- Dimensions: 15 x 14
Laundry
- Description: Brick
- Level: Main
- Area: 110 Square Feet
- Dimensions: 10 x 11
Living room
- Description: Wood
- Level: Main
- Area: 150 Square Feet
- Dimensions: 15 x 10
Recreation room
- Description: Wood
- Level: Main
- Area: 529 Square Feet
- Dimensions: 23 x 23
Heating
- Hot Water, Zoned, Radiant
Cooling
- Central Air
Appliances
- Included: Gas Range, Dishwasher, Refrigerator, Washer, Dryer, Microwave
- Laundry: Sink, Washer/Dryer Hookup
Features
- Separate Dining Room, Cathedral Ceiling(s), Open Floorplan, Workshop, Natural Woodwork, Kitchen Island, High Ceilings
- Flooring: Wood
- Doors: French Doors
- Windows: Window Coverings, Wood Frames
- Basement: None
- Has fireplace: Yes
- Fireplace features: Living Room
Interior area
- Total structure area: 3,436
- Total interior livable area: 3,436 sqft
- Finished area above ground: 3,436
Video & virtual tour
Property
Parking
- Total spaces: 4
- Parking features: RV Access/Parking, Attached, Heated Garage, Oversized
- Attached garage spaces: 4
- Details: Attached
Features
- Levels: Two
- Stories: 2
- Patio & porch: Deck
- Exterior features: Balcony
- Spa features: Heated
- Has view: Yes
- View description: Mountain(s), Hills
Lot
- Size: 0.92 Acres
- Features: Wooded, Evergreen Trees, Deciduous Trees, Native Plants, Rolling Slope, Rock Outcropping, Meadow, City Limits, Fire Hydrant within 500 Feet
Details
- Parcel number: R1401637
- Zoning: E1
- Special conditions: Private Owner
Construction
Type & style
- Home type: SingleFamily
- Architectural style: Cabin,Contemporary
- Property subtype: Cabin
Materials
- Frame, Log, Painted/Stained, Concrete
- Foundation: Slab
- Roof: Composition
Condition
- New construction: No
- Year built: 2003
Utilities & green energy
- Electric: Town of Estes
- Gas: Propane
- Sewer: Public Sewer
- Water: City
- Utilities for property: Electricity Available, Propane, Cable Available, Satellite Avail, High Speed Avail
Community & HOA
Community
- Features: Trail(s)
- Subdivision: High Pines
HOA
- Has HOA: No
Location
- Region: Estes Park
Financial & listing details
- Price per square foot: $597/sqft
- Tax assessed value: $1,111,500
- Annual tax amount: $5,215
- Date on market: 8/13/2026
- Listing terms: Cash,Conventional,1031 Exchange
- Exclusions: See Contract Prep Form
- Electric utility on property: Yes
- Road surface type: Gravel
Estimated market value
Not available
Estimated sales range
Not available
Not available
Price history
| Date | Event | Price |
|---|---|---|
| 8/15/2026 | Listed for sale | $2,050,000+57.7%$597/sqft |
Source:  IRES as distributed by MLS GRID #1066391 Report a problem IRES as distributed by MLS GRID #1066391 Report a problem | ||
| 6/30/2021 | Sold | $1,300,000+940%$378/sqft |
Source: IRES as distributed by MLS GRID #944610 Report a problem | ||
| 6/23/2021 | Listing removed | -- |
Source: Zillow Rental Manager Report a problem | ||
| 6/4/2021 | Listed for rent | $3,900$1/sqft |
Source: Zillow Rental Manager Report a problem | ||
| 6/1/2001 | Sold | $125,000$36/sqft |
Source: Public Record Report a problem | ||
Public tax history
| Year | Property taxes | Tax assessment |
|---|---|---|
| 2025 | $5,215 +14.5% | $69,469 +3% |
| 2024 | $4,553 +34.6% | $67,429 -1% |
| 2023 | $3,384 -2.6% | $68,083 +50% |
| 2022 | $3,474 +4% | $45,390 -2.8% |
| 2021 | $3,340 +0.7% | $46,697 +5.6% |
| 2020 | $3,315 +6% | $44,237 -0.7% |
| 2019 | $3,127 | $44,546 +10.1% |
| 2018 | $3,127 | $40,442 |
| 2017 | $3,127 -0.6% | $40,442 +8.5% |
| 2016 | $3,145 +13.8% | $37,261 +0% |
| 2015 | $2,762 +27.3% | $37,260 +23.9% |
| 2014 | $2,169 | $30,070 |
| 2013 | -- | $30,070 -16.4% |
| 2012 | -- | $35,990 +16% |
| 2011 | -- | $31,020 -7.9% |
| 2010 | -- | $33,680 |
| 2009 | -- | $33,680 +0.7% |
| 2008 | -- | $33,430 |
| 2007 | -- | $33,430 +0% |
| 2006 | -- | $33,420 |
| 2005 | -- | $33,420 +232.5% |
| 2004 | -- | $10,050 -12.2% |
| 2002 | -- | $11,440 -3.5% |
| 2001 | -- | $11,850 |
Find assessor info on the county website
Monthly payment
Est. payment
Payment breakdown
Explore the cost of this home by adjusting the details. Changes won't be saved.Climate risks
Neighborhood: 80517
Nearby schools
GreatSchools rating
- 4/10Estes Park K-5 SchoolGrades: PK-5Distance: 1.8 mi
- 6/10Estes Park Middle SchoolGrades: 6-8Distance: 1.8 mi
- 4/10Estes Park High SchoolGrades: 9-12Distance: 1.9 mi
Schools provided by the listing agent
- Elementary: Estes Park
- Middle: Estes Park
- High: Estes Park
Source: IRES as distributed by MLS GRID. This data may not be complete. We recommend contacting the local school district to confirm school assignments for this home.
- $1,116,3004 bd3 ba4.4k sqft801 Lloyd Ln, Estes Park, CO 80517Off Market

- $123,5001 bd1 ba426 sqft801 Turquoise Trl, Estes Park, CO 80517Off Market
- $235,000-- bd-- ba550 sqft773 Turquoise Trl, Estes Park, CO 80517Sold
- $1,018,6003 bd4 ba2.9k sqft541 Hondius Cir, Estes Park, CO 80517Off Market

- $570,2002 bd2 ba915 sqft543 Hondius Cir, Estes Park, CO 80517Off Market
- $335,7001 bd1 ba426 sqft801 Turquoise Trl, Estes Park, CO 80517Off Market
- $649,9003 bd2 ba1.6k sqft884 Turquoise Trl, Estes Park, CO 80517Sold
- $436,1001 bd1 ba792 sqft902 Turquoise Trl, Estes Park, CO 80517Off Market
A local agent can set up tours, give advice and negotiate with sellers.
Similar homes
- $1,525,0004 bd3 ba2.9k sqft308 Parkview Ln, Estes Park, CO 80517For Sale

 MLS ID #1066138, Jason M Kingery, Resident Realty North Metro. IRES as distributed by MLS GRID
 - $1,995,0004 bd4 ba4.4k sqft1180 Coyote Run, Estes Park, CO 80517For Sale
 MLS ID #1059004, Chris Davis, Keller Williams Top of the Rockies Estes Park. IRES as distributed by MLS GRID
 - $2,150,0004 bd3 ba3.3k sqft1267 Upper Venner Rd, Estes Park, CO 80517For Sale
 MLS ID #1046999, Elizabeth Kozar, Estes Park Team Realty. IRES as distributed by MLS GRID
 - $1,735,0005 bd4 ba3.8k sqft735 Castle Mountain Rd, Estes Park, CO 80517For Sale
 MLS ID #1059529, Gerald D Mayo, Estes Park Team Realty. IRES as distributed by MLS GRID
 - $1,697,5004 bd4 ba2.7k sqft2850 Kiowa Trl, Estes Park, CO 80517For SaleMLS ID #1062775, Chris Davis, Keller Williams Top of the Rockies Estes Park. IRES as distributed by MLS GRID
- $1,799,0004 bd5 ba4.3k sqft341 Homesteader Ln, Estes Park, CO 80517For SaleMLS ID #1055530, Ryan Magnus, C3 Real Estate Solutions, LLC. IRES as distributed by MLS GRID
- $1,600,0003 bd3 ba2.1k sqft1440 Hummingbird Dr, Estes Park, CO 80517For SaleMLS ID #1065945, Gerald D Mayo, Estes Park Team Realty. IRES as distributed by MLS GRID
- $1,299,0003 bd4 ba3.7k sqft600 Landers St, Estes Park, CO 80517For SaleMLS ID #1064590, Sam Basel, eXp Realty - Estes Park. IRES as distributed by MLS GRID
- $1,465,0004 bd3 ba4.2k sqft680 Findley Ct, Estes Park, CO 80517For SaleMLS ID #1061369, Carla Spreng-Webb, RE/MAX Mountain Brokers. IRES as distributed by MLS GRID
- $1,595,0003 bd4 ba4k sqft1490 Hummingbird Dr, Estes Park, CO 80517For SaleMLS ID #1064550, Tom Thomas, First Colorado Realty. IRES as distributed by MLS GRID
- $1,349,0005 bd3 ba3.8k sqft829 Panorama Cir, Estes Park, CO 80517For SaleMLS ID #1056798, Ryan Leahy, RE/MAX Mountain Brokers. IRES as distributed by MLS GRID
- $1,475,0003 bd4 ba3k sqft370 Big Boulder Dr, Estes Park, CO 80517For SaleMLS ID #1057955, Riley Haskell, URealty Inc. IRES as distributed by MLS GRID
- $1,100,0004 bd4 ba3k sqft2001 Cherokee Dr, Estes Park, CO 80517For SaleMLS ID #1056445, Cindy Mitchell, CM Real Estate, Inc.. IRES as distributed by MLS GRID
- $1,550,0003 bd5 ba3.4k sqft1101 Lexington Ln, Estes Park, CO 80517For SaleMLS ID #1056091, Breeyan Edwards, First Colorado Realty. IRES as distributed by MLS GRID
- $1,093,0004 bd3 ba3.6k sqft1690 Prospect Estates Dr, Estes Park, CO 80517For SaleMLS ID #1059936, Troy Terry, Troy Terry Homes. IRES as distributed by MLS GRID
- $2,650,0005 bd6 ba3.7k sqft293 Overlook Ct, Estes Park, CO 80517New ConstructionMLS ID #1065367, Dan Derman, Keller Williams Top of the Rockies Estes Park. IRES as distributed by MLS GRID
- $1,225,0007 bd4 ba4.5k sqft1611 High Dr, Estes Park, CO 80517For SaleMLS ID #1051515, Michael Richardson, Richardson Team Realty. IRES as distributed by MLS GRID
- $1,550,0003 bd4 ba3.8k sqft1705 Hummingbird Dr, Estes Park, CO 80517For SaleMLS ID #1062334, Mary E Murphy, First Colorado Realty. IRES as distributed by MLS GRID
- $1,295,0005 bd5 ba4.7k sqft1765 Olympian Ln, Estes Park, CO 80517For SaleMLS ID #1062809, Seth Hanson, Group Harmony. IRES as distributed by MLS GRID
- $1,099,0003 bd3 ba4.7k sqft1041 Otis Ln, Estes Park, CO 80517For SaleMLS ID #1063257, Kirk Fisher, RE/MAX Mountain Brokers. IRES as distributed by MLS GRID
