Introducing 5320 S County Road 3F. An exquisite combination of modern architecture, exceptional privacy, and endless possibilities on 2.3 acres in unincorporated Fort Collins. Start or end your day on one of four bedroom balconies showcasing incredible Rocky Mountain views. An entertainer's dream, this home boasts an open floor plan with floor-to-ceiling windows that flood the space with natural light, while mature trees provide a private retreat. Outside, enjoy a 15+ tree apple orchard, expansive garden, and large concrete fire pit perfect for evenings under the stars. With over $100K in thoughtful improvements, the property features fully fenced acreage with an automated gate, updated landscaping, a custom dog run, and a restored barn with chicken coops and animal enclosures. The impressive 2,400 SF heated shop offers customized storage, workspace, and a dedicated fitness area, ideal for hobbies, projects, or your car collection. Interior upgrades include luxury vinyl plank flooring and a new main-level AC unit. A truly rare combination of architecture, location, privacy, and versatility, all just minutes from Fort Collins amenities. Don't miss your opportunity to see this exceptional property!
Coming soon 10/23
$2,750,000
5320 S County Road 3F, Fort Collins, CO 80528
6beds
6,279sqft
Single Family Residence
Built in 2016
2.4 Acres Lot
$2,532,900 Zestimate®
$438/sqft
$-- HOA
What's special
- 2 days
- 347
- 20
Zillow last checked:
Listing updated:
Listed by:
Kennan Razey 970-412-1210,
Group Mulberry
Source: IRES as distributed by MLS GRID,MLS#: 1070800
Facts & features
Interior
Bedrooms & bathrooms
- Bedrooms: 6
- Bathrooms: 7
- Full bathrooms: 1
- 3/4 bathrooms: 5
- 1/2 bathrooms: 1
- Main level bathrooms: 2
Primary bedroom
- Description: Luxury Vinyl
- Features: 3/4 Primary Bath
- Level: Main
- Area: 432 Square Feet
- Dimensions: 18 x 24
Bedroom 2
- Description: Wood
- Level: Upper
- Area: 390 Square Feet
- Dimensions: 15 x 26
Bedroom 3
- Description: Wood
- Level: Upper
- Area: 154 Square Feet
- Dimensions: 11 x 14
Bedroom 4
- Description: Wood
- Level: Upper
- Area: 99 Square Feet
- Dimensions: 9 x 11
Bedroom 5
- Description: Wood
- Level: Upper
- Area: 99 Square Feet
- Dimensions: 9 x 11
Bedroom 6
- Description: Carpet
- Level: Basement
- Area: 132 Square Feet
- Dimensions: 11 x 12
Dining room
- Description: Luxury Vinyl
- Level: Main
- Area: 170 Square Feet
- Dimensions: 10 x 17
Kitchen
- Description: Luxury Vinyl
- Level: Main
- Area: 285 Square Feet
- Dimensions: 15 x 19
Laundry
- Description: Luxury Vinyl
- Level: Main
- Area: 224 Square Feet
- Dimensions: 14 x 16
Living room
- Description: Luxury Vinyl
- Level: Main
- Area: 735 Square Feet
- Dimensions: 21 x 35
Recreation room
- Description: Carpet
- Level: Basement
- Area: 714 Square Feet
- Dimensions: 17 x 42
Heating
- Forced Air, Zoned
Cooling
- Central Air
Appliances
- Included: Gas Range, Double Oven, Dishwasher, Refrigerator, Washer, Dryer, Microwave, Disposal
- Laundry: Washer/Dryer Hookup
Features
- Separate Dining Room, Cathedral Ceiling(s), Open Floorplan, Workshop, Pantry, Walk-In Closet(s), Sauna, Wet Bar, Kitchen Island, Two Primary Suites, High Ceilings, Beamed Ceilings
- Windows: Window Coverings
- Basement: Partially Finished
- Has fireplace: Yes
- Fireplace features: Gas
Interior area
- Total structure area: 4,149
- Total interior livable area: 6,279 sqft
- Finished area above ground: 4,149
Property
Parking
- Total spaces: 9
- Parking features: RV Access/Parking, Attached, Heated Garage, Oversized, Drive Through
- Attached garage spaces: 9
- Details: Attached
Accessibility
- Accessibility features: Level Lot, Accessible Doors, Main Floor Bath, Accessible Bedroom, Stall Shower, Main Level Laundry
Features
- Levels: Two
- Stories: 2
- Patio & porch: Patio, Enclosed
- Exterior features: Balcony
- Fencing: Partial
- Has view: Yes
- View description: Hills
Lot
- Size: 2.4 Acres
- Features: Deciduous Trees, Level, Abuts Ditch, Abuts Farm Land, Orchard(s), Unincorporated, Curbs, Gutters
Details
- Additional structures: Storage, Outbuilding
- Parcel number: R0603449
- Zoning: Res
- Special conditions: Private Owner
- Other equipment: Satellite Dish
- Horses can be raised: Yes
- Horse amenities: Horse(s) Allowed
Construction
Type & style
- Home type: SingleFamily
- Architectural style: Contemporary
- Property subtype: Single Family Residence
Materials
- Frame, Metal Siding
- Roof: Composition,Rubber
Condition
- New construction: No
- Year built: 2016
Utilities & green energy
- Electric: Xcel
- Gas: Xcel
- Utilities for property: Natural Gas Available, Electricity Available
Green energy
- Energy efficient items: Windows
Community & HOA
Community
- Security: Fire Alarm
- Subdivision: none
HOA
- Has HOA: No
Location
- Region: Fort Collins
Financial & listing details
- Price per square foot: $438/sqft
- Tax assessed value: $1,666,700
- Annual tax amount: $10,710
- Date on market: 10/16/2026
- Listing terms: Cash,Conventional
- Exclusions: Personal Property and Staging Items
- Electric utility on property: Yes
- Road surface type: Asphalt
Estimated market value
$2,532,900
$2.33M - $2.74M
$5,199/mo
Price history
| Date | Event | Price |
|---|---|---|
| 1/4/2024 | Sold | $2,680,000-6%$427/sqft |
Source:  IRES as distributed by MLS GRID #996332 Report a problem | ||
| 11/22/2023 | Pending sale | $2,850,000$454/sqft |
Source:  REcolorado as distributed by MLS GRID #IR996332 Report a problem | ||
| 9/14/2023 | Listed for sale | $2,850,000+107.3%$454/sqft |
Source: REcolorado as distributed by MLS GRID #IR996332 Report a problem | ||
| 12/2/2020 | Sold | $1,375,000-1.4%$219/sqft |
Source: IRES as distributed by MLS GRID #924397 Report a problem | ||
| 10/5/2020 | Pending sale | $1,395,000$222/sqft |
Source: Berkshire Hathaway-FTC #924397 Report a problem | ||
| 9/18/2020 | Price change | $1,395,000-3.8%$222/sqft |
Source: Berkshire Hathaway-FTC #924397 Report a problem | ||
| 9/7/2020 | Price change | $1,450,000-3.3%$231/sqft |
Source: Berkshire Hathaway-FTC #922832 Report a problem | ||
| 9/1/2020 | Price change | $1,500,000+7.9%$239/sqft |
Source: Berkshire Hathaway-FTC #922832 Report a problem | ||
| 8/25/2020 | Listed for sale | $1,390,000+198.9%$221/sqft |
Source: Owner Report a problem | ||
| 5/15/2013 | Sold | $465,000-4.9%$74/sqft |
Source: Public Record Report a problem | ||
| 8/9/2012 | Listing removed | $489,000$78/sqft |
Source: Resident Realty #652315 Report a problem | ||
| 11/3/2011 | Price change | $489,000-2.2%$78/sqft |
Source: Resident Realty #652315 Report a problem | ||
| 6/9/2011 | Price change | $500,000-2.5%$80/sqft |
Source: Resident Realty #652315 Report a problem | ||
| 4/7/2011 | Listed for sale | $513,000+3.8%$82/sqft |
Source: Resident Realty #652315 Report a problem | ||
| 9/15/2010 | Price change | $494,000+900%$79/sqft |
Source: Visual Tour #628744 Report a problem | ||
| 9/5/2010 | Listed for sale | $49,400-91.5%$8/sqft |
Source: Visual Tour #628744 Report a problem | ||
| 5/11/2008 | Listing removed | $579,900$92/sqft |
Source: Postlets #560711 Report a problem | ||
| 5/1/2008 | Listed for sale | $579,900+46.5%$92/sqft |
Source: Postlets #560711 Report a problem | ||
| 6/23/2003 | Sold | $395,750$63/sqft |
Source: Public Record Report a problem | ||
Public tax history
| Year | Property taxes | Tax assessment |
|---|---|---|
| 2025 | $10,710 -17.5% | $104,169 -23% |
| 2024 | $12,978 | $135,353 |
Find assessor info on the county website
Monthly payment
Est. payment
Payment breakdown
Explore the cost of this home by adjusting the details. Changes won't be saved.Climate risks
Neighborhood: 80528
Nearby schools
Schools provided by the listing agent
- Elementary: Timnath
- Middle: Timnath Middle-High School
- High: Timnath Middle-High School
Source: IRES as distributed by MLS GRID. This data may not be complete. We recommend contacting the local school district to confirm school assignments for this home.
- $766,5004 bd2 ba1.8k sqft5300 S County Road 3f, Fort Collins, CO 80528Off Market
- $1,018,8004 bd2 ba4k sqft5329 S County Road 3f, Fort Collins, CO 80528Off Market
- $700,2002 bd1 ba1.5k sqft5221 S County Road 3f, Fort Collins, CO 80528Off Market
- $1,008,3003 bd2 ba2.9k sqft5216 S County Road 3f, Fort Collins, CO 80528Off Market
Similar homes
- $2,750,0005 bd6 ba6.7k sqft3715 Rocky Stream Dr, Fort Collins, CO 80528For Sale
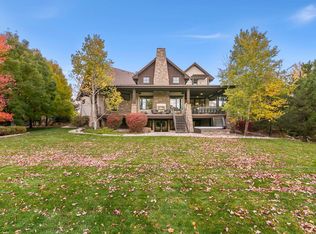
 MLS ID #1070310, Tiffany Burns, Group Harmony. IRES as distributed by MLS GRID
- $1,695,0005 bd6 ba6.5k sqft3141 Laminar Ct, Timnath, CO 80547For Sale
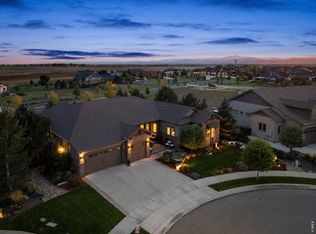 MLS ID #1070717, The Mullenberg Team, eXp Realty - Northern CO. IRES as distributed by MLS GRID
- $1,899,0005 bd8 ba6.4k sqft7730 Park Ridge Cir, Fort Collins, CO 80528For Sale
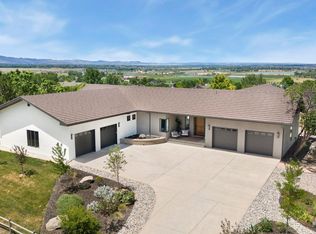 MLS ID #1070097, Chris Guillan, C3 Real Estate Solutions, LLC. IRES as distributed by MLS GRID
- $2,595,0005 bd6 ba6.7k sqft964 Riparian Way, Fort Collins, CO 80524For Sale
 MLS ID #1059324, Melissa Maersk-Moller, Luxury Homes LLC. IRES as distributed by MLS GRID
- $2,450,0006 bd5 ba6k sqft2227 Majestic Drive, Fort Collins, CO 80528For Sale
 MLS ID #5815961, Kellen Harmon, Blueshift Real Estate Services LLC. REcolorado as distributed by MLS GRID
- $4,100,0005 bd3 ba4.3k sqft500 Apple Blossom Ln, Fort Collins, CO 80526For SaleMLS ID #1070680, Jesse Laner, C3 Real Estate Solutions, LLC. IRES as distributed by MLS GRID
- $2,500,0004 bd3 ba3.2k sqft5708 S Timberline Rd, Fort Collins, CO 80528For SaleMLS ID #1050630, Wayne Lewis, LC Real Estate Group, LLC. IRES as distributed by MLS GRID
- $2,995,0005 bd6 ba7.2k sqft600 Skysail Ln, Fort Collins, CO 80525For SaleMLS ID #1067826, Ryan De Haan, Group Mulberry. IRES as distributed by MLS GRID
- $1,675,0006 bd7 ba6.5k sqft5774 Riverbluff Dr, Timnath, CO 80547For SaleMLS ID #1066296, Jonathan Holsten, Group Mulberry. IRES as distributed by MLS GRID
- $1,750,0006 bd4 ba4k sqft5632 E County Road 30, Fort Collins, CO 80528For SaleMLS ID #1055554, Brin Hayden, Hayden Outdoors - Windsor. IRES as distributed by MLS GRID
- $2,495,0005 bd6 ba4.9k sqft1836 E State Highway 60, Loveland, CO 80537New ConstructionMLS ID #1070602, Tammy Ramsay, The Station Real Estate. IRES as distributed by MLS GRID
- $2,690,0005 bd5 ba6.4k sqft3324 Fox Crossing Pl, Loveland, CO 80537For SaleMLS ID #1068974, Matt Shoup, C3 Real Estate Solutions, LLC. IRES as distributed by MLS GRID
- $1,500,0004 bd5 ba4.1k sqft5706 Pleasant Hill Ln, Fort Collins, CO 80526For SaleMLS ID #1070521, Greg Roeder, LIV Sotheby's Intl Realty. IRES as distributed by MLS GRID
- $1,400,0005 bd4 ba4.3k sqft3338 Paddy Ln, Loveland, CO 80537For SaleMLS ID #1070766, Caleb Cheshier, Group Mulberry. IRES as distributed by MLS GRID
- $1,819,9885 bd4 ba6.5k sqft753 Glenn Ridge Dr, Fort Collins, CO 80524For SaleMLS ID #1066410, The Blonder Group, eXp Realty - Northern CO. IRES as distributed by MLS GRID
- $1,770,0007 bd6 ba6.6k sqft6321 Meadow Grass Ct, Fort Collins, CO 80528For SaleMLS ID #1065979, Kris Laine, Kentwood RE Northern Prop Llc. IRES as distributed by MLS GRID
- $2,250,0006 bd5 ba4.2k sqft8020 S Timberline Rd, Fort Collins, CO 80525For SaleMLS ID #1057887, Jonathan Holsten, Group Mulberry. IRES as distributed by MLS GRID
- $2,350,0006 bd4 ba4.6k sqft6558 N County Road 11c, Loveland, CO 80538For SaleMLS ID #1062311, Michal Jaques, Group Mulberry. IRES as distributed by MLS GRID
- $1,500,0004 bd5 ba6.6k sqft1425 Vantage View Ct, Fort Collins, CO 80525For SaleMLS ID #1070252, Susan Herlihy, Group Harmony. IRES as distributed by MLS GRID
- $2,439,1505 bd5 ba5.2k sqft1531 Christina Ct, Timnath, CO 80547New ConstructionMLS ID #1066908, Aubrie Larsen, Better Homes and Gardens Real Estate - Neuhaus. IRES as distributed by MLS GRID
