Seller is offering $20,000 in concessions toward a rate buydown, closing costs, or other allowable buyer expenses! Warm, inviting, and beautifully remodeled, this 5-bedroom, 3-bath home in southeast Fort Collins blends Colorado character with modern finishes. Vaulted beetle kill tongue-and-groove ceilings and exposed beams make a striking first impression, while the fireplace and abundant natural light create a cozy place to gather.The open main living area connects to a thoughtfully updated kitchen featuring dark cabinetry, glass-front upper cabinets, stainless steel appliances, a farmhouse sink, tile backsplash, and a generous island with seating and a built-in beverage refrigerator. An adjoining dining area makes everyday meals and entertaining feel effortless. Five bedrooms offer flexibility for guests, work, hobbies, and everyday living.Step outside to enjoy mountain views from the backyard, artificial turf for easy upkeep, and a spacious stamped concrete patio with a pergola-an inviting setting for morning coffee, outdoor dinners, and relaxing Colorado evenings.Conveniently located near shopping, restaurants, schools, and neighborhood parks with ponds, 5015 Rose Court brings together distinctive finishes, comfortable living, and outdoor charm. Take advantage of the $20,000 seller concession to help make this home yours, subject to lender approval and loan program limits.
For sale
$695,000
5015 Rose Ct, Fort Collins, CO 80528
5beds
2,656sqft
Single Family Residence
Built in 1996
7,507 Square Feet Lot
$-- Zestimate®
$262/sqft
$13/mo HOA
What's special
Distinctive finishesFive bedrooms offer flexibilityFarmhouse sinkStainless steel appliancesTile backsplashGlass-front upper cabinetsAbundant natural light
- 1 day
- 476
- 38
Likely to sell faster than
Zillow last checked:
Listing updated:
Listed by:
Jena Martindale 970-691-0752,
J. Co Real Estate
Source: IRES as distributed by MLS GRID,MLS#: 1070811
Facts & features
Interior
Bedrooms & bathrooms
- Bedrooms: 5
- Bathrooms: 3
- 3/4 bathrooms: 3
- Main level bathrooms: 2
Primary bedroom
- Description: Simulated Wood
- Features: 3/4 Primary Bath, Luxury Features Primary Bath
- Level: Main
- Area: 144 Square Feet
- Dimensions: 12 x 12
Bedroom 2
- Description: Simulated Wood
- Level: Main
Bedroom 3
- Description: Carpet
- Level: Basement
Bedroom 4
- Description: Simulated Wood
- Level: Basement
Bedroom 5
- Description: Carpet
- Level: Basement
Dining room
- Description: Simulated Wood
- Level: Main
Family room
- Description: Carpet
- Level: Basement
Great room
- Description: Carpet
- Level: Basement
Kitchen
- Description: Simulated Wood
- Level: Main
- Dimensions: 0 x 0
Laundry
- Description: Simulated Wood
- Level: Basement
Living room
- Description: Simulated Wood
- Level: Main
Heating
- Forced Air
Cooling
- Central Air, Ceiling Fan(s)
Appliances
- Included: Gas Range, Double Oven, Dishwasher, Refrigerator, Bar Fridge, Microwave
- Laundry: Washer/Dryer Hookup
Features
- Separate Dining Room, Cathedral Ceiling(s), Open Floorplan, Walk-In Closet(s), Kitchen Island, Beamed Ceilings
- Flooring: Wood
- Windows: Window Coverings
- Basement: Full,Partially Finished
- Has fireplace: Yes
- Fireplace features: Gas
Interior area
- Total structure area: 1,336
- Total interior livable area: 2,656 sqft
- Finished area above ground: 1,336
Property
Parking
- Total spaces: 2
- Parking features: Garage Door Opener, Attached
- Attached garage spaces: 2
- Details: Attached
Accessibility
- Accessibility features: Level Lot, Main Floor Bath, Accessible Bedroom
Features
- Levels: One
- Stories: 1
- Patio & porch: Patio
- Fencing: Wood
- Has view: Yes
- View description: Mountain(s)
Lot
- Size: 7,507 Square Feet
- Features: Cul-De-Sac, Level, Paved, Curbs, Gutters, Sidewalks, Mineral Rights Excluded
Details
- Additional structures: Outbuilding
- Parcel number: R1480936
- Zoning: RL
- Special conditions: Private Owner
Construction
Type & style
- Home type: SingleFamily
- Architectural style: Contemporary
- Property subtype: Single Family Residence
Materials
- Frame
- Roof: Composition
Condition
- New construction: No
- Year built: 1996
Utilities & green energy
- Sewer: Public Sewer
- Utilities for property: Natural Gas Available, Electricity Available
Community & HOA
Community
- Security: Security System, Fire Alarm
- Subdivision: Wild Wood Farm PUD
HOA
- Has HOA: Yes
- Services included: Management
- HOA fee: $160 annually
Location
- Region: Fort Collins
Financial & listing details
- Price per square foot: $262/sqft
- Tax assessed value: $561,800
- Annual tax amount: $3,499
- Date on market: 10/17/2026
- Listing terms: Cash,Conventional,FHA,1031 Exchange
- Exclusions: Tenants personal property
- Electric utility on property: Yes
- Road surface type: Asphalt
Estimated market value
Not available
Estimated sales range
Not available
Not available
Price history
| Date | Event | Price |
|---|---|---|
| 10/17/2026 | Listed for sale | $695,000+127.9%$262/sqft |
Source:  IRES as distributed by MLS GRID #1070811 Report a problem | ||
| 8/21/2015 | Sold | $305,000$115/sqft |
Source: IRES as distributed by MLS GRID #766637 Report a problem | ||
| 6/16/2015 | Listed for sale | $305,000+111.1%$115/sqft |
Source: Elevations Real Estate, LLC #766637 Report a problem | ||
| 1/30/1997 | Sold | $144,500$54/sqft |
Source: Public Record Report a problem | ||
Public tax history
| Year | Property taxes | Tax assessment |
|---|---|---|
| 2025 | $3,499 +8.8% | $35,113 -5.6% |
| 2024 | $3,216 +26.4% | $37,205 -1% |
| 2023 | $2,545 -1% | $37,567 +39.4% |
| 2022 | $2,572 +1.4% | $26,952 -2.8% |
| 2021 | $2,536 -0.4% | $27,728 +2.3% |
| 2020 | $2,547 +21.8% | $27,106 -0.7% |
| 2019 | $2,091 | $27,295 +19% |
| 2018 | $2,091 | $22,946 +0.6% |
| 2017 | $2,091 +0.9% | $22,810 +9.7% |
| 2016 | $2,072 +9.9% | $20,799 0% |
| 2015 | $1,885 +7.1% | $20,800 +7.8% |
| 2014 | $1,761 | $19,300 |
| 2013 | -- | $19,300 +4.8% |
| 2012 | -- | $18,410 |
| 2011 | -- | $18,410 -3.1% |
| 2010 | -- | $19,000 |
| 2009 | -- | $19,000 +2.6% |
| 2008 | -- | $18,510 |
| 2007 | -- | $18,510 +2.2% |
| 2006 | -- | $18,120 |
| 2005 | -- | $18,120 +4.3% |
| 2004 | -- | $17,380 -2.5% |
| 2002 | -- | $17,830 |
| 2001 | -- | $17,830 |
Find assessor info on the county website
Monthly payment
Est. payment
Payment breakdown
Explore the cost of this home by adjusting the details. Changes won't be saved.Climate risks
Neighborhood: Wildwood
Nearby schools
Schools provided by the listing agent
- Elementary: Kruse
- Middle: Preston
- High: Fossil Ridge
Source: IRES as distributed by MLS GRID. This data may not be complete. We recommend contacting the local school district to confirm school assignments for this home.
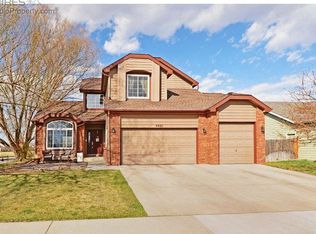
Similar homes
- $825,0005 bd4 ba3.6k sqft2006 Pacific Ct, Fort Collins, CO 80528For Sale
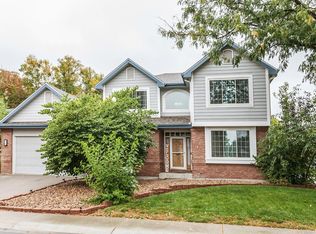
 MLS ID #1070823, Alan Jones, Coldwell Banker Realty-NOCO. IRES as distributed by MLS GRID
- $750,0006 bd4 ba3.9k sqft6027 Watson Dr, Fort Collins, CO 80528For Sale
 MLS ID #1070174, Marnie Long, Group Harmony. IRES as distributed by MLS GRID
- $675,0004 bd3 ba3.4k sqft6354 Buchanan St, Fort Collins, CO 80525For Sale
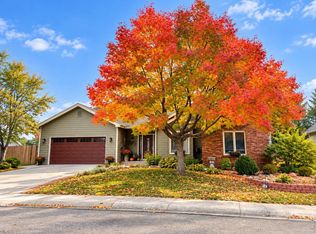 MLS ID #1069381, Hausman Team, Roots Real Estate. IRES as distributed by MLS GRID
- $689,0005 bd3 ba3.1k sqft4746 Brenton Dr, Fort Collins, CO 80524For Sale
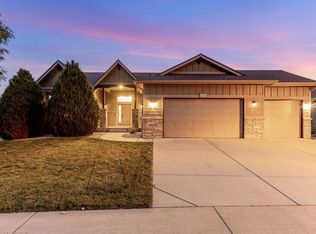 MLS ID #1069721, John Simmons, C3 Real Estate Solutions, LLC. IRES as distributed by MLS GRID
- $720,0004 bd4 ba2.9k sqft543 Charrington Ct, Fort Collins, CO 80525For SaleMLS ID #1066307, Dave Muth, Group Harmony. IRES as distributed by MLS GRID
- $770,0006 bd4 ba3.3k sqft7918 Handy Ct, Fort Collins, CO 80525For SaleMLS ID #1070053, Kelly Bartunek, C3 Real Estate Solutions, LLC. IRES as distributed by MLS GRID
- $675,0003 bd4 ba2.7k sqft6425 Edgeware St, Fort Collins, CO 80525For SaleMLS ID #1068289, Barbara Imes, Group Harmony. IRES as distributed by MLS GRID
- $635,0004 bd4 ba2.8k sqft1608 Alcott Street, Fort Collins, CO 80525For Sale
 MLS ID #8413589, Craig Burns, RE/MAX Professionals. REcolorado as distributed by MLS GRID
- $540,0003 bd3 ba1.6k sqft3445 Yule Trail Dr, Fort Collins, CO 80524For SaleMLS ID #1070795, Jeff Rubenstein, eXp Realty LLC. IRES as distributed by MLS GRID
- $725,0004 bd4 ba3k sqft2512 Fox Run Ct, Fort Collins, CO 80526For SaleMLS ID #1069131, Megan Kelly, Epique Realty. IRES as distributed by MLS GRID
- $794,9006 bd4 ba3.8k sqft5012 Switchgrass Ct, Fort Collins, CO 80525For SaleMLS ID #1065248, Travis Annameier, C3 Real Estate Solutions, LLC. IRES as distributed by MLS GRID
- $829,8003 bd2 ba2.5k sqft504 Carpenter Rd, Fort Collins, CO 80525For SaleMLS ID #1059217, Duff Knott, Realty One Group Fourpoints CO. IRES as distributed by MLS GRID
- $650,0005 bd3 ba3.3k sqft4812 Ruidosa Dr, Fort Collins, CO 80524For SaleMLS ID #1064922, Lane Everitt, Group Harmony. IRES as distributed by MLS GRID
- $678,5004 bd3 ba2.7k sqft123 Whitney Ct, Windsor, CO 80550For SaleMLS ID #1070198, Ryan Scallon, Scallon Real Estate. IRES as distributed by MLS GRID
- $599,9003 bd3 ba1.9k sqft2124 Thunderstone Court, Fort Collins, CO 80525For SaleMLS ID #1663011, Melissa Breese, Keller Williams Preferred Realty. REcolorado as distributed by MLS GRID
- $769,0006 bd4 ba3.3k sqft7945 Allott Ave, Fort Collins, CO 80525For SaleMLS ID #1057186, Carolyn McDonald, RE/MAX Alliance-Loveland. IRES as distributed by MLS GRID
- $699,9993 bd2 ba1.6k sqft401 Orilla Del Lago, Fort Collins, CO 80524For SaleMLS ID #4317458, Laura Scholtz, Laura Scholtz Real Estate. REcolorado as distributed by MLS GRID
- $849,0003 bd3 ba2.8k sqft1709 Carriage Ln, Fort Collins, CO 80525For SaleMLS ID #1068244, Julia Udick, eXp Realty - Hub. IRES as distributed by MLS GRID
- $700,0004 bd3 ba2.5k sqft13328 Otter Road, Loveland, CO 80538For SaleMLS ID #9466199, Holly Vejrostek, LPT Realty. REcolorado as distributed by MLS GRID
- $930,0005 bd4 ba3.9k sqft7330 Silvermoon Ln, Fort Collins, CO 80525For SaleMLS ID #1057855, Katherine Hinkle, Coldwell Banker Realty-NOCO. IRES as distributed by MLS GRID
