This fully renovated home features new hardwood floors, new carpet, new windows, fresh paint, & has been thoughtfully curated and designed by Rooms Reimagined by Kate. The heart of the home-a fully custom kitchen-offers contrasting cabinetry, a massive island with seating, quartz countertops & backsplash, a coffee bar, appliance garage towers, custom vent hood, and Forno white and brass appliances. The cozy family room is anchored by wood beams, a stone accent gas fireplace, & a grand iron and brass chandelier. The main-level laundry room elevated with vertical shiplap, floral wallpaper & custom detailing. Escape to a true private retreat in this inviting primary suite, filled with natural light from large windows that brighten the space and create a warm, airy feel. The beautifully renovated bathroom adds a fresh, modern touch, making this suite the perfect place to unwind and recharge at the end of the day.Discover an extra-large basement offering exceptional space, flexibility, and comfort. This expansive lower level features a welcoming family room with a bar, perfect for entertaining, relaxing, or hosting game nights. A versatile flex area provides plenty of options for a home office, workout space, playroom, or hobby area. The basement also includes two generously sized bedrooms and a full bathroom. With abundant room and a versatile layout, this basement adds tremendous functionality and living space to the home.The property backs directly to open space, offering a rare sense of privacy and an inviting connection to nature. Enjoy peaceful views and the added benefit of having an elementary and middle school conveniently located nearby. The backyard provides an ideal setting for relaxing, entertaining, or simply enjoying the outdoors, while the open space creates a spacious backdrop with no immediate rear neighbors. This is a wonderful opportunity to enjoy comfort, convenience, and an exceptional location all in one!
For sale
$925,000
4918 Sawhill Dr, Fort Collins, CO 80528
5beds
3,864sqft
Single Family Residence
Built in 1998
8,637 Square Feet Lot
$-- Zestimate®
$239/sqft
$43/mo HOA
What's special
Stone accent gas fireplacePeaceful viewsFully custom kitchenCozy family roomCustom vent hoodFresh paintAppliance garage towers
- 2 days |
- 948 |
- 94 |
Zillow last checked:
Listing updated:
Listed by:
Amanda Benavides 970-658-7805,
LPT Realty, LLC.
Source: IRES as distributed by MLS GRID,MLS#: 1066344
Facts & features
Interior
Bedrooms & bathrooms
- Bedrooms: 5
- Bathrooms: 3
- Full bathrooms: 3
- Main level bathrooms: 2
Primary bedroom
- Description: Carpet
- Features: Luxury Features Primary Bath, 5 Piece Primary Bath
- Level: Main
- Area: 240 Square Feet
- Dimensions: 20 x 12
Kitchen
- Description: Hardwood
- Level: Main
- Area: 288 Square Feet
- Dimensions: 24 x 12
Heating
- Forced Air
Cooling
- Central Air, Ceiling Fan(s)
Appliances
- Included: Gas Range, Dishwasher, Refrigerator
- Laundry: Washer/Dryer Hookup
Features
- Eat-in Kitchen, Separate Dining Room, Cathedral Ceiling(s), Open Floorplan, Pantry, Walk-In Closet(s), Kitchen Island
- Flooring: Wood
- Basement: Partially Finished
- Has fireplace: Yes
- Fireplace features: Gas
Interior area
- Total structure area: 1,932
- Total interior livable area: 3,864 sqft
- Finished area above ground: 1,932
Property
Parking
- Total spaces: 2
- Parking features: Attached
- Attached garage spaces: 2
- Details: Attached
Accessibility
- Accessibility features: Low Carpet, Main Floor Bath, Accessible Bedroom, Stall Shower, Main Level Laundry
Features
- Levels: One
- Stories: 1
- Patio & porch: Patio
- Exterior features: Sprinkler System
- Fencing: Fenced,Wood
Lot
- Size: 8,637 Square Feet
- Features: Abuts Park, Abuts Public Open Space, Abuts Private Open Space, City Limits, Paved, Curbs, Sidewalks, Street Light
Details
- Parcel number: R1444590
- Zoning: RL
- Special conditions: Private Owner
Construction
Type & style
- Home type: SingleFamily
- Architectural style: Contemporary
- Property subtype: Single Family Residence
Materials
- Stucco
- Roof: Composition
Condition
- New construction: No
- Year built: 1998
Utilities & green energy
- Electric: City of Fort Collins
- Gas: Xcel
- Sewer: Public Sewer
- Water: City
- Utilities for property: Natural Gas Available, Electricity Available
Community & HOA
Community
- Subdivision: Timber Creek PUD
HOA
- Has HOA: Yes
- Services included: Management
- HOA fee: $510 annually
- HOA name: Timber Creek
Location
- Region: Fort Collins
Financial & listing details
- Price per square foot: $239/sqft
- Tax assessed value: $708,600
- Annual tax amount: $3,791
- Date on market: 8/13/2026
- Listing terms: Cash,Conventional,FHA,VA Loan
- Exclusions: Staging items and Sellers personal property
- Electric utility on property: Yes
- Road surface type: Asphalt
Estimated market value
Not available
Estimated sales range
Not available
Not available
Price history
| Date | Event | Price |
|---|---|---|
| 8/13/2026 | Listed for sale | $925,000+55.5%$239/sqft |
Source:  IRES as distributed by MLS GRID #1066344 Report a problem IRES as distributed by MLS GRID #1066344 Report a problem | ||
| 5/13/2026 | Sold | $595,000-8.5%$154/sqft |
Source:  REcolorado as distributed by MLS GRID #IR1052932 Report a problem REcolorado as distributed by MLS GRID #IR1052932 Report a problem | ||
| 4/30/2026 | Pending sale | $650,000$168/sqft |
Source: REcolorado as distributed by MLS GRID #IR1052932 Report a problem | ||
| 4/2/2026 | Listed for sale | $650,000$168/sqft |
Source: REcolorado as distributed by MLS GRID #IR1052932 Report a problem | ||
| 3/25/2026 | Pending sale | $650,000$168/sqft |
Source: REcolorado as distributed by MLS GRID #IR1052932 Report a problem | ||
| 3/23/2026 | Listed for sale | $650,000$168/sqft |
Source: REcolorado as distributed by MLS GRID #IR1052932 Report a problem | ||
| 3/21/2026 | Pending sale | $650,000$168/sqft |
Source: REcolorado as distributed by MLS GRID #IR1052932 Report a problem | ||
| 3/20/2026 | Price change | $650,000-2.3%$168/sqft |
Source: IRES as distributed by MLS GRID #1052932 Report a problem | ||
| 3/5/2026 | Listed for sale | $665,000+166%$172/sqft |
Source: IRES as distributed by MLS GRID #1052932 Report a problem | ||
| 3/28/2001 | Sold | $250,000+8.5%$65/sqft |
Source: Public Record Report a problem | ||
| 2/10/1999 | Sold | $230,370$60/sqft |
Source: Public Record Report a problem | ||
Public tax history
| Year | Property taxes | Tax assessment |
|---|---|---|
| 2025 | $3,791 -2.6% | $44,288 -13.1% |
| 2024 | $3,893 +40.5% | $50,960 -1% |
| 2023 | $2,771 -1% | $51,455 +41.8% |
| 2022 | $2,800 -1.5% | $36,293 +20.2% |
| 2021 | $2,843 -0.4% | $30,187 -0.7% |
| 2020 | $2,856 +18.7% | $30,388 -16.3% |
| 2019 | $2,406 | $36,302 +8% |
| 2018 | $2,406 | $33,602 |
| 2017 | $2,406 +0.3% | $33,602 +11.9% |
| 2016 | $2,398 +20% | $30,017 -9% |
| 2015 | $1,999 +22.4% | $33,000 +27.6% |
| 2014 | $1,634 | $25,870 |
| 2013 | -- | $25,870 |
| 2012 | -- | $25,870 |
| 2011 | -- | $25,870 -0.1% |
| 2010 | -- | $25,900 |
| 2009 | -- | $25,900 |
| 2008 | -- | $25,900 |
| 2007 | -- | $25,900 +4.1% |
| 2006 | -- | $24,880 -8.9% |
| 2005 | -- | $27,300 +18.1% |
| 2004 | -- | $23,110 -2.9% |
| 2002 | -- | $23,810 |
| 2001 | -- | $23,810 |
Find assessor info on the county website
Monthly payment
Est. payment
Payment breakdown
Explore the cost of this home by adjusting the details. Changes won't be saved.Climate risks
Neighborhood: Timber Creek
Nearby schools
GreatSchools rating
- 8/10Kruse Elementary SchoolGrades: PK-5Distance: 1.1 mi
- 7/10Preston Middle SchoolGrades: 6-8Distance: 0.3 mi
- 8/10Fossil Ridge High SchoolGrades: 9-12Distance: 0.8 mi
Schools provided by the listing agent
- Elementary: Kruse
- Middle: Preston
- High: Fossil Ridge
Source: IRES as distributed by MLS GRID. This data may not be complete. We recommend contacting the local school district to confirm school assignments for this home.
- $782,9004 bd4 ba3.9k sqft4912 Sawhill Dr, Fort Collins, CO 80528Off Market

- $801,6004 bd4 ba3.9k sqft4924 Sawhill Dr, Fort Collins, CO 80528Off Market
- $683,8004 bd2 ba2.8k sqft2537 Ridge Creek Rd, Fort Collins, CO 80528Off Market
- $751,7003 bd5 ba3.1k sqft2506 Pine Needle Ct, Fort Collins, CO 80528Off Market

- $742,0004 bd4 ba3.1k sqft2500 Pine Needle Ct, Fort Collins, CO 80528Off Market
- $775,5005 bd3 ba3.2k sqft2512 Pine Needle Ct, Fort Collins, CO 80528Off Market
- $712,5005 bd3 ba3.2k sqft4906 Sawhill Dr, Fort Collins, CO 80528Off Market
- $761,6004 bd3 ba2.4k sqft4907 Sawhill Dr, Fort Collins, CO 80528Off Market
A local agent can set up tours, give advice and negotiate with sellers.
Similar homes
- $780,0004 bd4 ba3.4k sqft5102 Madison Creek Dr, Fort Collins, CO 80528For Sale
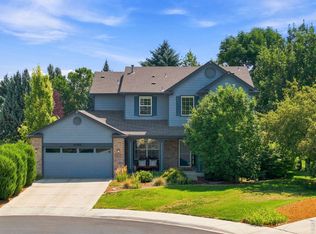
 MLS ID #1066514, Diana Luthi, Group Centerra. IRES as distributed by MLS GRID
 - $720,0004 bd4 ba3.4k sqft4913 Smallwood Court, Fort Collins, CO 80528For Sale

 MLS ID #2510343, Matt Purdy, Redfin Corporation. REcolorado as distributed by MLS GRID
 - $735,0004 bd3 ba4.2k sqft3809 Observatory Dr, Fort Collins, CO 80528For Sale
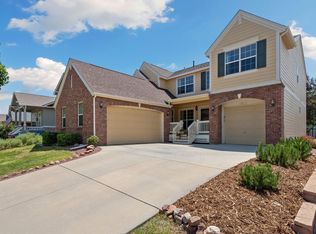 MLS ID #1064977, Pamela Cass, Kentwood RE Northern Prop Llc. IRES as distributed by MLS GRID
 - $700,0005 bd4 ba4k sqft3110 Tradewind Ct, Loveland, CO 80538For Sale
 MLS ID #1066547, Dawne Collier, Group Harmony. IRES as distributed by MLS GRID
 - $889,0005 bd4 ba4k sqft503 Shadbury Ct, Fort Collins, CO 80525For SaleMLS ID #1056325, Nicole Davis, Resident Realty. IRES as distributed by MLS GRID
- $589,9004 bd4 ba2.6k sqft2215 Sweetwater Creek Drive, Fort Collins, CO 80528For SaleMLS ID #5563844, Robert Passafiume, Waypoint Realty. REcolorado as distributed by MLS GRID
- $975,0004 bd3 ba2.8k sqft622 Boulder Cir, Fort Collins, CO 80524For SaleMLS ID #1065466, Kelly Glossi, Group Mulberry. IRES as distributed by MLS GRID
- $750,0004 bd3 ba3.5k sqft1313 Silk Oak Dr, Fort Collins, CO 80525For SaleMLS ID #1061883, Laura Jo Washle Bhimani, Group Mulberry. IRES as distributed by MLS GRID
- $1,175,0006 bd6 ba4.5k sqft6050 Medlar Pl, Fort Collins, CO 80528For SaleMLS ID #1054980, Jack M Taylor, Group Mulberry. IRES as distributed by MLS GRID
- $849,0004 bd4 ba3.1k sqft2532 Tucker Ct, Fort Collins, CO 80526For SaleMLS ID #1066085, Michelle Bunnell, Grey Rock Realty. IRES as distributed by MLS GRID
- $570,0003 bd3 ba2.2k sqft2727 Rock Creek Dr, Fort Collins, CO 80528For SaleMLS ID #1060296, Sharianne Daily, RE/MAX Alliance-FTC South. IRES as distributed by MLS GRID
- $720,0004 bd4 ba3.1k sqft422 Hillsboro Ct N, Fort Collins, CO 80525For SaleMLS ID #1066013, John Simmons, C3 Real Estate Solutions, LLC. IRES as distributed by MLS GRID
- $695,0005 bd4 ba2.7k sqft660 Parliament Ct, Fort Collins, CO 80525For SaleMLS ID #1065431, Leslie Henckel, RE/MAX Alliance-FTC South. IRES as distributed by MLS GRID
- $725,0005 bd4 ba2.9k sqft3909 Grand Canyon St, Fort Collins, CO 80525For SaleMLS ID #1054729, Jillian Antinora, Antinora Real Estate. IRES as distributed by MLS GRID
- $825,0005 bd4 ba3.4k sqft7208 Trout Ct, Fort Collins, CO 80526For SaleMLS ID #1063184, Hayley Sell, Group Harmony. IRES as distributed by MLS GRID
- $699,9005 bd3 ba3.3k sqft4812 Ruidosa Dr, Fort Collins, CO 80524For SaleMLS ID #1064922, Lane Everitt, Group Harmony. IRES as distributed by MLS GRID
- $659,9005 bd4 ba3.3k sqft1624 Faraday Cir, Fort Collins, CO 80525For SaleMLS ID #1057944, Michael Jensen, Fort Collins Real Estate, LLC. IRES as distributed by MLS GRID
- $589,5003 bd3 ba3k sqft4051 Kingsley Ct, Fort Collins, CO 80525For SaleMLS ID #1060148, Paul Schnaitter, Group Centerra. IRES as distributed by MLS GRID
- $549,9994 bd4 ba3.2k sqft5179 Torrey Pines Ct, Fort Collins, CO 80528For SaleMLS ID #1063921, Kyle Christianson, RE/MAX Alliance-FTC South. IRES as distributed by MLS GRID
- $629,9004 bd3 ba2.9k sqft5207 Wheaton Dr, Fort Collins, CO 80525For SaleMLS ID #1056312, Chrystal Bell, Chrystal Lynn Bell. IRES as distributed by MLS GRID
