Welcome home! 2 Story home in Willow Springs on a corner lot with 5 beds/4 baths and a 4 car garage, hardwood floors throughout the main level.Enjoy a beautiful gas fireplace in the living room, a kitchen with a walk-in pantry, dining room and main-level office. Master Suite has a gas fireplace, 5-piece bathroom and a walk-in closet. Basement has a rec area, theater area, a full bathroom and bedroom!. Large backyard with a built-in gas grill, and enjoy the neighborhood pool in the summer.
For sale
$825,000
2006 Pacific Ct, Fort Collins, CO 80528
5beds
3,606sqft
Single Family Residence
Built in 1997
8,549 Square Feet Lot
$-- Zestimate®
$229/sqft
$99/mo HOA
What's special
Corner lotMaster suiteDining roomTheater areaBuilt-in gas grillWalk-in closetLarge backyard
- 1 day
- 171
- 13
Likely to sell faster than
Zillow last checked:
Listing updated:
Listed by:
Alan Jones 970-566-1217,
Coldwell Banker Realty-NOCO
Source: IRES as distributed by MLS GRID,MLS#: 1070823
Facts & features
Interior
Bedrooms & bathrooms
- Bedrooms: 5
- Bathrooms: 4
- Full bathrooms: 2
- 3/4 bathrooms: 1
- 1/2 bathrooms: 1
- Main level bathrooms: 1
Primary bedroom
- Description: Carpet
- Features: Luxury Features Primary Bath, 5 Piece Primary Bath
- Level: Upper
- Area: 221 Square Feet
- Dimensions: 13 x 17
Bedroom 2
- Description: Carpet
- Level: Upper
- Area: 121 Square Feet
- Dimensions: 11 x 11
Bedroom 3
- Description: Carpet
- Level: Upper
- Area: 121 Square Feet
- Dimensions: 11 x 11
Bedroom 4
- Description: Carpet
- Level: Upper
- Area: 132 Square Feet
- Dimensions: 11 x 12
Bedroom 5
- Description: Carpet
- Level: Basement
- Area: 168 Square Feet
- Dimensions: 12 x 14
Dining room
- Description: Wood
- Level: Main
- Area: 121 Square Feet
- Dimensions: 11 x 11
Family room
- Description: Tile
- Level: Main
- Area: 289 Square Feet
- Dimensions: 17 x 17
Kitchen
- Description: Wood
- Level: Main
- Area: 306 Square Feet
- Dimensions: 17 x 18
Laundry
- Description: Vinyl
- Level: Main
- Area: 85 Square Feet
- Dimensions: 5 x 17
Living room
- Description: Wood
- Level: Main
- Area: 156 Square Feet
- Dimensions: 12 x 13
Recreation room
- Description: Tile
- Level: Basement
- Area: 250 Square Feet
- Dimensions: 10 x 25
Study
- Description: Carpet
- Level: Main
- Area: 121 Square Feet
- Dimensions: 11 x 11
Heating
- Forced Air
Cooling
- Central Air
Appliances
- Included: Gas Range, Double Oven, Dishwasher, Refrigerator, Microwave
- Laundry: Washer/Dryer Hookup
Features
- Eat-in Kitchen, Separate Dining Room, Cathedral Ceiling(s), Open Floorplan, Pantry, Walk-In Closet(s), Wet Bar, Kitchen Island
- Flooring: Wood
- Windows: Skylight(s)
- Basement: Full,Partially Finished
- Has fireplace: Yes
- Fireplace features: Family Room
Interior area
- Total structure area: 2,389
- Total interior livable area: 3,606 sqft
- Finished area above ground: 2,389
Property
Parking
- Total spaces: 4
- Parking features: Attached, Tandem
- Attached garage spaces: 4
- Details: Attached
Features
- Levels: Two
- Stories: 2
- Patio & porch: Patio, Deck
- Exterior features: Sprinkler System
- Fencing: Fenced
Lot
- Size: 8,549 Square Feet
- Features: Corner Lot
Details
- Parcel number: R1471414
- Zoning: RL
- Special conditions: Private Owner
Construction
Type & style
- Home type: SingleFamily
- Property subtype: Single Family Residence
Materials
- Frame, Brick
- Roof: Composition
Condition
- New construction: No
- Year built: 1997
Utilities & green energy
- Electric: City of Fort Collins
- Gas: Xcel Energy
- Sewer: Public Sewer
- Utilities for property: Natural Gas Available, Electricity Available, Cable Available
Community & HOA
Community
- Features: Clubhouse, Tennis Court(s), Pool, Playground, Park
- Subdivision: Willow Spgs PUD
HOA
- Has HOA: Yes
- Services included: Common Amenities, Management
- HOA fee: $1,182 annually
- HOA name: Willow Springs Community
- HOA phone: 303-369-1800
Location
- Region: Fort Collins
Financial & listing details
- Price per square foot: $229/sqft
- Tax assessed value: $754,000
- Annual tax amount: $4,696
- Date on market: 10/17/2026
- Listing terms: Cash,Conventional
- Exclusions: Seller's Personal Property, Clothes Washer and Dryer
- Electric utility on property: Yes
Estimated market value
Not available
Estimated sales range
Not available
Not available
Price history
| Date | Event | Price |
|---|---|---|
| 10/17/2026 | Listed for sale | $825,000+32%$229/sqft |
Source:  IRES as distributed by MLS GRID #1070823 Report a problem | ||
| 9/27/2021 | Sold | $625,000$173/sqft |
Source: IRES as distributed by MLS GRID #945173 Report a problem | ||
| 8/19/2021 | Pending sale | $625,000$173/sqft |
Source:  RE/MAX International #945173 Report a problem | ||
| 8/15/2021 | Price change | $625,000-1.6%$173/sqft |
Source: IRES as distributed by MLS GRID #945173 Report a problem | ||
| 7/23/2021 | Price change | $635,000-1.6%$176/sqft |
Source: IRES as distributed by MLS GRID #945173 Report a problem | ||
| 7/7/2021 | Listed for sale | $645,000+18.3%$179/sqft |
Source: IRES as distributed by MLS GRID #945173 Report a problem | ||
| 1/14/2020 | Sold | $545,000-0.9%$151/sqft |
Source: IRES as distributed by MLS GRID #892211 Report a problem | ||
| 12/26/2019 | Pending sale | $550,000$153/sqft |
Source: The Group Inc. #892211 Report a problem | ||
| 11/15/2019 | Price change | $550,000-1.8%$153/sqft |
Source: The Group Inc. #892211 Report a problem | ||
| 10/9/2019 | Price change | $560,000-1.8%$155/sqft |
Source: The Group Inc. #892211 Report a problem | ||
| 8/23/2019 | Listed for sale | $570,000+20%$158/sqft |
Source: Group Harmony #892211 Report a problem | ||
| 10/18/2016 | Sold | $475,000$132/sqft |
Source: Public Record Report a problem | ||
| 9/15/2016 | Listed for sale | $475,000+1.1%$132/sqft |
Source: Windermere Fort Collins #802624 Report a problem | ||
| 5/15/2015 | Listing removed | $470,000$130/sqft |
Source: Group Mulberry #760502 Report a problem | ||
| 4/15/2015 | Listed for sale | $470,000+17.8%$130/sqft |
Source: Group Mulberry #760502 Report a problem | ||
| 5/26/2012 | Listing removed | $399,000$111/sqft |
Source: RE/MAX ALLIANCE #672520 Report a problem | ||
| 4/10/2012 | Price change | $399,000-2.4%$111/sqft |
Source: RE/MAX ALLIANCE #672520 Report a problem | ||
| 2/23/2012 | Price change | $409,000-1.4%$113/sqft |
Source: RE/MAX Alliance #672520 Report a problem | ||
| 2/2/2012 | Listed for sale | $415,000+59.7%$115/sqft |
Source: RE/MAX Alliance #672520 Report a problem | ||
| 6/2/1998 | Sold | $259,900$72/sqft |
Source: Public Record Report a problem | ||
Public tax history
| Year | Property taxes | Tax assessment |
|---|---|---|
| 2025 | $4,696 -2.3% | $47,126 -12.4% |
| 2024 | $4,807 +27.9% | $53,781 -1% |
| 2023 | $3,757 -1% | $54,302 +36.5% |
| 2022 | $3,797 -2.2% | $39,789 -2.8% |
| 2021 | $3,884 -0.4% | $40,934 -1.4% |
| 2020 | $3,901 +17.6% | $41,513 -0.7% |
| 2019 | $3,316 | $41,803 +14.9% |
| 2018 | $3,316 | $36,389 |
| 2017 | $3,316 +0.3% | $36,389 -2% |
| 2016 | $3,305 -1.8% | $37,133 0% |
| 2015 | $3,366 +9.7% | $37,140 +10.4% |
| 2014 | $3,069 | $33,640 |
| 2013 | -- | $33,640 +0.6% |
| 2012 | -- | $33,440 |
| 2011 | -- | $33,440 -1.1% |
| 2010 | -- | $33,800 |
| 2009 | -- | $33,800 +5.3% |
| 2008 | -- | $32,110 |
| 2007 | -- | $32,110 +15.2% |
| 2006 | -- | $27,880 |
| 2005 | -- | $27,880 +14.1% |
| 2004 | -- | $24,430 -2.3% |
| 2002 | -- | $25,000 |
| 2001 | -- | $25,000 |
Find assessor info on the county website
Monthly payment
Est. payment
Payment breakdown
Explore the cost of this home by adjusting the details. Changes won't be saved.Climate risks
Neighborhood: Willow Springs
Nearby schools
Schools provided by the listing agent
- Elementary: Kruse
- Middle: Boltz
- High: Ft Collins
Source: IRES as distributed by MLS GRID. This data may not be complete. We recommend contacting the local school district to confirm school assignments for this home.
- $535,6002 bd2 ba2.1k sqft2000 Pacific Ct, Fort Collins, CO 80528Off Market
- $777,9005 bd5 ba3.4k sqft5707 White Willow Dr, Fort Collins, CO 80528Off Market

- $730,7004 bd4 ba2.8k sqft2012 Pacific Ct, Fort Collins, CO 80528Off Market
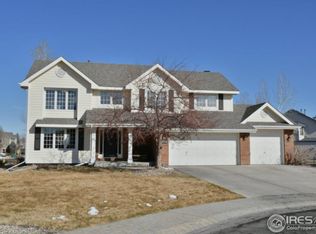
- $796,0005 bd4 ba3.7k sqft2001 Pacific Ct, Fort Collins, CO 80528Off Market

Similar homes
- $695,0005 bd3 ba2.6k sqft5015 Rose Ct, Fort Collins, CO 80528For Sale
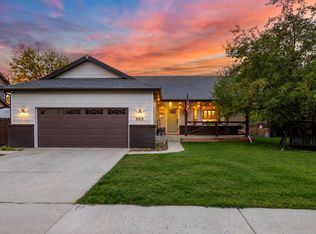
 MLS ID #1070811, Jena Martindale, J. Co Real Estate. IRES as distributed by MLS GRID
- $750,0006 bd4 ba3.9k sqft6027 Watson Dr, Fort Collins, CO 80528For Sale
 MLS ID #1070174, Marnie Long, Group Harmony. IRES as distributed by MLS GRID
- $789,9005 bd3 ba2.7k sqft2509 Greenmont Dr, Fort Collins, CO 80524For Sale
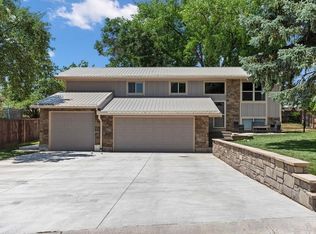 MLS ID #1070809, Keith Kozielski, KPK Realty, LLC. IRES as distributed by MLS GRID
- $794,9006 bd4 ba3.8k sqft5012 Switchgrass Ct, Fort Collins, CO 80525For Sale
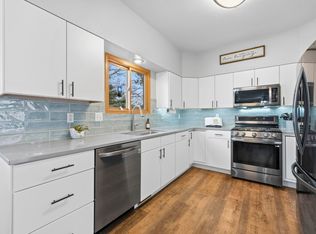 MLS ID #1065248, Travis Annameier, C3 Real Estate Solutions, LLC. IRES as distributed by MLS GRID
- $770,0006 bd4 ba3.3k sqft7918 Handy Ct, Fort Collins, CO 80525For SaleMLS ID #1070053, Kelly Bartunek, C3 Real Estate Solutions, LLC. IRES as distributed by MLS GRID
- $675,0004 bd3 ba3.4k sqft6354 Buchanan St, Fort Collins, CO 80525For SaleMLS ID #1069381, Hausman Team, Roots Real Estate. IRES as distributed by MLS GRID
- $720,0004 bd4 ba2.9k sqft543 Charrington Ct, Fort Collins, CO 80525For SaleMLS ID #1066307, Dave Muth, Group Harmony. IRES as distributed by MLS GRID
- $769,0006 bd4 ba3.3k sqft7945 Allott Ave, Fort Collins, CO 80525For SaleMLS ID #1057186, Carolyn McDonald, RE/MAX Alliance-Loveland. IRES as distributed by MLS GRID
- $875,0004 bd4 ba3.4k sqft2513 Fox Run Ct, Fort Collins, CO 80526For SaleMLS ID #1068872, Alexander Alvarez, TRIBUS Real Estate Advisors. IRES as distributed by MLS GRID
- $699,0005 bd4 ba2.9k sqft3909 Grand Canyon St, Fort Collins, CO 80525For SaleMLS ID #1054729, Jillian Antinora, Antinora Real Estate. IRES as distributed by MLS GRID
- $689,0005 bd3 ba3.1k sqft4746 Brenton Dr, Fort Collins, CO 80524For SaleMLS ID #1069721, John Simmons, C3 Real Estate Solutions, LLC. IRES as distributed by MLS GRID
- $995,0005 bd5 ba3.2k sqft36841 County Road 15, Windsor, CO 80550For SaleMLS ID #1070245, Shawna Lowell, Dynamic Real Estate Services. IRES as distributed by MLS GRID
- $675,0003 bd4 ba2.7k sqft6425 Edgeware St, Fort Collins, CO 80525For SaleMLS ID #1068289, Barbara Imes, Group Harmony. IRES as distributed by MLS GRID
- $635,0004 bd4 ba2.8k sqft1608 Alcott Street, Fort Collins, CO 80525For Sale
 MLS ID #8413589, Craig Burns, RE/MAX Professionals. REcolorado as distributed by MLS GRID
- $785,0005 bd4 ba3.9k sqft5514 Flamboro Dr, Windsor, CO 80550For SaleMLS ID #1063466, Mike Englert, RE/MAX Alliance-FTC South. IRES as distributed by MLS GRID
- $625,0005 bd4 ba3.3k sqft1624 Faraday Cir, Fort Collins, CO 80525For SaleMLS ID #1057944, Michael Jensen, Fort Collins Real Estate, LLC. IRES as distributed by MLS GRID
- $625,0004 bd3 ba2.6k sqft4300 Revere Ct, Fort Collins, CO 80525For SaleMLS ID #1068621, Allison Baca, Group Centerra. IRES as distributed by MLS GRID
- $650,0005 bd3 ba3.3k sqft4812 Ruidosa Dr, Fort Collins, CO 80524For SaleMLS ID #1064922, Lane Everitt, Group Harmony. IRES as distributed by MLS GRID
- $665,0004 bd2 ba2.1k sqft404 Baylor St, Fort Collins, CO 80525For SaleMLS ID #1067347, Ben Woodrum, Coldwell Banker Realty- Fort Collins. IRES as distributed by MLS GRID
- $940,0004 bd5 ba4.6k sqft3840 Flagler Ave, Loveland, CO 80538For SaleMLS ID #1068050, Dave Muth, Group Harmony. IRES as distributed by MLS GRID
