Step into luxury with this exceptional single-story estate, perfectly situated on an elevated lot in one of Citrus Heights’ most coveted neighborhoods, offering breathtaking panoramic city light views and a rare opportunity to assume a 2.75% loan. From the moment you arrive, the home’s impeccable curb appeal—with manicured turf, brick-accented steps, and a private front courtyard—sets the stage for the elegance that awaits inside. Designed with both entertaining and everyday comfort in mind, the expansive open-concept layout features wide-plank luxury vinyl flooring, crown molding, recessed lighting, and a versatile bonus room ideal as a formal living space, executive office, or potential fourth bedroom. At the heart of the home lies a chef’s kitchen, complete with granite countertops, stainless steel appliances, a walk-in pantry, soft-close cabinetry, a generous center island with bar seating, and a sunlit breakfast nook. French doors open from the formal dining room to a tranquil atrium courtyard with retractable awning—perfect for al fresco dining or morning coffee. The adjoining family room is a true showpiece, featuring a cozy fireplace, mounted TV, ceiling fans, ambient lighting, and a retractable glass wall that seamlessly connects to the fully covered California Room—your own private oasis for year-round indoor-outdoor living. The resort-style backyard boasts a sparkling pool with custom fountains, low-maintenance drought-tolerant landscaping, mature palm trees, and lush fruit-bearing apple, cherry, and pear trees—all framed by unobstructed views that dazzle day and night. The grand primary suite is a private retreat with soaring ceilings, access to a secluded patio, and a luxurious en suite bath offering dual vanities, a soaking tub, a walk-in shower, and a custom walk-in closet. Additional features include a fully paid Tesla Solar System with 24 panels and two Tesla Powerwalls, a three-car garage with extended driveway, tankless water heater, whole-house fan, water softener, smart alarm system, garden shed, and direct access to scenic walking trails. This home blends timeless design, cutting-edge energy efficiency, and luxury amenities to create an unmatched living experience.
Sold for $1,000,000
Listed by: Keller Williams Realty Irvine • Lionel Franklin • Contact: 949-468-7360
Bought with: Realty ONE Group Empire
$1,000,000
13864 Grapefruit Ct, Riverside, CA 92503
4beds
2,832sqft
Single Family Residence
Built in 2016
0.32 Acres Lot
$999,200 Zestimate®
$353/sqft
$4,590 Estimated rent
Home value
$999,200
$899,000 - $1.11M
$4,590/mo
Zestimate® history
Owner options
List your home for rent
$4,590/mo
Rent Zestimate®
Find your next renter with Zillow Rental Manager. Plus, with online applications, you can quickly screen prospective tenants – for free.
$4,590/mo
Rent Zestimate®
Refinance and save
$6,789/mo
Est. payment
Refinancing to a lower rate could help reduce your monthly payments and save thousands over the life of the loan.
$6,789/mo
Est. payment
Explore your selling options
Work with a Zillow partner agent
Leverage their expertise and Zillow's premium Showcase listings to get your home seen by more buyers.
Get startedList with your own agent
Get your home in front of millions of buyers by listing it on Zillow.
Learn how to do itSell it yourself
Take full control of how buyers see your home on Zillow by listing For Sale by Owner (FSBO).
List your homeWhat's special
Cozy fireplaceUnobstructed viewsPrivate front courtyardTranquil atrium courtyardFully covered california roomGrand primary suiteExpansive open-concept layout
Zillow last checked:
Listing updated:
Listed by:
Lionel Franklin DRE #01730363 949-468-7360,
Keller Williams Realty Irvine
Bought with:
Blanca Benavidez, DRE #01701877
Realty ONE Group Empire
Source: CRMLS,MLS#: OC25065139 Originating MLS: California Regional MLS
Originating MLS: California Regional MLSFacts & features
Interior
Bedrooms & bathrooms
- Bedrooms: 4
- Bathrooms: 3
- Full bathrooms: 2
- 1/2 bathrooms: 1
- Main level bathrooms: 3
- Main level bedrooms: 4
Rooms
- Room types: Bonus Room, Bedroom, Family Room, Kitchen, Laundry, Living Room, Primary Bathroom, Primary Bedroom, Media Room, Office, Other, Pantry, Retreat, Dining Room
Primary bedroom
- Features: Main Level Primary
Bedroom
- Features: All Bedrooms Down
Bedroom
- Features: Bedroom on Main Level
Bathroom
- Features: Bathtub, Dual Sinks, Enclosed Toilet, Full Bath on Main Level, Stone Counters, Remodeled, Soaking Tub, Separate Shower, Tub Shower, Walk-In Shower
Kitchen
- Features: Butler's Pantry, Granite Counters, Kitchen Island, Kitchen/Family Room Combo, Pots & Pan Drawers, Stone Counters, Remodeled, Self-closing Cabinet Doors, Self-closing Drawers, Updated Kitchen
Heating
- Central, Natural Gas
Cooling
- Central Air, High Efficiency, Whole House Fan, Zoned
Appliances
- Included: Built-In Range, Barbecue, Double Oven, Dishwasher, Gas Cooktop, Disposal, Gas Oven, Gas Range, Microwave, Self Cleaning Oven, Tankless Water Heater, Water To Refrigerator, Water Heater, Washer
- Laundry: Washer Hookup, Electric Dryer Hookup, Gas Dryer Hookup, Inside, Laundry Room
Features
- Breakfast Bar, Breakfast Area, Ceiling Fan(s), Separate/Formal Dining Room, Eat-in Kitchen, Granite Counters, Open Floorplan, Pantry, Quartz Counters, Recessed Lighting, Storage, All Bedrooms Down, Bedroom on Main Level, Main Level Primary, Primary Suite, Walk-In Pantry, Walk-In Closet(s)
- Flooring: Tile, Wood
- Doors: ENERGY STAR Qualified Doors, Panel Doors, Sliding Doors
- Windows: Double Pane Windows, ENERGY STAR Qualified Windows, Insulated Windows, Screens
- Has fireplace: Yes
- Fireplace features: Electric, Gas, Outside, Propane
- Common walls with other units/homes: No Common Walls
Interior area
- Total interior livable area: 2,832 sqft
Property
Parking
- Total spaces: 3
- Parking features: Concrete, Door-Multi, Direct Access, Door-Single, Driveway, Garage Faces Front, Garage, Garage Door Opener, On Site, Paved, Public, Private
- Attached garage spaces: 3
Accessibility
- Accessibility features: Safe Emergency Egress from Home, No Stairs, Parking, Accessible Doors, Accessible Hallway(s)
Features
- Levels: One
- Stories: 1
- Entry location: Front Door
- Patio & porch: Rear Porch, Concrete, Covered, Front Porch, Open, Patio, Porch
- Exterior features: Fire Pit
- Has private pool: Yes
- Pool features: Heated, In Ground, Private, Salt Water, Waterfall
- Spa features: None
- Fencing: Excellent Condition,Privacy,Wrought Iron
- Has view: Yes
- View description: City Lights, Mountain(s), Neighborhood, Panoramic
Lot
- Size: 0.32 Acres
- Features: 0-1 Unit/Acre, Back Yard, Corner Lot, Cul-De-Sac, Front Yard, Garden, Lawn, Landscaped, Near Park, Ranch, Sprinkler System, Yard
Details
- Additional structures: Second Garage, Storage
- Parcel number: 269600006
- Special conditions: Standard
Construction
Type & style
- Home type: SingleFamily
- Architectural style: Modern,Ranch,Spanish
- Property subtype: Single Family Residence
Materials
- Block, Drywall, Glass, Concrete, Stone, Stucco
- Foundation: Slab
- Roof: Common Roof
Condition
- Updated/Remodeled,Turnkey
- New construction: No
- Year built: 2016
Utilities & green energy
- Electric: Electricity - On Property, Photovoltaics on Grid, Photovoltaics Seller Owned
- Sewer: Public Sewer
- Water: Public
- Utilities for property: Cable Connected, Electricity Connected, Natural Gas Connected, Phone Connected, Sewer Connected, Water Connected
Green energy
- Energy generation: Solar
Community & HOA
Community
- Features: Biking, Curbs, Dog Park, Foothills, Gutter(s), Hiking, Mountainous, Storm Drain(s), Street Lights, Suburban, Sidewalks, Park
- Security: Security System, Carbon Monoxide Detector(s), Fire Sprinkler System, Smoke Detector(s), Security Lights
HOA
- Has HOA: Yes
- Amenities included: Call for Rules, Maintenance Grounds, Management, Picnic Area, Playground, Trail(s)
- HOA fee: $189 monthly
- HOA name: Citrus Heights
- HOA phone: 949-833-2600
Location
- Region: Riverside
Financial & listing details
- Price per square foot: $353/sqft
- Tax assessed value: $1,020,000
- Date on market: 4/2/2025
- Cumulative days on market: 30 days
- Listing terms: Cash,Cash to New Loan,Conventional,FHA,Fannie Mae,Freddie Mac,Government Loan,Submit,VA Loan,VA No Loan,VA No No Loan
- Road surface type: Paved
Price history
| Date | Event | Price |
|---|---|---|
| 6/2/2025 | Sold | $1,000,000$353/sqft |
Source:  CRMLS #OC25065139 Report a problem CRMLS #OC25065139 Report a problem | ||
| 5/5/2025 | Pending sale | $1,000,000$353/sqft |
Source: CRMLS #OC25065139 Report a problem | ||
| 4/2/2025 | Listed for sale | $1,000,000+220.5%$353/sqft |
Source: CRMLS #OC25065139 Report a problem | ||
| 5/30/2017 | Sold | $312,000$110/sqft |
Source: Public Record Report a problem | ||
Public tax history
| Year | Property taxes | Tax assessment |
|---|---|---|
| 2026 | -- | $1,020,000 +35.6% |
| 2025 | $13,527 +2.2% | $752,438 +2% |
| 2024 | $13,235 +0.6% | $737,685 +2% |
| 2023 | $13,163 +1.4% | $723,222 +2% |
| 2022 | $12,982 +1.1% | $709,043 +2% |
| 2021 | $12,837 -2.3% | $695,141 +1% |
| 2020 | $13,133 | $688,014 +2% |
| 2019 | -- | $674,524 +6% |
| 2018 | $16,701 | $636,299 +96.9% |
| 2017 | -- | $323,165 |
Find assessor info on the county website
Neighborhood: 92503
Nearby homes
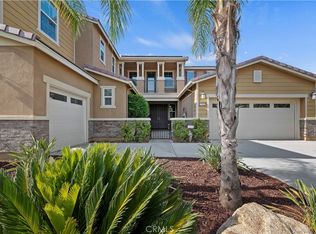
- $1,275,0005 bd4 ba4.6k sqft13852 Grapefruit Ct, Riverside, CA 92503Sold
- $1,111,7005 bd3 ba3.6k sqft13840 Grapefruit Ct, Riverside, CA 92503Off Market
- $1,153,6005 bd4 ba3.6k sqft13845 Lemonade Cir, Riverside, CA 92503Off Market
- $1,207,1004 bd4 ba3.3k sqft13842 Sweet Ave, Riverside, CA 92503Off Market
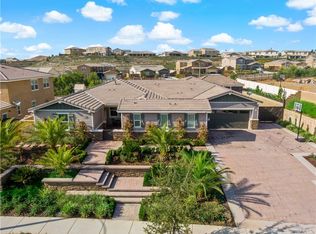
- $1,284,9005 bd3 ba4.6k sqft13828 Grapefruit Ct, Riverside, CA 92503Off Market
- $1,110,9005 bd3 ba4.6k sqft13830 Sweet Ave, Riverside, CA 92503Off Market
- $1,207,2005 bd3 ba4.6k sqft13854 Sweet Ave, Riverside, CA 92503Off Market
- $1,094,8005 bd4 ba3.6k sqft13818 Sweet Ave, Riverside, CA 92503Off Market
Nearby schools
GreatSchools rating
- 3/10Harrison Elementary SchoolGrades: K-6Distance: 2.6 mi
- 5/10Chemawa Middle SchoolGrades: 7-8Distance: 3.6 mi
- 4/10Arlington High SchoolGrades: 9-12Distance: 2.9 mi
Get a cash offer in 3 minutes
Find out how much your home could sell for in as little as 3 minutes with a no-obligation cash offer.
Estimated market value
$999,200
Get a cash offer in 3 minutes
Find out how much your home could sell for in as little as 3 minutes with a no-obligation cash offer.
Estimated market value
$999,200
- California
- Riverside County
- Riverside
- 92503
- 13864 Grapefruit Ct
