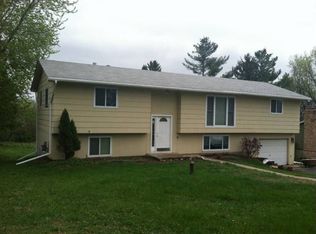
Welcome to this well-maintained home tucked away at the end of a quiet cul-de-sac, offering a peaceful setting with low traffic and convenient access to everything you need. Centrally located near shopping, restaurants, biking trails, parks, and outdoor recreation, this home combines comfort, convenience, and an active lifestyle. Inside, you'll find spacious and inviting living areas highlighted by two fireplaces that create cozy gathering spaces in both the living room and family room. The functional layout includes a full laundry room and a private primary suite featuring double sinks, a jetted tub, and walk-in closets. The home is also wired for an electric vehicle charger, adding convenience for today's lifestyle. This home has been thoughtfully updated and cared for over the years. Recent improvements include new paint throughout, a new furnace and air conditioner (2024), new washer and dryer (2025), new garage doors (2026), and a freshly sealed driveway. Outdoor living is easy with a deck perfect for relaxing or entertaining. Outdoor enthusiasts will appreciate the proximity to Centennial Park, Xcel Energy Mountain Bike Park, and Braemar Mountain Bike Trails, offering miles of trails and recreation opportunities nearby. Combining a desirable location, thoughtful updates, and comfortable living spaces, this home is ready for its next owner to enjoy.
Closed
Street View
Zillow last checked:
Listing updated:
Bought with:
Jessica L Guillotel
RE/MAX Results
Source: NorthstarMLS as distributed by MLS GRID,MLS#: 7098656
Price history
| Date | Event | Price |
|---|---|---|
| 7/30/2026 | Sold | $640,000+2.4%$234/sqft |
Source:  NorthstarMLS as distributed by MLS GRID #7098656 Report a problem NorthstarMLS as distributed by MLS GRID #7098656 Report a problem | ||
| 7/13/2026 | Pending sale | $625,000$229/sqft |
Source: NorthstarMLS as distributed by MLS GRID #7098656 Report a problem | ||
| 6/29/2026 | Listing removed | $625,000$229/sqft |
Source: NorthstarMLS as distributed by MLS GRID #7098656 Report a problem | ||
| 6/25/2026 | Listed for sale | $625,000+4.6%$229/sqft |
Source: NorthstarMLS as distributed by MLS GRID #7098656 Report a problem | ||
| 7/11/2024 | Sold | $597,500-3.6%$219/sqft |
Source: NorthstarMLS as distributed by MLS GRID #6536740 Report a problem | ||
| 6/13/2024 | Pending sale | $619,900$227/sqft |
Source: NorthstarMLS as distributed by MLS GRID #6536740 Report a problem | ||
| 5/31/2024 | Listed for sale | $619,900+12.7%$227/sqft |
Source: NorthstarMLS as distributed by MLS GRID #6536740 Report a problem | ||
| 4/30/2021 | Sold | $550,000+10%$201/sqft |
Source: NorthstarMLS as distributed by MLS GRID #5725617 Report a problem | ||
| 3/26/2021 | Pending sale | $499,900$183/sqft |
Source: NorthstarMLS as distributed by MLS GRID #5725617 Report a problem | ||
| 3/22/2021 | Listing removed | -- |
Source: NorthstarMLS as distributed by MLS GRID #5725617 Report a problem | ||
| 3/19/2021 | Listed for sale | $499,900+29.8%$183/sqft |
Source: NorthstarMLS as distributed by MLS GRID #5725617 Report a problem | ||
| 7/14/2015 | Listing removed | $2,400$1/sqft |
Source: Postlets Report a problem | ||
| 6/23/2015 | Listed for rent | $2,400+6.7%$1/sqft |
Source: Bloomberg Real Estate Services Report a problem | ||
| 9/11/2014 | Listing removed | $2,250$1/sqft |
Source: Bloomberg Real Estate Services Report a problem | ||
| 9/3/2014 | Listed for rent | $2,250$1/sqft |
Source: Postlets Report a problem | ||
| 6/11/2011 | Listing removed | $385,000$141/sqft |
Source: Distinctive Homes #3968907 Report a problem | ||
| 1/22/2011 | Listed for sale | $385,000$141/sqft |
Source: Distinctive Rental Homes #3968907 Report a problem | ||
| 12/4/2010 | Listing removed | $385,000$141/sqft |
Source: Bloomberg Real Estate Services #3968907 Report a problem | ||
| 9/11/2010 | Listed for sale | $385,000-7.2%$141/sqft |
Source: Bloomberg Real Estate Services #3968907 Report a problem | ||
| 4/13/2005 | Sold | $415,000+93%$152/sqft |
Source: Public Record Report a problem | ||
| 10/31/2001 | Sold | $215,000$79/sqft |
Source: Public Record Report a problem | ||
| 5/31/2000 | Sold | $215,000$79/sqft |
Source: Public Record Report a problem | ||
Nearby homes
- $395,3004 bd1 ba1.3k sqft7275 Prairie View Dr, Eden Prairie, MN 55346Off Market
- $651,4004 bd3 ba3.4k sqft13895 Forest Hill Rd, Eden Prairie, MN 55346Off Market
- $786,6005 bd4 ba2.4k sqft13790 Candice Ln, Eden Prairie, MN 55346Off Market
- $995,3004 bd4 ba2.8k sqft13796 Candice Ln, Eden Prairie, MN 55346Off Market
Get a cash offer in 3 minutes
Find out how much your home could sell for in as little as 3 minutes with a no-obligation cash offer.
Estimated market value
$640,000
