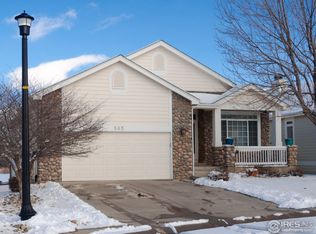
Waterfront views, tranquil mornings, and low-maintenance living come together beautifully in this exceptional River West patio home. Perfectly positioned to capture expansive lake views, this is one of the community's premier locations. The spacious back deck serves as a private waterfront retreat - an ideal place to enjoy your morning coffee as the sun rises over the water or relax with peaceful evening views.The thoughtfully designed floor plan offers the convenience of main-level living, while the upper level provides additional bedrooms and a full bath for guests or family. Downstairs, the partially finished basement adds a large rec room, generous storage space along with a dedicated workshoparea. Vaulted ceilings and abundant natural light create an open, inviting atmosphere throughout the home. Located in a beautiful area, this home is also close to the heart of Windsor with all of the shopping amenities only 5 minutes away.
For sale
$750,000
535 Lakeside Pl, Windsor, CO 80550
3beds
4,001sqft
Single Family Residence
Built in 2000
6,763 Square Feet Lot
$735,100 Zestimate®
$187/sqft
$111/mo HOA
What's special
Dedicated workshop areaPrivate waterfront retreatGenerous storage spaceSpacious back deckVaulted ceilingsWaterfront viewsOpen inviting atmosphere
- 11 hours |
- 83 |
- 0 |
Zillow last checked:
Listing updated:
Listed by:
Seth Hanson 970-310-7498,
Group Harmony
Source: IRES as distributed by MLS GRID,MLS#: 1063740
Loading...
Facts & features
Interior
Bedrooms & bathrooms
- Bedrooms: 3
- Bathrooms: 3
- Full bathrooms: 2
- 1/2 bathrooms: 1
- Main level bathrooms: 2
Primary bedroom
- Description: Carpet
- Features: Full Primary Bath, Luxury Features Primary Bath, 5 Piece Primary Bath
- Level: Main
- Area: 256 Square Feet
- Dimensions: 16 x 16
Bedroom 2
- Description: Carpet
- Level: Upper
- Area: 176 Square Feet
- Dimensions: 11 x 16
Bedroom 3
- Description: Carpet
- Level: Upper
- Area: 210 Square Feet
- Dimensions: 14 x 15
Dining room
- Description: Wood
- Level: Main
- Area: 80 Square Feet
- Dimensions: 8 x 10
Family room
- Area: 224 Square Feet
- Dimensions: 14 x 16
Kitchen
- Description: Wood
- Level: Main
- Area: 150 Square Feet
- Dimensions: 10 x 15
Laundry
- Description: Vinyl
- Level: Main
- Area: 77 Square Feet
- Dimensions: 7 x 11
Living room
- Description: Wood
- Level: Main
- Area: 154 Square Feet
- Dimensions: 11 x 14
Recreation room
- Description: Carpet
- Level: Basement
- Area: 300 Square Feet
- Dimensions: 15 x 20
Heating
- Forced Air, Humidity Control
Cooling
- Central Air, Ceiling Fan(s)
Appliances
- Included: Electric Range, Self Cleaning Oven, Dishwasher, Refrigerator, Washer, Dryer, Microwave, Disposal
- Laundry: Washer/Dryer Hookup
Features
- Separate Dining Room, Cathedral Ceiling(s), Open Floorplan, Pantry, Natural Woodwork, Walk-In Closet(s), Kitchen Island
- Flooring: Wood
- Windows: Window Coverings
- Basement: Full,Partially Finished
- Has fireplace: Yes
- Fireplace features: Gas, Gas Log, Family Room
Interior area
- Total structure area: 2,342
- Total interior livable area: 4,001 sqft
- Finished area above ground: 2,342
Property
Parking
- Total spaces: 2
- Parking features: Attached
- Attached garage spaces: 2
- Details: Attached
Accessibility
- Accessibility features: Main Floor Bath, Accessible Bedroom, Stall Shower, Main Level Laundry, Accessible Elevator Installed
Features
- Levels: Two
- Stories: 2
- Patio & porch: Patio, Deck
- Has view: Yes
- View description: Water
- Has water view: Yes
- Water view: Water
- Waterfront features: Abuts Pond/Lake
Lot
- Size: 6,763 Square Feet
- Features: Cul-De-Sac, Paved, Curbs, Gutters, Sidewalks
Details
- Parcel number: R1545990
- Zoning: SFR
- Special conditions: Private Owner
Construction
Type & style
- Home type: SingleFamily
- Architectural style: Patio Home
- Property subtype: Single Family Residence
Materials
- Frame, Stone
- Roof: Composition
Condition
- New construction: No
- Year built: 2000
Utilities & green energy
- Electric: PV REA
- Gas: Xcel Energy
- Water: District
- Utilities for property: Natural Gas Available, Electricity Available, Cable Available
Green energy
- Energy efficient items: Windows
Community & HOA
Community
- Subdivision: River West
HOA
- Has HOA: Yes
- Services included: Trash, Snow Removal, Maintenance Grounds, Management
- HOA fee: $1,327 annually
- HOA name: River West HOA
Location
- Region: Windsor
Financial & listing details
- Price per square foot: $187/sqft
- Tax assessed value: $773,500
- Annual tax amount: $4,646
- Date on market: 7/9/2026
- Listing terms: Cash,Conventional,FHA,VA Loan
- Exclusions: Staging Items, Personal Property
- Electric utility on property: Yes
- Road surface type: Asphalt
Estimated market value
$735,100
$698,000 - $772,000
$3,615/mo
Price history
| Date | Event | Price |
|---|---|---|
| 7/9/2026 | Listed for sale | $750,000+3.9%$187/sqft |
Source:  REcolorado as distributed by MLS GRID #IR1063740 Report a problem REcolorado as distributed by MLS GRID #IR1063740 Report a problem | ||
| 6/17/2026 | Sold | $721,925+20.3%$180/sqft |
Source: REcolorado as distributed by MLS GRID #IR1058960 Report a problem | ||
| 5/18/2026 | Pending sale | $600,000$150/sqft |
Source: REcolorado as distributed by MLS GRID #IR1058960 Report a problem | ||
| 5/13/2026 | Listed for sale | $600,000+111.5%$150/sqft |
Source:  IRES as distributed by MLS GRID #1058960 Report a problem IRES as distributed by MLS GRID #1058960 Report a problem | ||
| 10/27/2000 | Sold | $283,652$71/sqft |
Source: Public Record Report a problem | ||
Public tax history
| Year | Property taxes | Tax assessment |
|---|---|---|
| 2024 | $4,467 +56.9% | $51,825 -1% |
| 2023 | $2,847 -1% | $52,328 +55.2% |
| 2022 | $2,876 +15.7% | $33,708 +5.8% |
| 2021 | $2,486 -0.4% | $31,860 +35% |
| 2020 | $2,496 +16.5% | $23,595 -10.2% |
| 2019 | $2,142 | $26,272 -6.5% |
| 2018 | $2,142 | $28,109 |
| 2017 | $2,142 +0.2% | $28,109 -2.1% |
| 2016 | $2,138 +1.4% | $28,712 +0% |
| 2015 | $2,109 +23% | $28,710 +16.6% |
| 2014 | $1,715 | $24,630 |
| 2013 | -- | $24,630 +2.8% |
| 2012 | -- | $23,970 |
| 2011 | -- | $23,970 -0.7% |
| 2010 | -- | $24,140 |
| 2009 | -- | $24,140 -10.3% |
| 2008 | -- | $26,900 |
| 2007 | -- | $26,900 +31% |
| 2006 | -- | $20,540 |
| 2005 | -- | $20,540 -15.3% |
| 2004 | -- | $24,240 -3.9% |
| 2002 | -- | $25,230 0% |
| 2001 | -- | $25,240 |
Find assessor info on the county website
Monthly payment
Est. payment$--/mo
Payment breakdown
Explore the cost of this home by adjusting the details. Changes won't be saved.All calculations are estimates and provided by Zillow, Inc. for informational purposes only. Actual amounts may vary.
HOA fees may include property taxes on listings classified as Co-Ops. Contact the listing agent and/or owner for fee details.
Mortgage interest rates are dependent on a number of factors, including credit score, down payment, and repayment length. Interest rate data provided by Zillow Group Marketplace, Inc. as of 1/1/1970 from various mortgage lenders with which we have lead or other similar arrangements; the Estimated Payment is an average of those rates.
See how much you could borrow to make a competitive offer.
Climate risks
Neighborhood: 80550
Nearby schools
GreatSchools rating
- 7/10Bamford Elementary SchoolGrades: PK-5Distance: 1.8 mi
- 5/10Timnath Middle-High SchoolGrades: 6-12Distance: 6.7 mi
Schools provided by the listing agent
- Elementary: Bamford
- Middle: Preston
- High: Fossil Ridge
Source: IRES as distributed by MLS GRID. This data may not be complete. We recommend contacting the local school district to confirm school assignments for this home.


A local agent can set up tours, give advice and negotiate with sellers.
A local lender can help you make sure your offer is ready when you are.



- Colorado
- Larimer County
- Windsor
- 80550
- 535 Lakeside Pl
Nearby cities
Nearby zip codes
Other Windsor Topics
