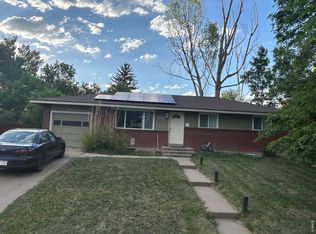
Welcome home to this beautifully updated property in the desirable Parkwood neighborhood, where thoughtful upgrades, exceptional amenities, and a prime central Fort Collins location come together. The fully remodeled kitchen is the heart of the home, featuring granite countertops, a massive island, soft-close hardwood cabinetry, stainless steel appliances, recessed lighting, and engineered hardwood flooring that flows throughout the main living spaces. Vaulted ceilings, skylights, updated vinyl windows, and top-down/bottom-up window shades fill the home with abundant natural light while providing comfort and privacy. The fully renovated bathrooms offer timeless finishes, including a spacious primary suite with dual vanities. A cozy gas fireplace creates the perfect gathering space, while the high-efficiency furnace and air conditioning provide year-round comfort. Additional upgrades include updated garage doors and an insulated garage complete with heating and cooling. Outside, enjoy a large, fully fenced backyard on a corner lot with mature landscaping, lush shade trees, an apple tree, and a storage shed. This home also features solar thermal panels to help reduce hot water costs. Residents enjoy access to Parkwood's outstanding amenities, including the neighborhood pool, tennis courts, clubhouse, and green spaces. All of this is conveniently located near shopping, restaurants, parks, and everything central Fort Collins has to offer.This move-in-ready home combines quality updates, energy-efficient features, and an unbeatable location-don't miss your opportunity to make it yours!
For sale
$675,000
2100 Brookwood Dr, Fort Collins, CO 80525
4beds
1,936sqft
Single Family Residence
Built in 1973
10,527 Square Feet Lot
$665,800 Zestimate®
$349/sqft
$75/mo HOA
What's special
Lush shade treesApple treeStorage shedMature landscapingMassive islandVaulted ceilingsUpdated garage doors
- 21 hours |
- 598 |
- 48 |
Zillow last checked:
Listing updated:
Listed by:
Travis Annameier 970-380-4163,
C3 Real Estate Solutions, LLC
Source: IRES as distributed by MLS GRID,MLS#: 1067263
Facts & features
Interior
Bedrooms & bathrooms
- Bedrooms: 4
- Bathrooms: 3
- Full bathrooms: 1
- 3/4 bathrooms: 1
- 1/2 bathrooms: 1
- Main level bathrooms: 1
Primary bedroom
- Description: Wood
- Features: 3/4 Primary Bath
- Level: Additional
- Area: 180 Square Feet
- Dimensions: 12 x 15
Bedroom 2
- Description: Carpet
- Level: Additional
- Area: 121 Square Feet
- Dimensions: 11 x 11
Bedroom 3
- Description: Carpet
- Level: Additional
- Area: 110 Square Feet
- Dimensions: 10 x 11
Bedroom 4
- Description: Carpet
- Level: Basement
- Area: 132 Square Feet
- Dimensions: 11 x 12
Dining room
- Description: Wood
- Level: Upper
- Area: 130 Square Feet
- Dimensions: 10 x 13
Family room
- Description: Carpet
- Level: Basement
- Area: 209 Square Feet
- Dimensions: 11 x 19
Kitchen
- Description: Tile
- Level: Upper
- Area: 156 Square Feet
- Dimensions: 12 x 13
Laundry
- Description: Tile
- Level: Main
- Area: 42 Square Feet
- Dimensions: 6 x 7
Living room
- Description: Wood
- Level: Upper
- Area: 308 Square Feet
- Dimensions: 14 x 22
Heating
- Forced Air
Cooling
- Central Air
Appliances
- Included: Gas Range, Dishwasher, Refrigerator, Microwave, Solar Hot Water
- Laundry: Washer/Dryer Hookup
Features
- Eat-in Kitchen, Cathedral Ceiling(s), Open Floorplan, Kitchen Island
- Flooring: Wood
- Windows: Skylight(s), Window Coverings
- Basement: Partial,Partially Finished,Built-In Radon
- Has fireplace: Yes
- Fireplace features: Gas, Family Room
Interior area
- Total structure area: 1,408
- Total interior livable area: 1,936 sqft
- Finished area above ground: 1,408
Property
Parking
- Total spaces: 2
- Parking features: Attached, Heated Garage, Oversized
- Attached garage spaces: 2
- Details: Attached
Accessibility
- Accessibility features: Level Lot
Features
- Levels: Four
- Stories: 4
- Patio & porch: Deck
- Exterior features: Sprinkler System
- Fencing: Fenced,Wood
- Has view: Yes
- View description: City
Lot
- Size: 10,527 Square Feet
- Features: Corner Lot, Level, Rolling Slope, City Limits, Paved, Curbs, Gutters, Sidewalks, Street Light, Fire Hydrant within 500 Feet
Details
- Additional structures: Storage
- Parcel number: R0007650
- Zoning: RL
- Special conditions: Private Owner
Construction
Type & style
- Home type: SingleFamily
- Architectural style: Contemporary
- Property subtype: Single Family Residence
Materials
- Frame, Brick, Wood Siding
- Roof: Composition
Condition
- New construction: No
- Year built: 1973
Utilities & green energy
- Electric: Fort Collins
- Gas: Xcel
- Sewer: Public Sewer
- Water: City
- Utilities for property: Natural Gas Available, Electricity Available, Cable Available, Satellite Avail, High Speed Avail
Green energy
- Energy efficient items: Southern Exposure, Windows, High Efficiency Furnace
Community & HOA
Community
- Features: Clubhouse, Tennis Court(s), Pool, Park
- Security: Fire Alarm
- Subdivision: Parkwood
HOA
- Has HOA: Yes
- Services included: Common Amenities, Management
- HOA fee: $900 annually
- HOA name: Parkwood HOA
- HOA phone: 970-494-0609
Location
- Region: Fort Collins
Financial & listing details
- Price per square foot: $349/sqft
- Tax assessed value: $585,400
- Annual tax amount: $3,646
- Date on market: 8/26/2026
- Listing terms: Cash,Conventional,FHA,VA Loan
- Exclusions: Seller's personal property, clothes washer and clothes dryer negotiable
- Electric utility on property: Yes
- Road surface type: Asphalt
Estimated market value
$665,800
$633,000 - $699,000
$2,666/mo
Price history
| Date | Event | Price |
|---|---|---|
| 8/26/2026 | Listed for sale | $675,000+75.1%$349/sqft |
Source:  REcolorado as distributed by MLS GRID #IR1067263 Report a problem REcolorado as distributed by MLS GRID #IR1067263 Report a problem | ||
| 12/18/2014 | Sold | $385,500-2.4%$199/sqft |
Source: Public Record Report a problem | ||
| 11/2/2014 | Listed for sale | $395,000+64.7%$204/sqft |
Source: Equity Colorado #3206866 Report a problem | ||
| 6/15/2007 | Sold | $239,900$124/sqft |
Source: Public Record Report a problem | ||
Public tax history
| Year | Property taxes | Tax assessment |
|---|---|---|
| 2025 | $3,646 -0.3% | $36,588 -12.4% |
| 2024 | $3,656 +33.7% | $41,788 -1% |
| 2023 | $2,735 -1% | $42,194 +45.7% |
| 2022 | $2,764 +13.3% | $28,968 -2.8% |
| 2021 | $2,440 -0.4% | $29,801 +14.3% |
| 2020 | $2,450 +4.7% | $26,076 -0.7% |
| 2019 | $2,341 | $26,258 +2.2% |
| 2018 | $2,341 | $25,682 |
| 2017 | $2,341 +0.3% | $25,682 +8.2% |
| 2016 | $2,333 +8.4% | $23,745 +0% |
| 2015 | $2,152 +21.8% | $23,740 +22.6% |
| 2014 | $1,767 | $19,370 |
| 2013 | -- | $19,370 +0.2% |
| 2012 | -- | $19,330 |
| 2011 | -- | $19,330 +0.7% |
| 2010 | -- | $19,190 |
| 2009 | -- | $19,190 -13.2% |
| 2008 | -- | $22,100 |
| 2007 | -- | $22,100 +77.4% |
| 2006 | -- | $12,460 -39% |
| 2005 | -- | $20,420 +5.4% |
| 2004 | -- | $19,370 +4.9% |
| 2002 | -- | $18,470 |
| 2001 | -- | $18,470 |
Find assessor info on the county website
Monthly payment
Est. payment
Payment breakdown
Explore the cost of this home by adjusting the details. Changes won't be saved.Climate risks
Neighborhood: Parkwood
Nearby schools
GreatSchools rating
- 9/10Riffenburgh Elementary SchoolGrades: K-5Distance: 0.3 mi
- 7/10Lesher Middle SchoolGrades: 6-8Distance: 0.9 mi
- 8/10Fort Collins High SchoolGrades: 9-12Distance: 1.5 mi
Schools provided by the listing agent
- Elementary: Riffenburgh
- Middle: Lesher
- High: Ft Collins
Source: IRES as distributed by MLS GRID. This data may not be complete. We recommend contacting the local school district to confirm school assignments for this home.
- $661,9004 bd2 ba1.5k sqft2102 Brookwood Dr, Fort Collins, CO 80525Off Market
- $716,3005 bd2 ba2.4k sqft2101 Kirkwood Ct, Fort Collins, CO 80525Off Market
- $771,1004 bd3 ba2.2k sqft2024 Brookwood Dr, Fort Collins, CO 80525Off Market
- $650,0005 bd3 ba2k sqft2107 Kirkwood Ct, Fort Collins, CO 80525Sold

- $637,2003 bd2 ba1.6k sqft2104 Brookwood Dr, Fort Collins, CO 80525Off Market
- $709,6003 bd2 ba2.4k sqft1406 Kirkwood Dr, Fort Collins, CO 80525Off Market
- $739,9004 bd2 ba2.4k sqft1412 Kirkwood Dr, Fort Collins, CO 80525Off Market
- $837,3005 bd2 ba2.4k sqft1316 Kirkwood Dr, Fort Collins, CO 80525Off Market
A local agent can set up tours, give advice and negotiate with sellers.
A local lender can help you make sure your offer is ready when you are.
Similar homes
- $690,0004 bd2 ba2.1k sqft404 Baylor St, Fort Collins, CO 80525For Sale

 MLS ID #1067347, Ben Woodrum, Coldwell Banker Realty- Fort Collins. IRES as distributed by MLS GRID
 - $715,0005 bd3 ba2.5k sqft2309 Purdue Rd, Fort Collins, CO 80525For Sale
 MLS ID #1067160, Josh Forster, Real. IRES as distributed by MLS GRID
 - $675,0004 bd3 ba2.2k sqft209 Allen St, Fort Collins, CO 80525For Sale
 MLS ID #1066551, Gus Bergs, RE/MAX Alliance-FTC South. IRES as distributed by MLS GRID
 - $649,5005 bd3 ba2.4k sqft420 Duke Ln, Fort Collins, CO 80525For Sale
 MLS ID #1061792, Kevin Wilcox, Wilcox Real Estate. IRES as distributed by MLS GRID
 - $580,0004 bd3 ba2.4k sqft1817 S Lemay Ave, Fort Collins, CO 80525For SaleMLS ID #1059651, Quinn Edgar, eXp Realty - Hub. IRES as distributed by MLS GRID
- $560,0004 bd3 ba2.5k sqft2913 Eindborough Dr, Fort Collins, CO 80525For SaleMLS ID #1066678, Michael Salza, C3 Real Estate Solutions, LLC. IRES as distributed by MLS GRID
- $699,9004 bd4 ba2.8k sqft1608 Alcott Street, Fort Collins, CO 80525For Sale
 MLS ID #8413589, Craig Burns, RE/MAX Professionals. REcolorado as distributed by MLS GRID
 - $660,0003 bd3 ba2.3k sqft822 Cherokee Dr, Fort Collins, CO 80525For SaleMLS ID #1062899, Andrew Rauch, FR Properties Ltd. IRES as distributed by MLS GRID
- $535,0004 bd2 ba1.8k sqft801 Vanderbilt Ct, Fort Collins, CO 80525For SaleMLS ID #1063863, Jessica Carrillo, C3 Real Estate Solutions, LLC. IRES as distributed by MLS GRID
- $589,0004 bd3 ba2.5k sqft2718 Balmoral Ct, Fort Collins, CO 80525For SaleMLS ID #1065294, Crisafulli Team, The Crisafulli Group. IRES as distributed by MLS GRID
- $665,0003 bd3 ba2k sqft834 Cherokee Dr, Fort Collins, CO 80525For SaleMLS ID #1053185, Andrew Rauch, FR Properties Ltd. IRES as distributed by MLS GRID
- $699,9004 bd4 ba2.6k sqft2568 Nancy Gray Ave, Fort Collins, CO 80525For SaleMLS ID #1056901, Melanie Johnson, Group Harmony. IRES as distributed by MLS GRID
- $770,0004 bd3 ba2k sqft1624 Buckeye St, Fort Collins, CO 80524For SaleMLS ID #1062070, Kennan Razey, Group Mulberry. IRES as distributed by MLS GRID
- $549,0003 bd3 ba2.2k sqft1319 Centennial Rd, Fort Collins, CO 80525For SaleMLS ID #1065535, Rob Kittle, Kittle Real Estate. IRES as distributed by MLS GRID
- $685,0006 bd6 ba2k sqft512-514 Strachan Dr, Fort Collins, CO 80525For SaleMLS ID #1064749, Kaitlyn Clark, LIV Sotheby's Intl Realty D. IRES as distributed by MLS GRID
- $675,0005 bd4 ba2.8k sqft3933 Sunstone Way, Fort Collins, CO 80525For SaleMLS ID #1062170, Joel Helbling, Group Centerra. IRES as distributed by MLS GRID
- $649,0003 bd3 ba1.9k sqft2124 Thunderstone Court, Fort Collins, CO 80525For SaleMLS ID #1663011, Melissa Breese, Keller Williams Preferred Realty. REcolorado as distributed by MLS GRID
- $695,0004 bd3 ba2.3k sqft1121 Remington St, Fort Collins, CO 80524For SaleMLS ID #1064518, Rob Kittle, Kittle Real Estate. IRES as distributed by MLS GRID
- $789,0004 bd3 ba1.9k sqft1664 Sprocket Dr, Fort Collins, CO 80525For SaleMLS ID #1063358, Emily Heinz, Downtown Real Estate Brokers. IRES as distributed by MLS GRID
- $665,0004 bd2 ba1.9k sqft1409-1411 Robertson St, Fort Collins, CO 80524For SaleMLS ID #1062148, Troy Hiebsch, Element Real Estate & Investments. IRES as distributed by MLS GRID
