Virtually Staged. Some photos have been virtually staged to help showcase the home's potential, while others include renderings to illustrate possible remodeling ideas. These images are intended for inspiration and to help buyers envision the possibilities this home has to offer. Welcome to this Port Charlotte home offering a spacious layout, abundant natural light, and numerous major updates already completed for peace of mind. Significant improvements include all new impact windows installed in 2023, a new water heater in 2023, roof replaced in 2022, allowing buyers to move in with confidence. From the moment you step inside, you'll appreciate the bright and inviting atmosphere created by the abundance of natural light streaming through the new impact windows. The comfortable living room welcomes you in and flows seamlessly into the dining area, creating an ideal space for everyday living, entertaining guests, or enjoying family gatherings. The kitchen is thoughtfully designed with functionality in mind, featuring generous cabinet and countertop space, a convenient breakfast bar for casual dining, and a spacious pantry for additional storage. A large pass-through window overlooks the Florida room, allowing the kitchen to feel open while keeping you connected to the home's additional living space. One of the standout features of this home is the expansive Florida room, offering an incredible amount of flexible living space. Whether you envision a second family room, game room, hobby area, fitness space, home office, or entertaining area, this room offers endless possibilities. Sliding glass doors from both the main living area and the primary bedroom provide easy access while creating a seamless indoor-outdoor flow. Multiple windows fill the space with natural light, and direct access to the backyard makes it perfect for enjoying Florida's year-round lifestyle. The spacious primary suite offers plenty of room for a king-size bedroom set and additional furnishings while providing direct access to the Florida room through sliding glass doors. The suite also features a large walk-in closet and a private en-suite bathroom complete with a walk-in shower. Two comfortably sized guest bedrooms each include built-in closets and are conveniently located near the guest bathroom, which features a shower and tub combination, making it ideal for family members or overnight visitors. Step outside to the generously sized backyard where mature trees provide shade and privacy, creating a peaceful setting for relaxing, gardening, pets, or outdoor entertaining. A large storage shed offers plenty of room for lawn equipment, tools, seasonal decorations, bicycles, or workshop space. Conveniently located in the heart of Port Charlotte, this home is just minutes from grocery stores, shopping centers, restaurants, medical facilities, parks, and everyday conveniences. Easy access to US-41 and I-75 makes commuting to both Punta Gorda and Englewood simple while placing you within a short drive of area beaches, golf courses, boating, fishing, and everything Southwest Florida has to offer. Whether you're looking for a full-time residence, seasonal retreat, or investment opportunity, this home offers exceptional space, important updates, and a location that's hard to beat.
Sold for $200,000
$200,000
1387 HAYWORTH ROAD, PORT CHARLOTTE, FL 33952
3beds
1,420sqft
Single Family Residence
Built in 1977
9,999 Square Feet Lot
$200,800 Zestimate®
$141/sqft
$1,774 Estimated rent
Home value
$200,800
$185,000 - $219,000
$1,774/mo
Zestimate® history
Owner options
List your home for rent
$1,774/mo
Rent Zestimate®
Find your next renter with Zillow Rental Manager. Plus, with online applications, you can quickly screen prospective tenants – for free.
$1,774/mo
Rent Zestimate®
Refinance and save
$1,472/mo
Est. payment
Refinancing to a lower rate could help reduce your monthly payments and save thousands over the life of the loan.
$1,472/mo
Est. payment
Explore your selling options
Work with a Zillow partner agent
Leverage their expertise and Zillow's premium Showcase listings to get your home seen by more buyers.
Get startedList with your own agent
Get your home in front of millions of buyers by listing it on Zillow.
Learn how to do itSell it yourself
Take full control of how buyers see your home on Zillow by listing For Sale by Owner (FSBO).
List your homeWhat's special
Abundant natural lightSpacious layout
Zillow last checked:
Listing updated:
Listed by:
Christie-Elyse Turbiville 941-276-1051,
RE/MAX PALM REALTY 941-743-5525
Bought with:
Wendy Lewis, 3233350
WATERSIDE REALTY LLC
Source: Stellar MLS,MLS#: C7528427 Originating MLS: Port Charlotte
Originating MLS: Port Charlotte
Facts & features
Interior
Bedrooms & bathrooms
- Bedrooms: 3
- Bathrooms: 2
- Full bathrooms: 2
Rooms
- Room types: Florida Room, Utility Room
Primary bedroom
- Features: Ceiling Fan(s), En Suite Bathroom, Walk-In Closet(s)
- Level: First
- Area: 224 Square Feet
- Dimensions: 16x14
Bedroom 1
- Features: Ceiling Fan(s), Built-in Closet
- Level: First
- Area: 161.5 Square Feet
- Dimensions: 17x9.5
Bedroom 2
- Features: Ceiling Fan(s), Built-in Closet
- Level: First
- Area: 156 Square Feet
- Dimensions: 13x12
Primary bathroom
- Level: First
- Area: 34 Square Feet
- Dimensions: 8.5x4
Bathroom 1
- Features: Exhaust Fan, Single Vanity, Tub With Shower
- Level: First
- Area: 48 Square Feet
- Dimensions: 6x8
Dining room
- Level: First
- Area: 110 Square Feet
- Dimensions: 10x11
Florida room
- Features: Ceiling Fan(s)
- Level: First
- Area: 388.5 Square Feet
- Dimensions: 37x10.5
Kitchen
- Features: Ceiling Fan(s), Exhaust Fan
- Level: First
- Area: 114 Square Feet
- Dimensions: 9.5x12
Living room
- Features: Ceiling Fan(s)
- Level: First
- Area: 325 Square Feet
- Dimensions: 25x13
Heating
- Central
Cooling
- Central Air
Appliances
- Included: Dishwasher, Exhaust Fan, Microwave, Range, Refrigerator
- Laundry: Electric Dryer Hookup, Washer Hookup
Features
- Ceiling Fan(s), Kitchen/Family Room Combo, Living Room/Dining Room Combo, Open Floorplan, Primary Bedroom Main Floor, Thermostat
- Flooring: Carpet, Epoxy, Parquet, Tile
- Doors: Sliding Doors
- Has fireplace: No
Interior area
- Total structure area: 2,418
- Total interior livable area: 1,420 sqft
Property
Parking
- Total spaces: 2
- Parking features: Common, Driveway
- Attached garage spaces: 2
- Has uncovered spaces: Yes
- Details: Garage Dimensions: 19x26
Features
- Levels: One
- Stories: 1
- Patio & porch: Front Porch, Porch
- Exterior features: Lighting, Storage
- Has view: Yes
- View description: Trees/Woods
Lot
- Size: 9,999 Square Feet
- Dimensions: 125 x 80
- Features: Cleared, In County, Landscaped
- Residential vegetation: Trees/Landscaped
Details
- Parcel number: 402211331006
- Zoning: RSF3.5
- Special conditions: None
- Horse amenities: None
Construction
Type & style
- Home type: SingleFamily
- Architectural style: Florida
- Property subtype: Single Family Residence
Materials
- Block, Stucco
- Foundation: Slab
- Roof: Shingle
Condition
- Completed
- New construction: No
- Year built: 1977
Utilities & green energy
- Sewer: Septic Tank
- Water: Public
- Utilities for property: BB/HS Internet Available, Cable Connected, Electricity Connected, Phone Available, Water Connected
Green energy
- Energy efficient items: Thermostat
Community & HOA
Community
- Security: Smoke Detector(s)
- Pet fee: $0 monthly
- Subdivision: PORT CHARLOTTE SEC 051
HOA
- Has HOA: No
Location
- Region: Pt Charlotte
Financial & listing details
- Price per square foot: $141/sqft
- Tax assessed value: $214,831
- Annual tax amount: $1,297
- Date on market: 8/6/2026
- Cumulative days on market: 3 days
- Listing terms: Cash,Conventional,FHA,VA Loan
- Ownership: Fee Simple
- Total actual rent: 0
- Electric utility on property: Yes
- Road surface type: Paved, Asphalt
Price history
| Date | Event | Price |
|---|---|---|
| 9/3/2026 | Sold | $200,000$141/sqft |
Source:  Stellar MLS #C7528427 Report a problem Stellar MLS #C7528427 Report a problem | ||
| 8/11/2026 | Listed for sale | $200,000$141/sqft |
Source: Stellar MLS #C7528427 Report a problem | ||
| 8/9/2026 | Contingent | $200,000$141/sqft |
Source: Stellar MLS #C7528427 Report a problem | ||
| 8/6/2026 | Listed for sale | $200,000$141/sqft |
Source: Stellar MLS #C7528427 Report a problem | ||
Public tax history
| Year | Property taxes | Tax assessment |
|---|---|---|
| 2025 | $1,297 +1.3% | $73,933 +2.9% |
| 2024 | $1,280 +7.5% | $71,849 +17.9% |
| 2023 | $1,191 -0.5% | $60,955 -10% |
| 2022 | $1,197 +0.2% | $67,724 +3% |
| 2021 | $1,194 +2.9% | $65,751 +1.4% |
| 2020 | $1,161 +6% | $64,843 +2.3% |
| 2019 | $1,096 +8.7% | $63,385 +1.9% |
| 2018 | $1,008 +108.3% | $62,203 +2.1% |
| 2017 | $484 -0.2% | $60,924 +2.1% |
| 2016 | $485 -1.5% | $59,671 +0.7% |
| 2015 | $492 0% | $59,256 +0.8% |
| 2014 | $492 +1.4% | $58,786 +5.1% |
| 2013 | $485 +3.4% | $55,913 +3% |
| 2012 | $469 +3.6% | $54,284 |
| 2011 | $453 -24.3% | $54,284 -24.3% |
| 2010 | $598 -9.8% | $71,686 -10.5% |
| 2009 | $663 | $80,057 +5.7% |
| 2007 | -- | $75,754 |
| 2006 | -- | $75,754 +6.1% |
| 2005 | -- | $71,406 +1.9% |
| 2004 | -- | $70,075 |
| 2003 | -- | $70,075 +2.4% |
| 2002 | $1,030 +8.5% | $68,433 +6.4% |
| 2001 | $949 +6.2% | $64,330 +3% |
| 2000 | $894 | $62,456 |
Find assessor info on the county website
Neighborhood: 33952
Nearby homes
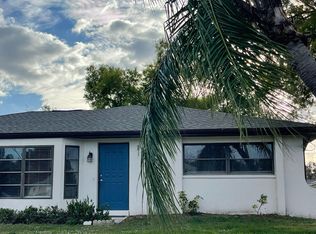
- $224,0002 bd2 ba1.3k sqft1395 Hayworth Rd, Pt Charlotte, FL 33952Off Market
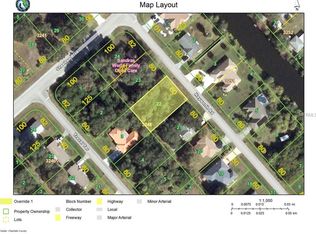
- $22,00010,018 sqft1379 Hayworth Rd, Pt Charlotte, FL 33952Off Market
- $---- bd-- ba-- sqft1379 Hayworth Rd LOT 22, Pt Charlotte, FL 33952Off Market
- $320,0004 bd2 ba1.9k sqft1406 Truval Ter, Port Charlotte, FL 33952Sold
- $255,7003 bd2 ba1.8k sqft1398 Truval Ter, Pt Charlotte, FL 33952Off Market
- $257,9003 bd2 ba1.3k sqft1414 Truval Ter, Port Charlotte, FL 33952Off Market
- $265,5003 bd2 ba2k sqft1403 Hayworth Rd, Pt Charlotte, FL 33952Off Market
- $357,9003 bd2 ba2k sqft1380 Hayworth Rd, Pt Charlotte, FL 33952Off Market
Nearby schools
GreatSchools rating
- 4/10Neil Armstrong Elementary SchoolGrades: PK-5Distance: 0.3 mi
- 7/10Port Charlotte Middle SchoolGrades: 6-8Distance: 0.7 mi
- 3/10Port Charlotte High SchoolGrades: 9-12Distance: 4 mi
Schools provided by the listing agent
- Elementary: Neil Armstrong Elementary
- Middle: Port Charlotte Middle
- High: Port Charlotte High
Source: Stellar MLS. This data may not be complete. We recommend contacting the local school district to confirm school assignments for this home.
Get a cash offer in 3 minutes
Find out how much your home could sell for in as little as 3 minutes with a no-obligation cash offer.
Estimated market value
$200,800
Get a cash offer in 3 minutes
Find out how much your home could sell for in as little as 3 minutes with a no-obligation cash offer.
Estimated market value
$200,800
- Florida
- Charlotte County
- Port Charlotte
- 33952
- 1387 HAYWORTH ROAD
