Set in the sought after Potomac Woods community, this home pairs generous space, a flexible floor plan and thoughtful updates with a location that’s hard to beat. A welcoming foyer leads into an oversized living room filled with natural light, which opens easily to the dining area, making it ideal for hosting. The tastefully refreshed kitchen offers ample room for casual dining space so everyday meals and casual gatherings both have a place to happen. The main level includes three bedrooms, a fully renovated hall bath, and a primary suite with a freshly updated en-suite bath. The walk-out lower level adds even more flexibility for office, guest bedroom and more. It has a generous, sunlit fourth bedroom and its own full bath, plus a rec room centered around a wood-burning fireplace that’s just as suited to quiet nights in as it is for entertaining. From there, step out to a fully fenced backyard and patio, ready for warm evenings and weekend cookouts. Add the lasting quality of brick construction, and this is a home built to be enjoyed for years to come. Potomac Woods has a fantastic community feel that brings neighbors together without mandatory HOA rules or fees. Potomac Woods Park, the Potomac Woods Swim & Tennis Club are minutes away, with Lifetime Fitness, Potomac Woods Plaza, Park Potomac, Cabin John, Potomac Village, Pike & Rose, and Rockville Town Center close by. Ideally located with easy access to I-270 and major commuter routes, and just minutes from shopping, dining, parks, community pool, and top-rated schools, this is a rare opportunity you won’t want to miss.
Accepting backups
$830,000
1387 Kimblewick Rd, Rockville, MD 20854
4beds
2,392sqft
Single Family Residence
Built in 1965
9,200 Square Feet Lot
$819,700 Zestimate®
$347/sqft
$-- HOA
What's special
Walk-out lower levelFully renovated hall bathWelcoming foyerGenerous sunlit fourth bedroomTastefully refreshed kitchen
- 15 days
- 1,175
- 87
Likely to sell faster than
Zillow last checked:
Listing updated:
Listed by:
Steve Schuck 301-580-0177,
Compass (301) 298-1001,
Listing Team: Banner Team, Co-Listing Team: Banner Team,Co-Listing Agent: Mireille Pioppo 718-753-4837,
Compass
Source: Bright MLS,MLS#: MDMC2260240
Facts & features
Interior
Bedrooms & bathrooms
- Bedrooms: 4
- Bathrooms: 3
- Full bathrooms: 3
- Main level bathrooms: 2
- Main level bedrooms: 3
Basement
- Area: 1296
Heating
- Forced Air, Natural Gas
Cooling
- Central Air, Electric
Appliances
- Included: Gas Water Heater
- Laundry: Lower Level
Features
- Flooring: Wood
- Basement: Walk-Out Access,Finished
- Number of fireplaces: 1
Interior area
- Total structure area: 2,688
- Total interior livable area: 2,392 sqft
- Finished area above ground: 1,392
- Finished area below ground: 1,000
Property
Parking
- Total spaces: 1
- Parking features: Driveway, Attached Carport
- Carport spaces: 1
- Has uncovered spaces: Yes
Accessibility
- Accessibility features: Accessible Entrance
Features
- Levels: Two
- Stories: 2
- Pool features: None
Lot
- Size: 9,200 Square Feet
Details
- Additional structures: Above Grade, Below Grade
- Parcel number: 160400189908
- Zoning: R90
- Special conditions: Standard
Construction
Type & style
- Home type: SingleFamily
- Architectural style: Ranch/Rambler
- Property subtype: Single Family Residence
Materials
- Brick
- Foundation: Other
Condition
- New construction: No
- Year built: 1965
Utilities & green energy
- Sewer: Public Sewer
- Water: Public
Community & HOA
Community
- Subdivision: Potomac Woods
HOA
- Has HOA: No
Location
- Region: Rockville
- Municipality: City of Rockville
Financial & listing details
- Price per square foot: $347/sqft
- Tax assessed value: $696,500
- Annual tax amount: $10,073
- Date on market: 10/16/2026
- Listing agreement: Exclusive Right To Sell
- Ownership: Fee Simple
Estimated market value
$819,700
$779,000 - $861,000
$3,835/mo
Price history
| Date | Event | Price |
|---|---|---|
| 10/16/2026 | Listed for sale | $830,000-0.3%$347/sqft |
Source:  Bright MLS #MDMC2260240 Report a problem | ||
| 11/23/2022 | Sold | $832,600$348/sqft |
Source: Public Record Report a problem | ||
| 4/12/2022 | Sold | $832,600+11.2%$348/sqft |
Source: Bright MLS #MDMC2043064 Report a problem | ||
| 3/28/2022 | Pending sale | $749,000$313/sqft |
Source: Bright MLS #MDMC2043064 Report a problem | ||
| 3/24/2022 | Listed for sale | $749,000+162.8%$313/sqft |
Source: Bright MLS #MDMC2043064 Report a problem | ||
| 9/24/2009 | Sold | $285,000$119/sqft |
Source: Public Record Report a problem | ||
Public tax history
| Year | Property taxes | Tax assessment |
|---|---|---|
| 2026 | $10,073 +5.4% | $696,500 +6% |
| 2025 | $9,555 +16.2% | $657,033 +6.4% |
| 2024 | $8,222 +7.3% | $617,567 +6.8% |
| 2023 | $7,663 +3.9% | $578,100 +1% |
| 2022 | $7,379 +0.6% | $572,200 +1% |
| 2021 | $7,336 +1.4% | $566,300 +1.1% |
| 2020 | $7,238 0% | $560,400 |
| 2019 | $7,240 -0.5% | $560,400 +0.3% |
| 2018 | $7,279 -2% | $558,800 +0.1% |
| 2017 | $7,427 +29.6% | $558,000 +5% |
| 2016 | $5,731 | $531,267 +5.3% |
| 2015 | $5,731 | $504,533 +5.6% |
| 2014 | $5,731 | $477,800 |
| 2013 | -- | $477,800 |
| 2012 | -- | $477,800 -3.3% |
| 2011 | -- | $494,010 |
| 2010 | -- | $494,010 |
| 2009 | -- | $494,010 -22.8% |
| 2008 | -- | $639,940 +13.8% |
| 2007 | -- | $562,512 +16% |
| 2006 | -- | $485,086 +19% |
| 2005 | -- | $407,660 +15% |
| 2004 | -- | $354,562 |
| 2003 | -- | $354,562 +42.8% |
| 2002 | -- | $248,370 |
| 2001 | -- | $248,370 |
Find assessor info on the county website
Monthly payment
Est. payment
Payment breakdown
Explore the cost of this home by adjusting the details. Changes won't be saved.Climate risks
Neighborhood: Potomac Woods
Nearby schools
Schools provided by the listing agent
- Elementary: Ritchie Park
- Middle: Julius West
- High: Richard Montgomery
- District: Montgomery County Public Schools
Source: Bright MLS. This data may not be complete. We recommend contacting the local school district to confirm school assignments for this home.
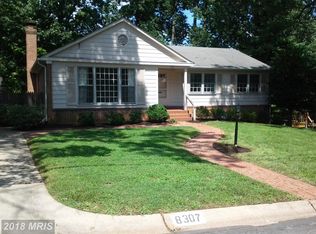
Similar homes
- $914,0004 bd3 ba2.7k sqft3 Sussex Ct, Rockville, MD 20854For Sale
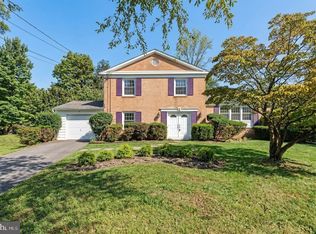
 MLS ID #MDMC2257224, Sana Rao, Maram Realty, LLC. Bright MLS
- $965,0004 bd4 ba2.2k sqft11902 Enid Dr, Rockville, MD 20854For Sale
 MLS ID #MDMC2256280, Joseph Obeid, Samson Properties. Bright MLS
- $925,0004 bd3 ba2.5k sqft11820 Enid Dr, Rockville, MD 20854For Sale
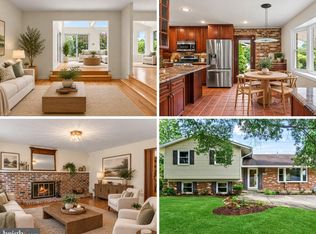 MLS ID #MDMC2258352, Ellie Hitt, RE/MAX Realty Centre, Inc.. Bright MLS
- $895,0004 bd3 ba2.2k sqft11704 Rosalinda Dr, Rockville, MD 20854For Sale
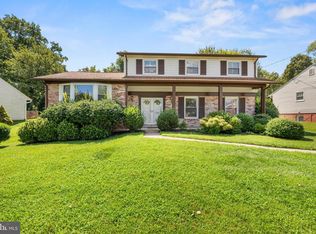 MLS ID #MDMC2251932, Lorraine Gottlieb, RE/MAX Realty Services. Bright MLS
- $865,0004 bd4 ba3.3k sqft419 Watts Branch Pkwy, Rockville, MD 20854For SaleMLS ID #MDMC2240268, Kevin Grolig, Compass. Bright MLS
- $895,9004 bd3 ba2.3k sqft8839 Tuckerman Ln, Rockville, MD 20854For SaleMLS ID #MDMC2246280, Bob Chew, Samson Properties. Bright MLS
- $929,0004 bd4 ba2.1k sqft607 Watts Branch Pkwy, Potomac, MD 20854For SaleMLS ID #MDMC2254884, Cheryl Leahy, Compass. Bright MLS
- $799,9904 bd4 ba2.5k sqft617 Aster Blvd, Rockville, MD 20850For SaleMLS ID #MDMC2254374, Megan Meekin, Compass. Bright MLS
- $849,9003 bd3 ba1.9k sqft1420 Gerard St, Rockville, MD 20850For SaleMLS ID #MDMC2255188, Paul Gunder, Coldwell Banker Realty. Bright MLS
- $975,0005 bd4 ba3k sqft1104 Fallsmead Way, Rockville, MD 20854For SaleMLS ID #MDMC2254434, Steve Baumgartner, Compass. Bright MLS
- $989,0005 bd4 ba2.2k sqft1426 Fallswood Dr, Rockville, MD 20854For SaleMLS ID #MDMC2251238, Naomi Brown, Compass. Bright MLS
- $849,7503 bd4 ba2.7k sqft7534 Coddle Harbor Ln, Rockville, MD 20854For SaleMLS ID #MDMC2260018, Rob Carter, TTR Sotheby's International Realty. Bright MLS
- $1,080,0004 bd3 ba2.2k sqft9117 Willow Pond Ln, Rockville, MD 20854For SaleMLS ID #MDMC2257566, TRENT ZHU, Signature Home Realty LLC. Bright MLS
- $799,9003 bd4 ba1.8k sqft7607 Heatherton Ln, Rockville, MD 20854For SaleMLS ID #MDMC2261564, Jeremy McDonough, Mr. Lister Realty. Bright MLS
- $700,0004 bd3 ba2.8k sqft700 Carter Rd, Rockville, MD 20852For SaleMLS ID #MDMC2257376, Jared Russell, Real Broker, LLC. Bright MLS
- $1,175,0004 bd3 ba2.7k sqft6908 Sulky Ln, Rockville, MD 20852For SaleMLS ID #MDMC2262258, Tim Horst, Long & Foster Real Estate, Inc.. Bright MLS
- $799,9003 bd4 ba1.9k sqft7787 Heatherton Ln, Rockville, MD 20854For SaleMLS ID #MDMC2251356, Rob Gindes, Compass. Bright MLS
- $779,5003 bd4 ba2.4k sqft306 Winding Rose Dr, Rockville, MD 20850For SaleMLS ID #MDMC2261566, Michael P. Rose, Rory S. Coakley Realty, Inc.. Bright MLS
- $995,0004 bd3 ba3.3k sqft9504 Veirs Dr, Rockville, MD 20850For SaleMLS ID #MDMC2259210, Julie Robinson, RE/MAX Realty Group. Bright MLS
- $1,075,0004 bd3 ba2.7k sqft11610 Split Rail Ct, Rockville, MD 20852For SaleMLS ID #MDMC2260124, Nancy Pulley, Long & Foster Real Estate, Inc.. Bright MLS
