Incredible POINT lakefront lot with approx. 225 feet of true waterfrontage. This is a special setting you don't come across often. There are lake views throughout the entire house. Such a peaceful cove, yard has lush grass, storage shed, workshop, concrete driveway, private dock, and private boat ramp. The front door is centered to the home opening into the living room with beams in ceiling, bookshelves and entertainment center and immediately the lakeview is in your sight line from living room thru the sunroom. Updated kitchen w/ tiled backsplash, granite countertops, walk in pantry and room for a kitchen table overlooking the lake. Mudroom houses the W/D, and there is a half bath off kitchen. Left side of house is Master bdrm suite w/ walk in closet and a great view of lake. Right side of house has 2 bedrooms and shared bath. 2 car enclosed garage. No HOA. This is a stick built custom home, one owner. This is a fantastic property, too good to miss out on! NOTE: New survey in process. Disclaimer: CMLS has not reviewed and, therefore, does not endorse vendors who may appear in listings.
For sale
$625,000
1387 Taylor Rd, Batesburg, SC 29006
3beds
1,744sqft
Single Family Residence
Built in 1994
0.82 Acres Lot
$601,600 Zestimate®
$358/sqft
$-- HOA
What's special
Private boat rampPrivate dockYard has lush grassPeaceful coveWalk in pantryBookshelves and entertainment centerBeams in ceiling
- 1 day
- 745
- 45
Likely to sell faster than
Zillow last checked:
Listing updated:
Listed by:
Tara Berry,
Lake Murray Properties, Inc.
Source: Consolidated MLS,MLS#: 643665
Facts & features
Interior
Bedrooms & bathrooms
- Bedrooms: 3
- Bathrooms: 3
- Full bathrooms: 2
- 1/2 bathrooms: 1
- Partial bathrooms: 1
- Main level bathrooms: 3
Rooms
- Room types: Sun Room
Primary bedroom
- Features: Double Vanity, Bath-Private, Walk-In Closet(s), Tub-Shower, Closet-Private, Floors-Laminate
- Level: Main
Bedroom 2
- Features: Bath-Shared, Tub-Shower, Ceiling Fan(s), Closet-Private
- Level: Main
Bedroom 3
- Features: Bath-Shared, Tub-Shower, Ceiling Fan(s), Closet-Private
- Level: Main
Kitchen
- Features: Eat-in Kitchen, Galley, Pantry, Cabinets-Stained, Floors-Laminate, Backsplash-Tiled, Counter Tops-Granite Tile
- Level: Main
Living room
- Features: Beams, Books, Entertainment Center, Molding, Floors-Laminate, Ceiling Fan
- Level: Main
Heating
- Central, Electric, Heat Pump 1st Lvl
Cooling
- Central Air
Appliances
- Included: Free-Standing Range, Smooth Surface, Dishwasher, Refrigerator, Microwave Countertop, Electric Water Heater
- Laundry: Electric, Utility Room, Main Level
Features
- Ceiling Fan(s)
- Flooring: Laminate, Carpet
- Basement: Crawl Space
- Attic: Pull Down Stairs
- Has fireplace: No
Interior area
- Total structure area: 1,744
- Total interior livable area: 1,744 sqft
Property
Parking
- Total spaces: 2
- Parking features: Garage - Attached
- Attached garage spaces: 2
Features
- Stories: 1
- Exterior features: Boat Ramp, Dock, Gutters - Partial
- Fencing: None
- Has view: Yes
- View description: Water
- Has water view: Yes
- Water view: Water
- Waterfront features: On Lake Murray, View-Cove, Waterfront Community
- Frontage length: 222
Lot
- Size: 0.82 Acres
- Features: On Water
Details
- Additional structures: Shed(s), Workshop
- Parcel number: 16122000014
Construction
Type & style
- Home type: SingleFamily
- Architectural style: Ranch
- Property subtype: Single Family Residence
Materials
- Vinyl
Condition
- New construction: No
- Year built: 1994
Utilities & green energy
- Sewer: Septic Tank
- Water: Well
- Utilities for property: Electricity Connected
Community & HOA
Community
- Features: Waterfront Community
- Security: Smoke Detector(s)
- Subdivision: NONE
HOA
- Has HOA: No
Location
- Region: Batesburg
Financial & listing details
- Price per square foot: $358/sqft
- Tax assessed value: $257,200
- Annual tax amount: $1,708
- Date on market: 9/24/2026
- Listing agreement: Exclusive Right To Sell
- Road surface type: Gravel
Estimated market value
$601,600
$572,000 - $632,000
$1,812/mo
Price history
| Date | Event | Price |
|---|---|---|
| 9/24/2026 | Listed for sale | $625,000$358/sqft |
Source:  Consolidated MLS #643665 Report a problem Consolidated MLS #643665 Report a problem | ||
Public tax history
| Year | Property taxes | Tax assessment |
|---|---|---|
| 2025 | $1,708 -4.9% | $10,290 |
| 2024 | $1,797 +16.3% | $10,290 |
| 2023 | $1,545 +5% | $10,290 |
| 2022 | $1,472 +0.6% | $10,290 |
| 2021 | $1,462 | $10,290 +11.4% |
| 2020 | -- | $9,240 |
| 2018 | $1,234 | $9,240 |
| 2017 | -- | $9,240 |
| 2016 | -- | $9,240 |
| 2015 | -- | $9,240 |
| 2014 | -- | $9,240 |
| 2013 | -- | $9,240 |
| 2012 | -- | $9,240 |
| 2011 | -- | $9,240 +12.1% |
| 2010 | -- | $8,240 |
| 2008 | -- | $8,240 |
| 2007 | -- | $8,240 +57.3% |
| 2005 | -- | $5,240 |
Find assessor info on the county website
Monthly payment
Est. payment
Payment breakdown
Explore the cost of this home by adjusting the details. Changes won't be saved.Climate risks
Neighborhood: 29006
Nearby schools
Schools provided by the listing agent
- Elementary: Hollywood
- Middle: Saluda-Cnty
- High: Saluda-Cnty
- District: Saluda County
Source: Consolidated MLS. This data may not be complete. We recommend contacting the local school district to confirm school assignments for this home.
Similar homes
- $599,0002 bd3 ba1.7k sqft181 Saluda Bluff Rd, Batesburg, SC 29006For Sale
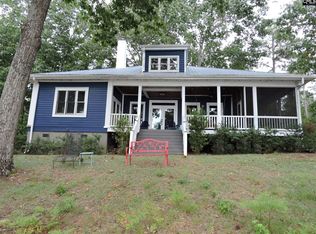 MLS ID #639377, Bobby E Shealy. Consolidated MLS
 - $665,0003 bd2 ba2k sqft124 Murray Blvd, Saluda, SC 29138For Sale
 MLS ID #638361, Patrick O'Connor. Consolidated MLS
 - $349,0004 bd2 ba1.4k sqft467 Collum Landing Rd, Batesburg, SC 29006For Sale
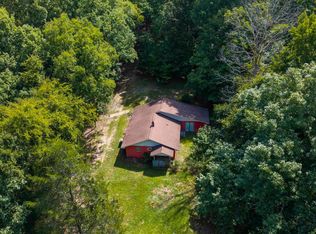 MLS ID #641411, Tricia R Kim. Consolidated MLS
 - $799,9003 bd2 ba2k sqft105 Somerset Ct, Leesville, SC 29070For SaleMLS ID #643820, Debi Warner-Lafayette. Consolidated MLS
